 Download PDF EPC
Bradleys
16 Mannamead Road
Plymouth
Devon
PL4 7AA
01752 260400


Immaculate family home in the heart of Peverell, benefiting from a detached single garage, large family oriented kitchen/diner to a high specification, sunny rear garden and good sized bedrooms for all the family. Many of its original features are still insitu. The property has never been offered to the rental previously and is offered in very good condition.
.
uPVC double glazed door leading into ...
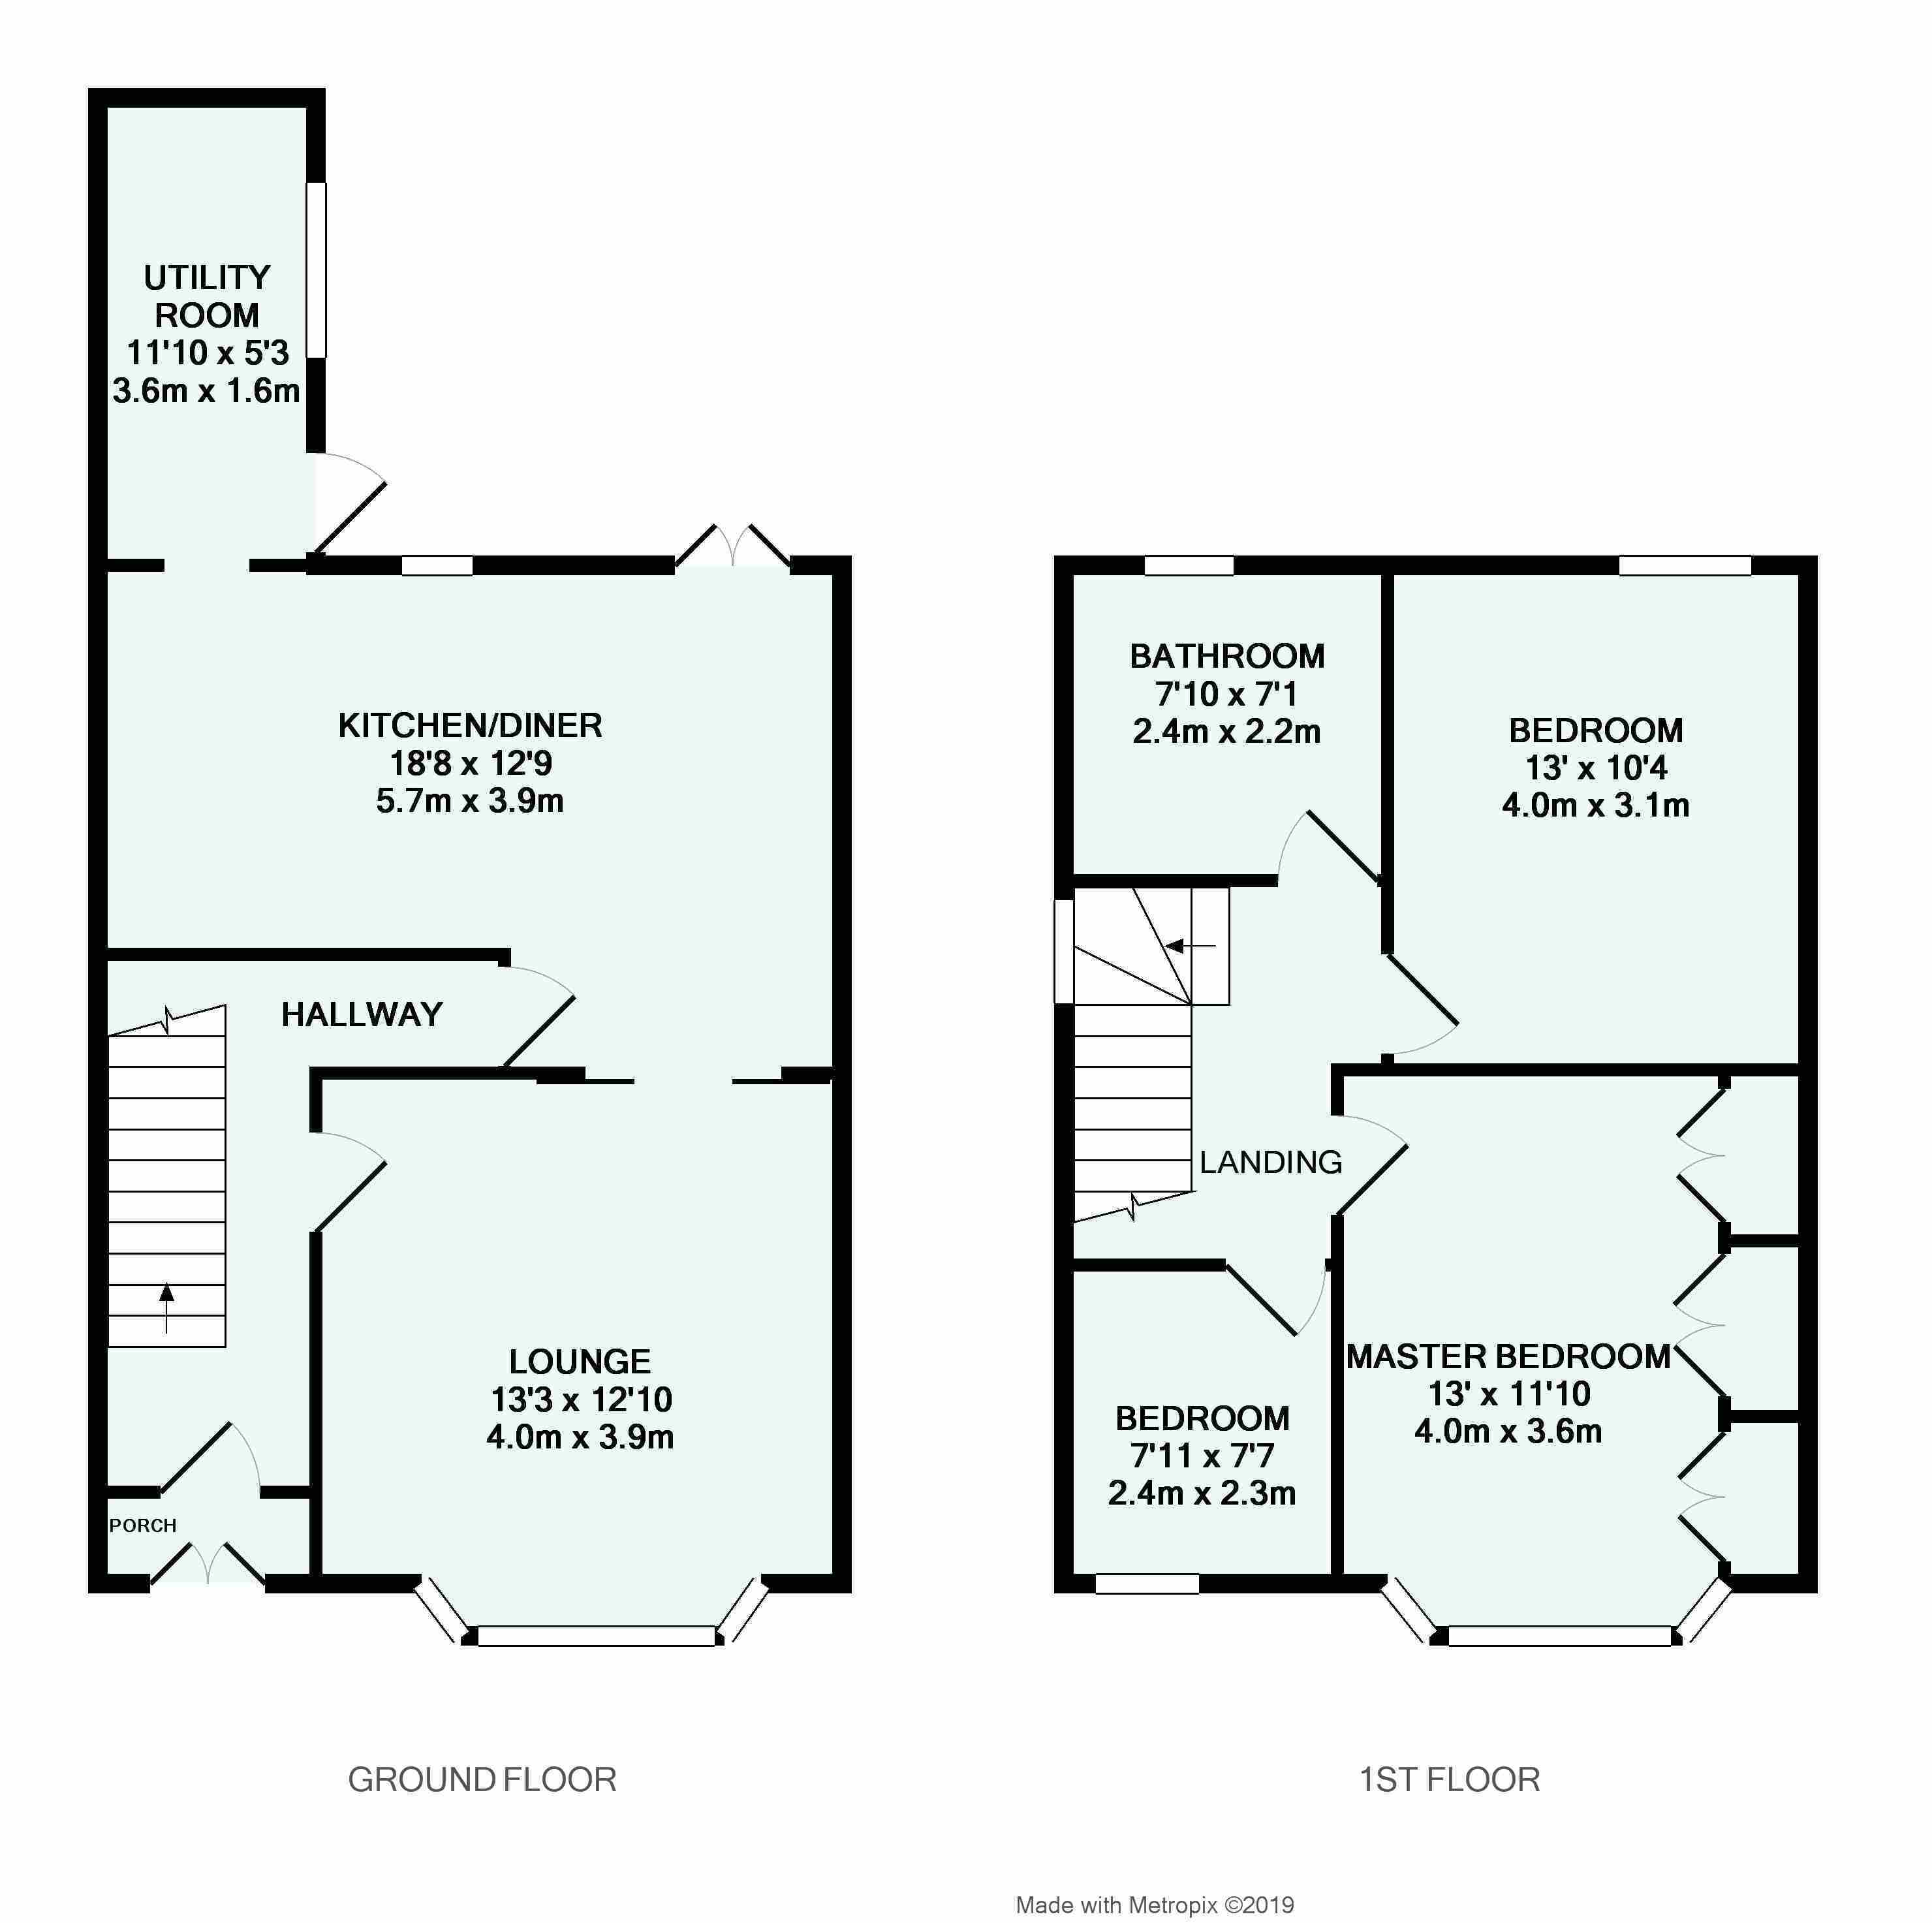
Entrance Porch 0.7m x 1.8m
Stained glass single glazed door leading to ...
Entrance Hall
Exposed floorboards, wall mounted radiator, understairs storage, door to ...
Lounge 3.9m x 4.03m
uPVC double glazed window to front aspect, exposed floorboards, wall mounted radiator, open fire with tiled hearth and wooden mantel.
Kitchen/Diner 3.9m x 5.7m
uPVC patio doors leading to the rear aspect, uPVC double glazed window to rear aspect. Fully fitted kitchen with matching wall and base units, square edged granite work surface, inset sink and drainer unit, electric oven with induction hob and extractor fan over. Integrated fridge/freezer and dishwasher, wall mounted radiator. Opening to ...
Utility Room 3.6m x 1.6m
uPVC double glazed window to side aspect, uPVC double glazed door to side aspect. Workbench, space and plumbing for washing machine and tumble dryer, combination boiler.
First Floor Landing
Carpet covered stairs and landing, uPVC double glazed window to side aspect.
Bedroom One 3.95m x 3.6m
uPVC double glazed window to front aspect, large fitted wardrobes, wall mounted radiator, carpet flooring.
Bedroom Two 3.95m x 3.14m
uPVC double glazed window to rear aspect, carpet flooring, wall mounted radiator. Access to loft ideal for storage.
Bedroom Three 2.31m x 2.45m
uPVC double glazed window to front aspect, laminate flooring, wall mounted radiator.
Bathroom 2.15m x 2.4m
uPVC double glazed window to rear aspect. P shaped bath with power shower over and rainfall attachment head, part tiling, twin sinks and vanity unit, low level WC, waterproof laminate, wall mounted chrome towel radiator.
Outside
To the rear of the property the garden is laid to decking with inset lighting and a large summer house having power and light connected. There is also access to the single garage. Outside power source.
Garage
Power and light, electric roller shutter door.
Fill in the form below to request more information or to request a viewing.


 Send to a friend

