 Download PDF Brochure
Peter Heron
20 Fawcett Street
Tyne And Wear
SR1 1RH


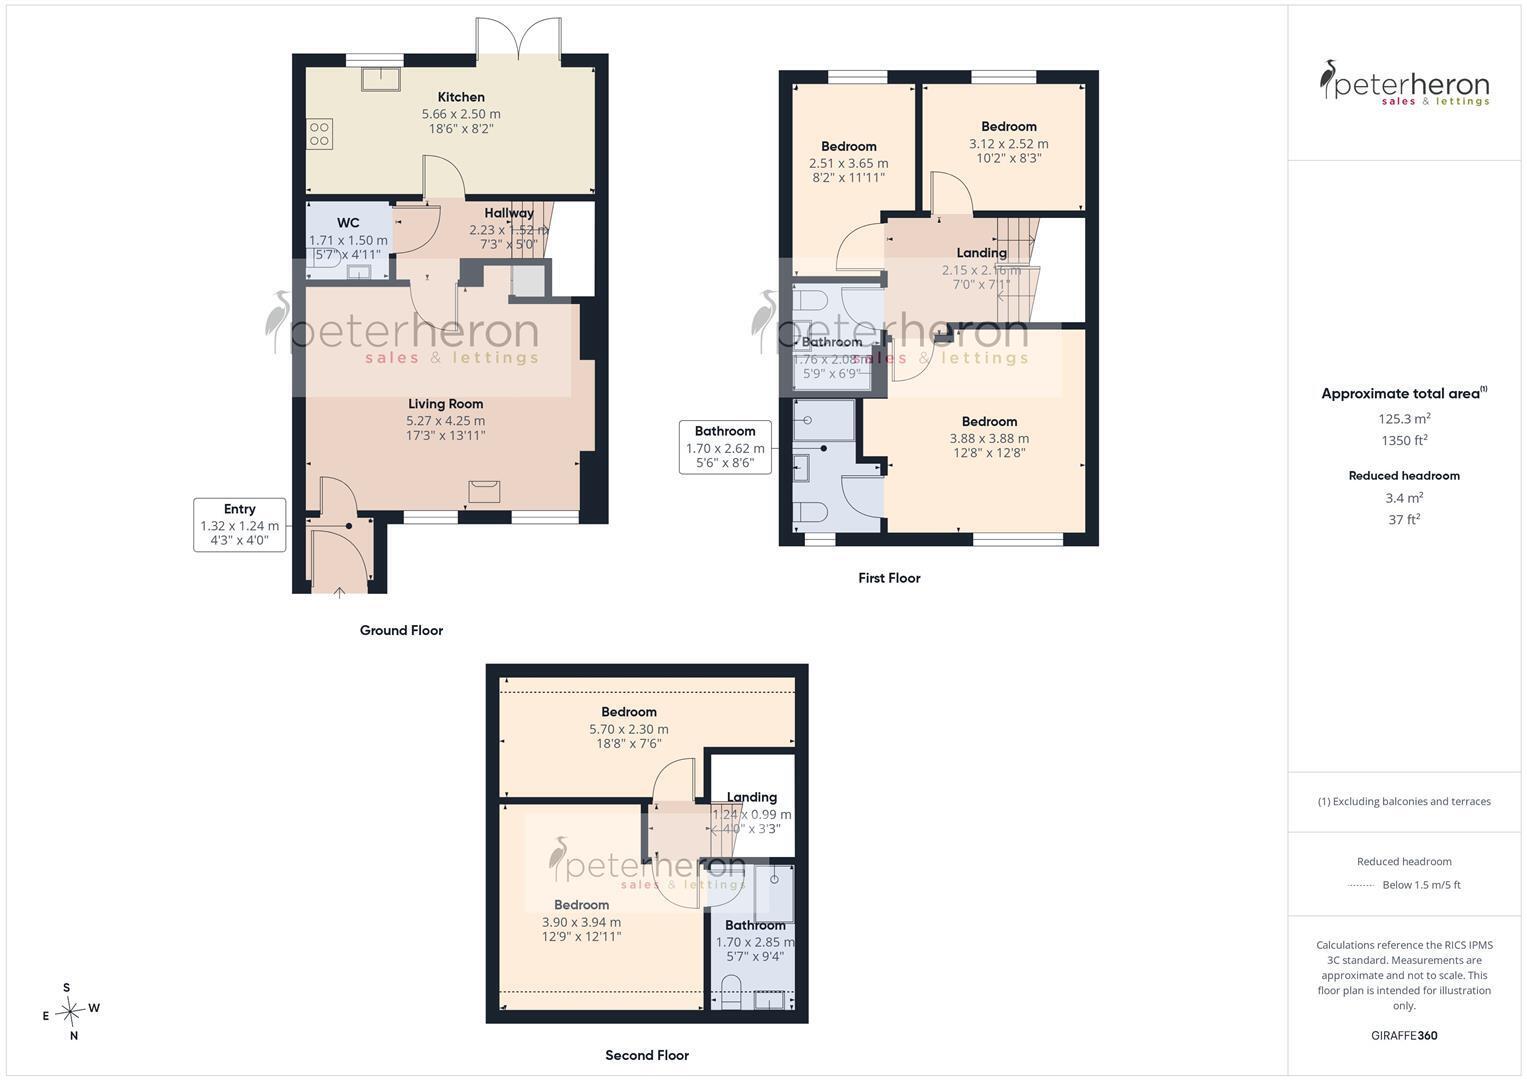
An imposing and impressive three-storey detached family home, beautifully presented throughout and offering superb family-sized accommodation extending over three floors. Boasting five bedrooms, three bathrooms, and a spacious living room with feature stove and media wall, this outstanding property occupies a sought-after position on a popular modern development with excellent access to the A19 and the wider regional road network. Finished to a high standard, the accommodation includes a welcoming entrance hall, ground floor washroom, generous lounge, and a stunning kitchen/dining room fitted with a comprehensive range of contemporary units, creating the perfect space for everyday family living and entertaining. The upper floors provide five further well-proportioned bedrooms, including an excellent principal bedroom with a beautifully appointed modern en-suite shower room, together with a family bathroom, while the third bathroom at second floor level provides added convenience for larger families. Externally, the rear garden has been attractively landscaped with a generous lawn and paved seating areas, offering the perfect setting for outdoor entertaining and enjoying distant views towards the Northern Spire Bridge. To the front, the property benefits from a double driveway alongside an attractive lawn and hedge. This exceptional home combines style, space and flexibility, making it an ideal choice for growing families seeking modern living in a highly convenient location. Viewing is essential to fully appreciate the size, quality and versatility of this outstanding family home.
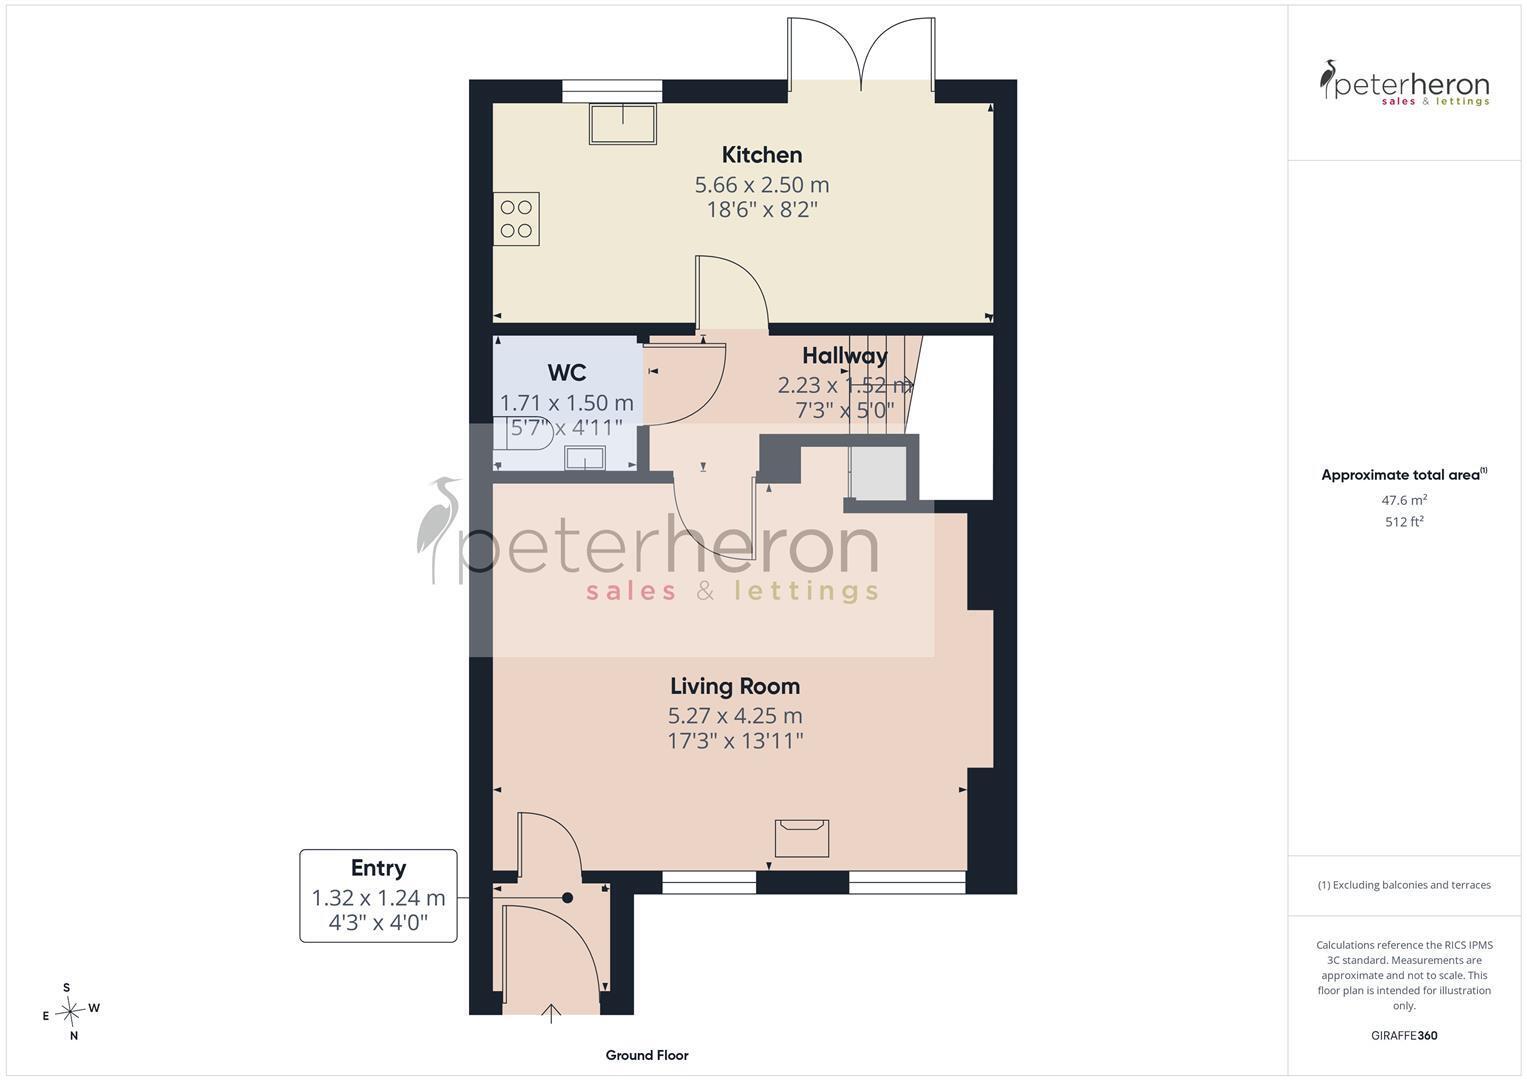
Ground Floor
Access via Composite entrance door into the reception lobby.
Reception Lobby
Inner wooden glass panelled door to the lounge.
Lounge
2x double glazed window to the front, double radiator and a single radiator. Log burning stove, storage cupboard and door to inner hall.
Inner Hall
Stairs to first floor, radiator and doors to cloakroom/WC and kitchen.
Cloakroom/WC
Low level WC, hand wash basin and radiator.
Kitchen/Diner
Range of wall and base units with countertops over incorporating a single bowl stainless steel sink and drainer unit with mixer tap. Integrated oven, electric hob and extactor hood. Space for a fridge freezer and washing machine. Radiator, Double glazed window and UPVC double glazed French patio doors to rear.
First Floor Landing
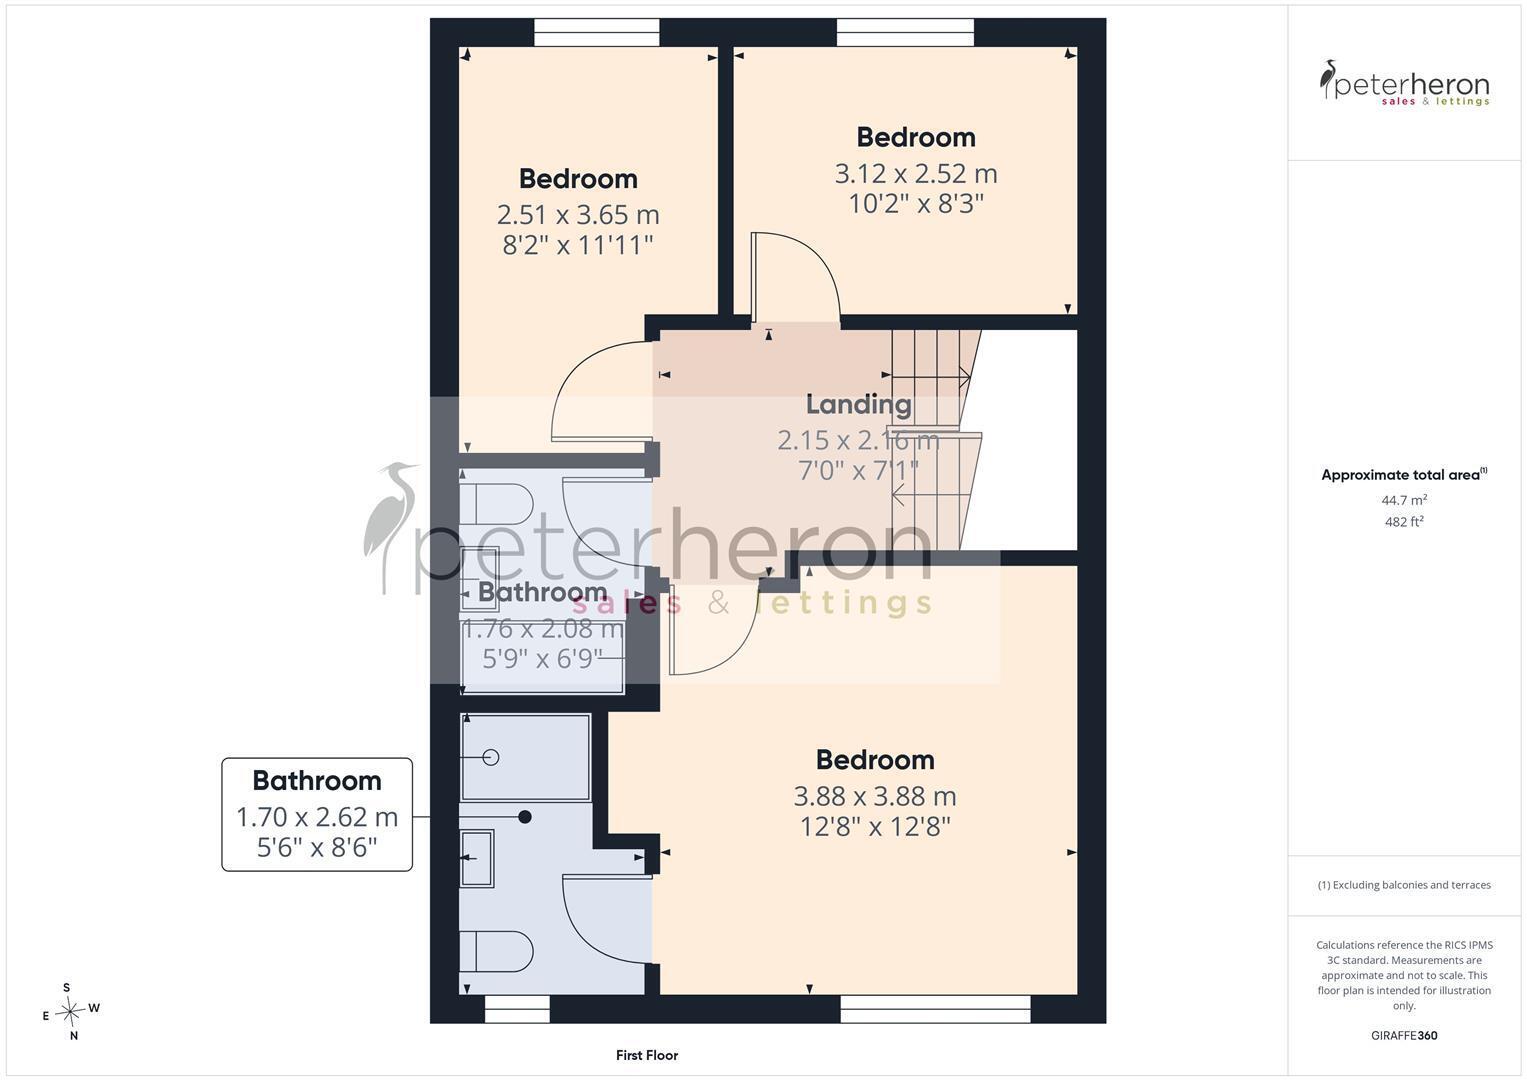
Landing with radiator, stairs to second floor and doors to
Bedroom 1
Double glazed window to the front, double radiator and a door to the en suite.
En Suite Shower Room
Shower cubicle, low level WC and hand wash basin. Radiator and double glazed window to the front.
Bedroom 2
Double glazed window to rear and a radiator.
Bedroom 3
Double glazed window to rear and a radiator.
Family Bathroom
Bath with shower tap, low level wc, hand wash basin and radiator.
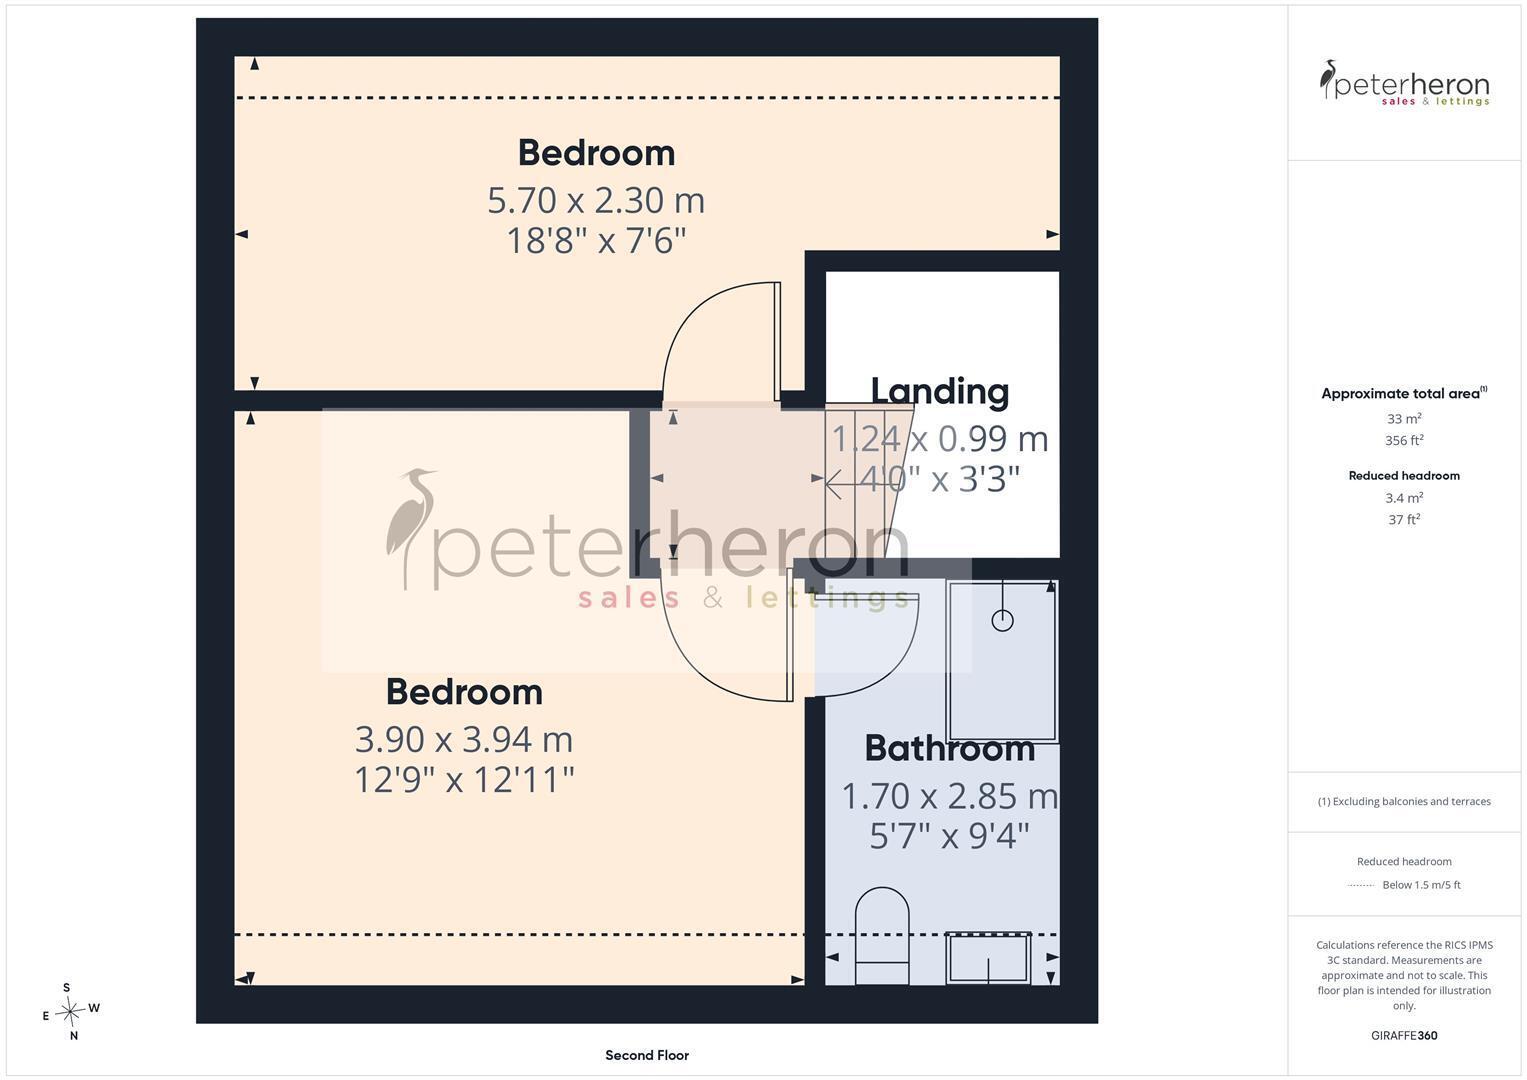
Second Floor
Radiator and doors to
Bedroom 4
2x roof light windows, double radiator, access point to loft and door to en suite.
En Suite Shower Room
Shower cubicle, low level wc and hand wash basin. Radiator and roof light.
Bedroom 5
Roof light window and radiator.
Outside
Good sized garden to rear with lawned and paved areas benefitting from a shed and wooden gate to access front.
Tenure FH
We are advised by the Vendors that the property is Freehold. Any prospective purchaser should clarify this with their Solicitor.
Council TaxBand
The Council Tax is Band D
Viewings Srd
To arrange an appointment to view this property contact our Sea Road branch on 0191 5106116.
Opening Times 2
Monday - Friday 9.00am to 5.00pm
Saturday 9.00am to 12noon
Ombudsman
Peter Heron Estate Agents are members of The Property Ombudsman and subscribe to The Property Ombudsman Code of Practice.
Fill in the form below to request more information or to request a viewing.


 Send to a friend