Vivien Horder
4 Salisbury Street
Blandford Forum
DT11 7AR




A nicely presented, substantially extended 3 Bedroom Semi-Detached House, pleasantly situated within easy reach of local schools, the Milldown Nature Reserve and The Dorset Trailway.
Features include:
* UPVC Double Glazing
* Gas Fired Central Heating to Radiators
* Superb Kitchen/Diner with Built-in Appliances
* Underfloor Heating to Study & Kitchen
* Lounge/Dining Room
* Snug/Office
* Utility Room
* 3 First Floor Bedrooms
* Well-appointed Shower Room Suite
* Attractive low Maintenance Gardens
* Parking for 2 Vehicles
* Solar panels with Feed in Tariff (£985 income for the last quarter)
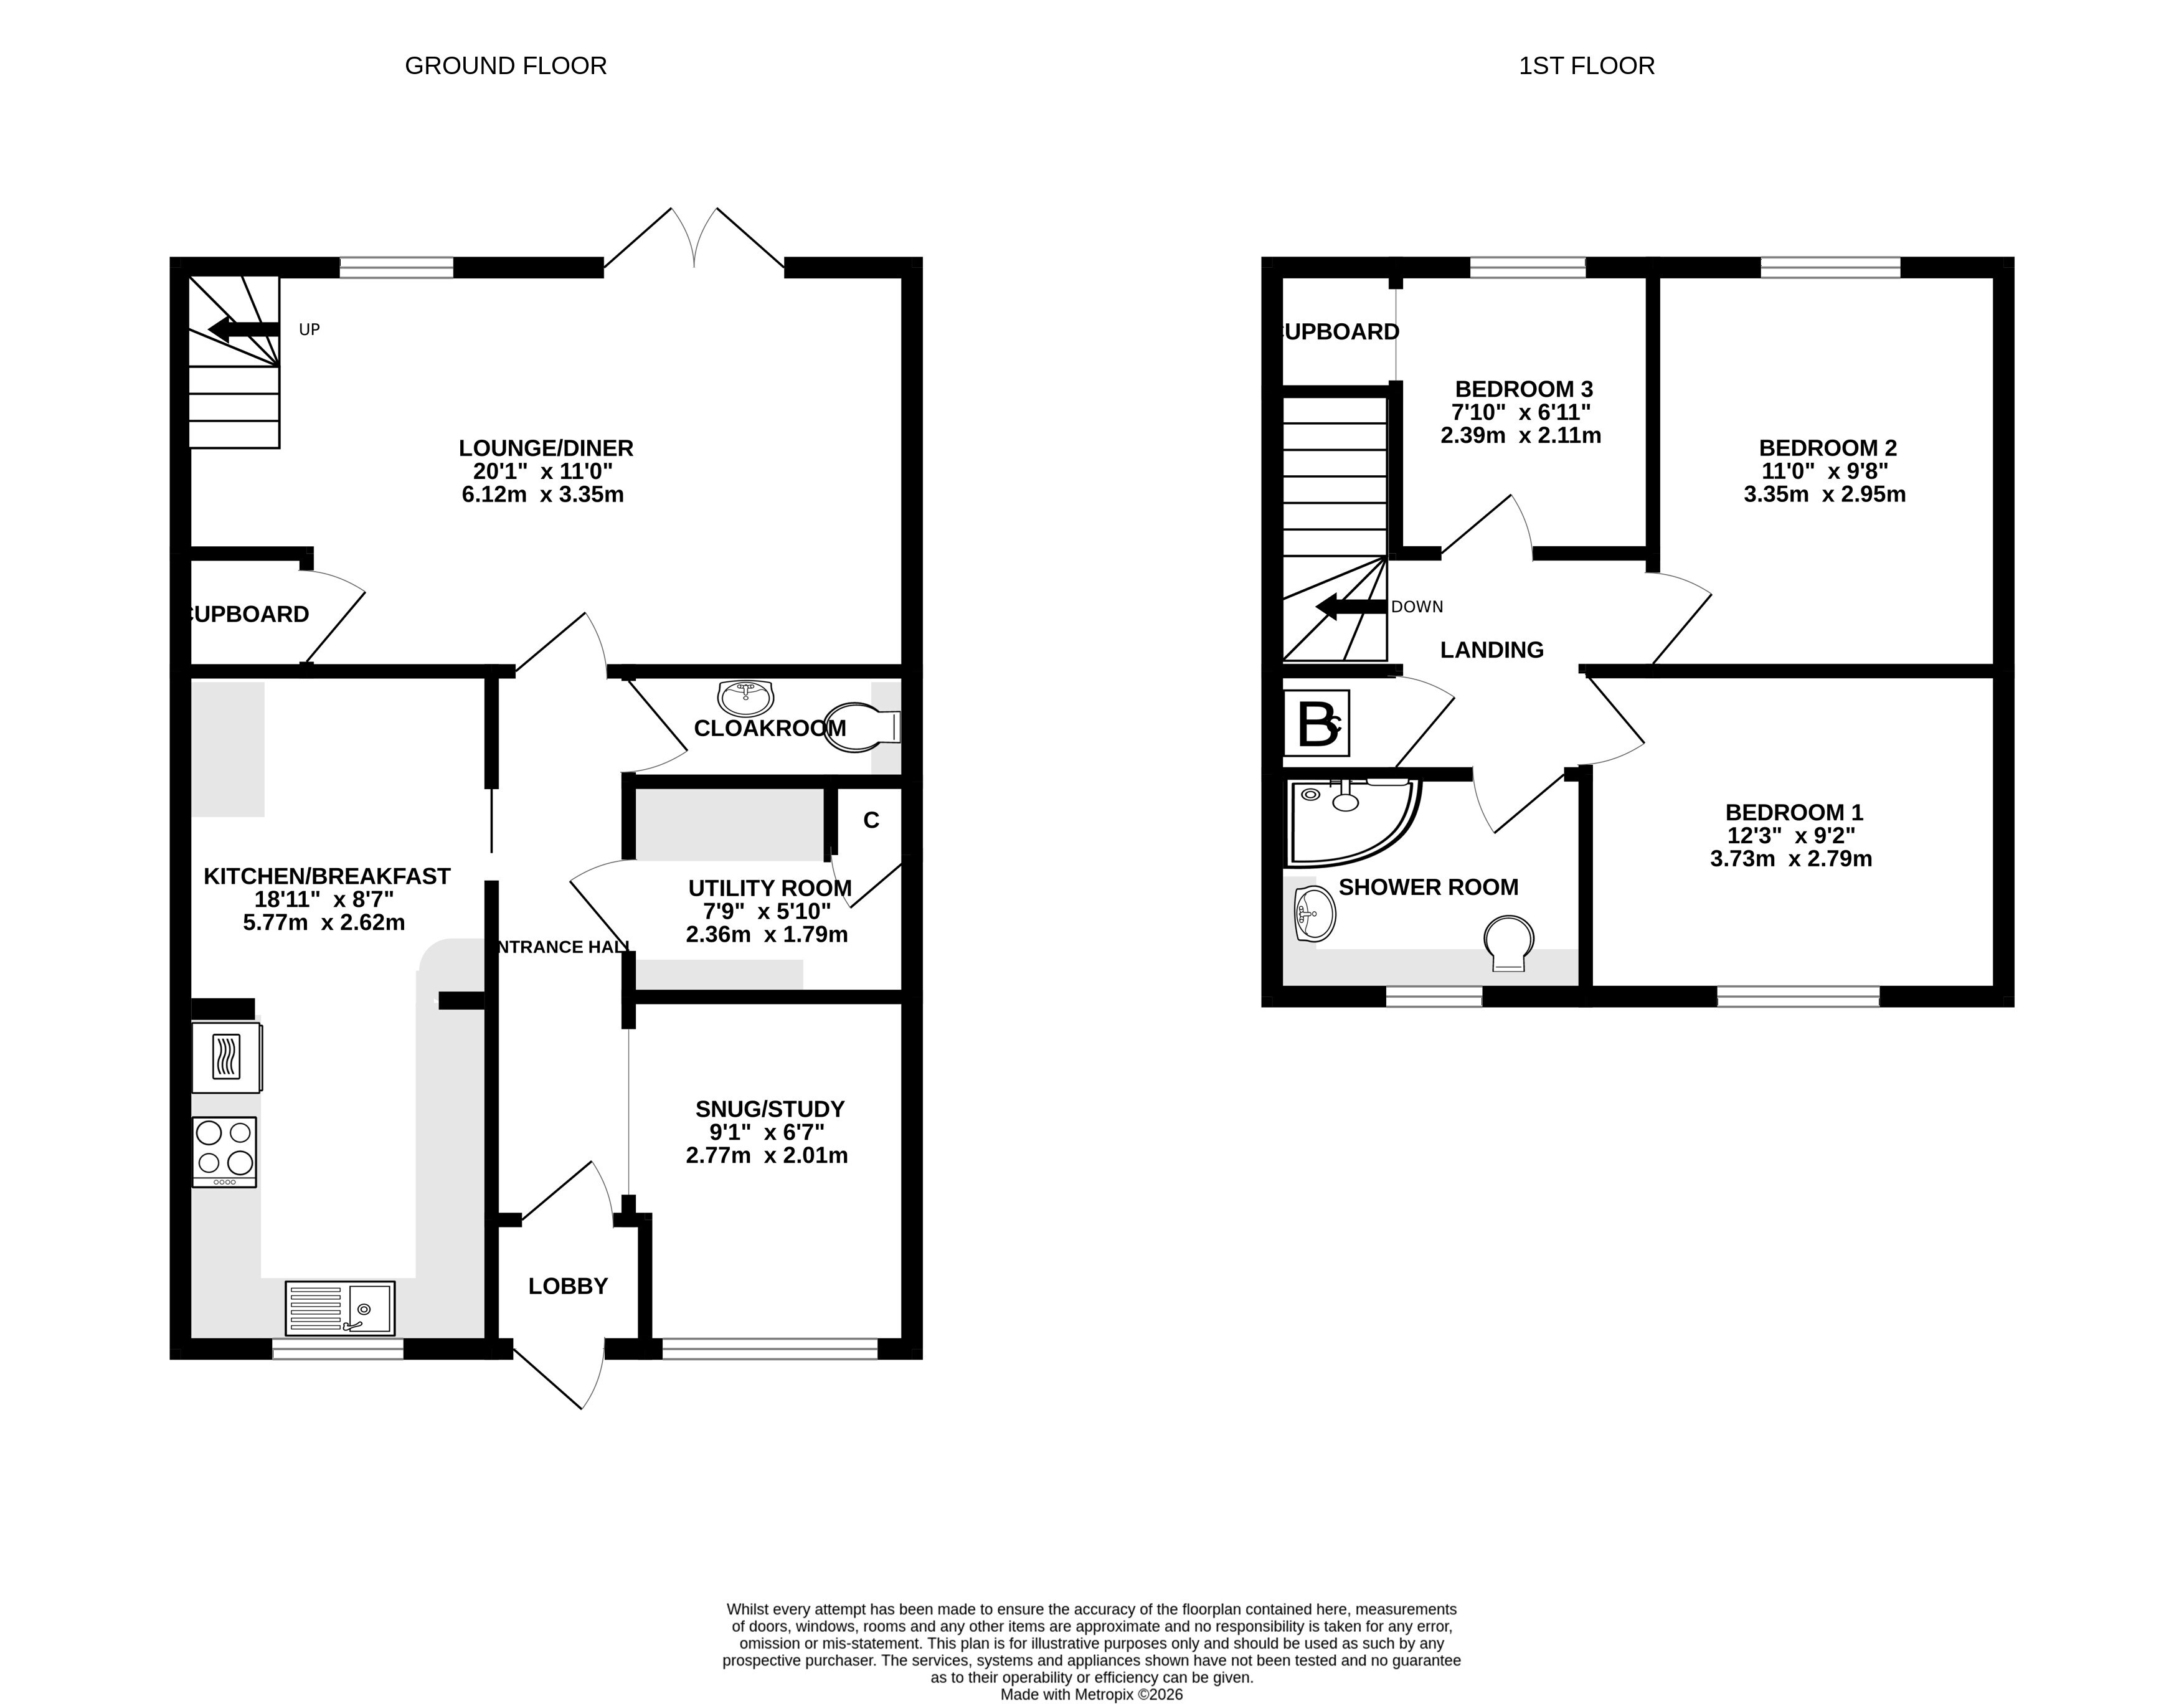
13 Medbourne Close is a semi-detached house having been substantially extended on the ground floor, now providing a Utility Room, Snug/Home Office & and 18'11" Kitchen/Dining Room. The property is perfectly located for access to local schools, The Milldown Nature Reserve, perfect for dog walking & in turn The Dorset Trailway extending to the fellow market town of Sturminster Newton, some 10 miles distance.
A UPVC double glazed door gives access to the Entrance Lobby, with further glazed panelled door into the Entrance Hall, with a 2 piece Cloakroom & a useful Utility room which offers an extensive cupboard storage, complimented by work surfaces & offering space for a washing machine & tumble dryer.
The Snug/Home Office enjoys a front aspect view and the Kitchen/Breakfast Room extends to 18'11" in length and comprises an extensive range of modern base & wall units, complimented by black sparkle high gloss effect work surfaces with matching upstands. The Stainless steel sink sits beneath the front facing window and built-in appliances include a Neff electric fan assisted oven & grill, 4 ring induction hob and Samsung cooker hood. In addition there is plumbing for a dishwasher & space for fridge & freezer. Tile effect flooring further compliments the room.
The Lounge/Dining room extends the full width of the property & benefits with an understairs cupboard & a window overlooks the rear garden with French doors extending to same.
On the first floor a window provides natural light & the former airing cupboard houses the gas combination boiler.
The Principal Bedroom enjoys a front aspect view and Bedrooms 2 & 3 both overlook the rear garden. The well-appointed Shower Room suite comprises an oversized quadrant shower enclosure with wall mounted controls. The vanity wash hand basin has cupboard storage under & is set in a plinth which extends to the low level WC with concealed cistern & additional cupboard storage.
Outside:
To the front is the driveway with parking for 2 vehicles & the fully enclosed rear garden has been attractively landscaped to provide a low maintenance social area, with extensive paved patio adjacent to the property with retaining wall leading to remainder of garden comprising an artificial lawn, 2 timber sheds & a metal store.
Fill in the form below to request more information or to request a viewing.


 Send to a friend

