 Download PDF EPC
 Download PDF Brochure
HMK Property
8 Grand Parade
Belfast
BT5 5HH




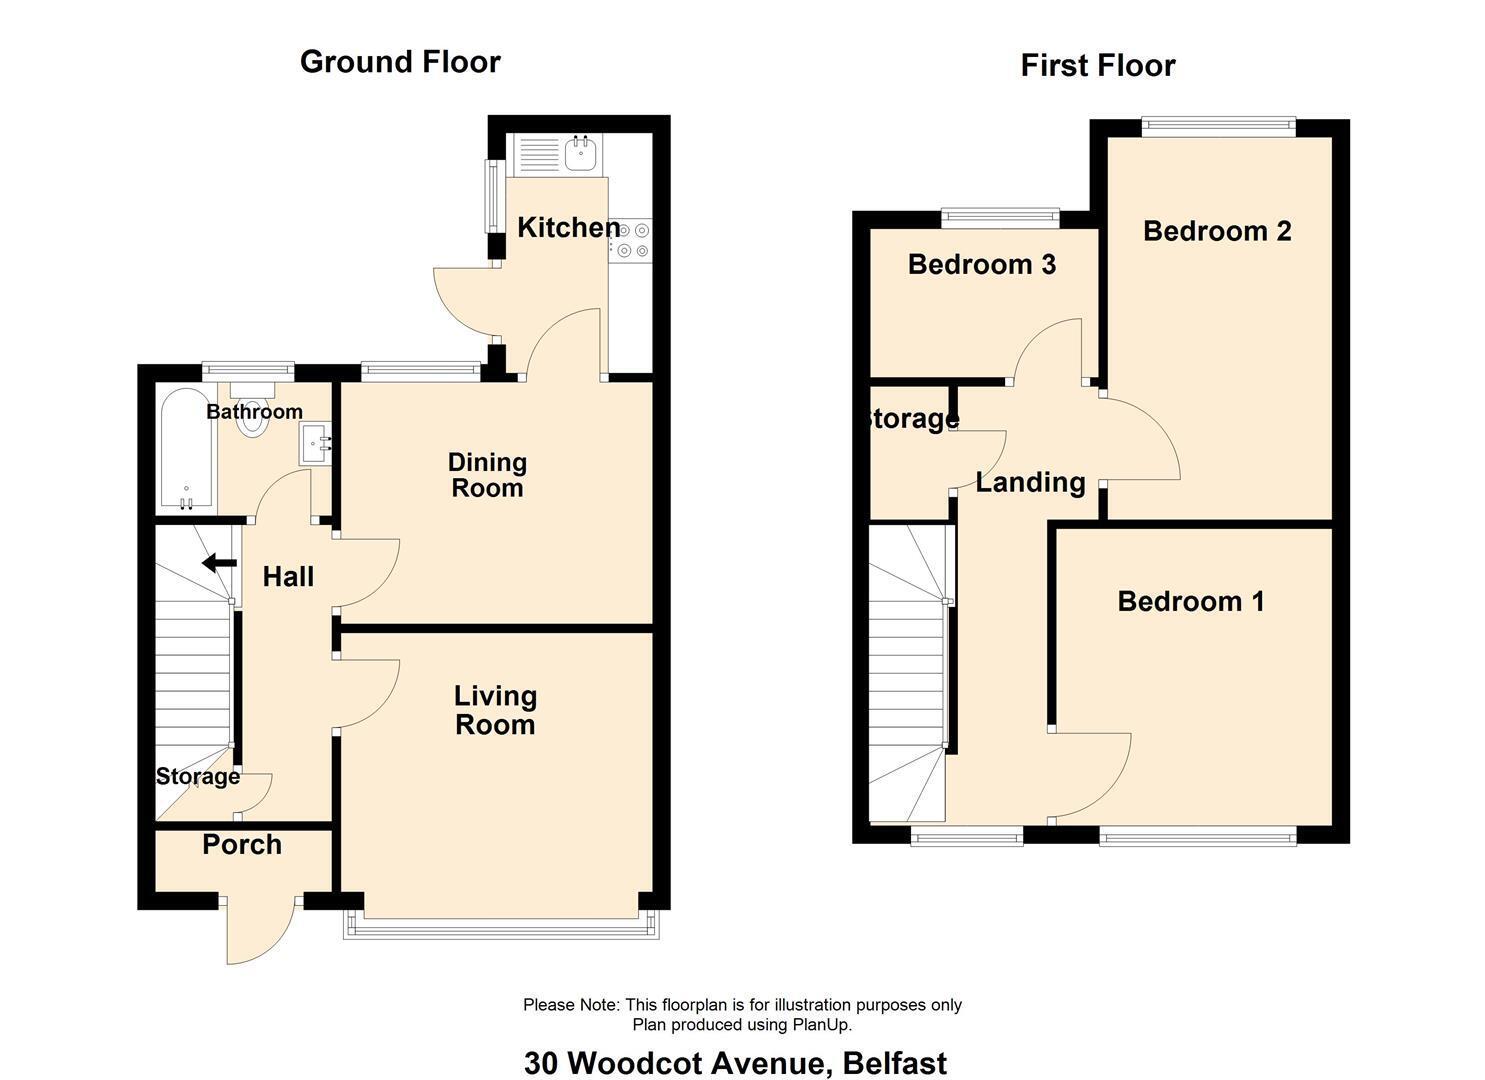
HMK Property is delighted to introduce No. 30 Woodcot Avenue to the sales market. This three-bed mid-terrace is conveniently located just off the Bloomfield Road, East Belfast. The property consists of a front living room with an attractive bay window and traditional features such as dado rails and a cornice ceiling, which run throughout the property. To the rear is a separate dining room overlooking an enclosed patio, which leads to a separate galley kitchen with an excellent range of high and low-level units, ceramic hob with oven, and direct access to a tidy patio area. Furthermore, there is a downstairs bathroom, fully tiled with a shower over the bath, a low flush W/C, and a ceramic sink. On the first floor are three bedrooms. The property benefits from oil-fired central heating and double glazing throughout, with ample on-street parking to the front of the house. No. 30 Woodcot Avenue will make a great starter home or investment. To arrange a viewing, contact HMK Property today on 02890397712.
GROUND FLOOR
Entrance porch leading to...
ENTRANCE HALL
Bright hall with solid wood door and laminate wood effect flooring, partially panelled walls with understairs storage.
LIVING ROOM 3.56m x 3.53m (11'8" x 11'6")
A cosy living room with large bay window, traditional features such as dado rail and celing rose with laminate flooring
DINING ROOM 3.23m x 2.97m (10'7" x 9'8")
A seperate dining room with uPVC window, wood laminate flooring overlooking the patio at the back of the property, leading to the kitchen.
KITCHEN 3.23m x 2.97m (10'7" x 9'8")
The galley style kitchen has a great range of high and low-level modern white units, with tiled flooring and partially tiled walls, integrated appliances to include oven, ceramic hob, extractor fan, and plumbed for white goods, with direct access to the enclosed patio.
BATHROOM
White three-piece bathroom suite with shower over bath, low flush W/C, pedestal sink, fully tiled walls and flooring, and a frosted window overlooking the back of the property
FIRST FLOOR
Fixed staircase leading to landing...
BEDROOM ONE 3.30m x 2.72m (10'9" x 8'11" )
Main bedroom overlooking the front of the property
BEDROOM TWO 2.72m x 2.72m (8'11" x 8'11")
Bedroom two overlooking the rear of the property
BEDROOM THREE 2.34m x 1.91m (7'8" x 6'3" )
A small third bedroom, currently used as a storage/ study area.
OUTSIDE
At the rear of the property is a small south-facing courtyard. To the front, there is ample on-street parking.
Fill in the form below to request more information or to request a viewing.


 Send to a friend