 Download PDF EPC
 Download PDF Brochure
HMK Property
8 Grand Parade
Belfast
BT5 5HH




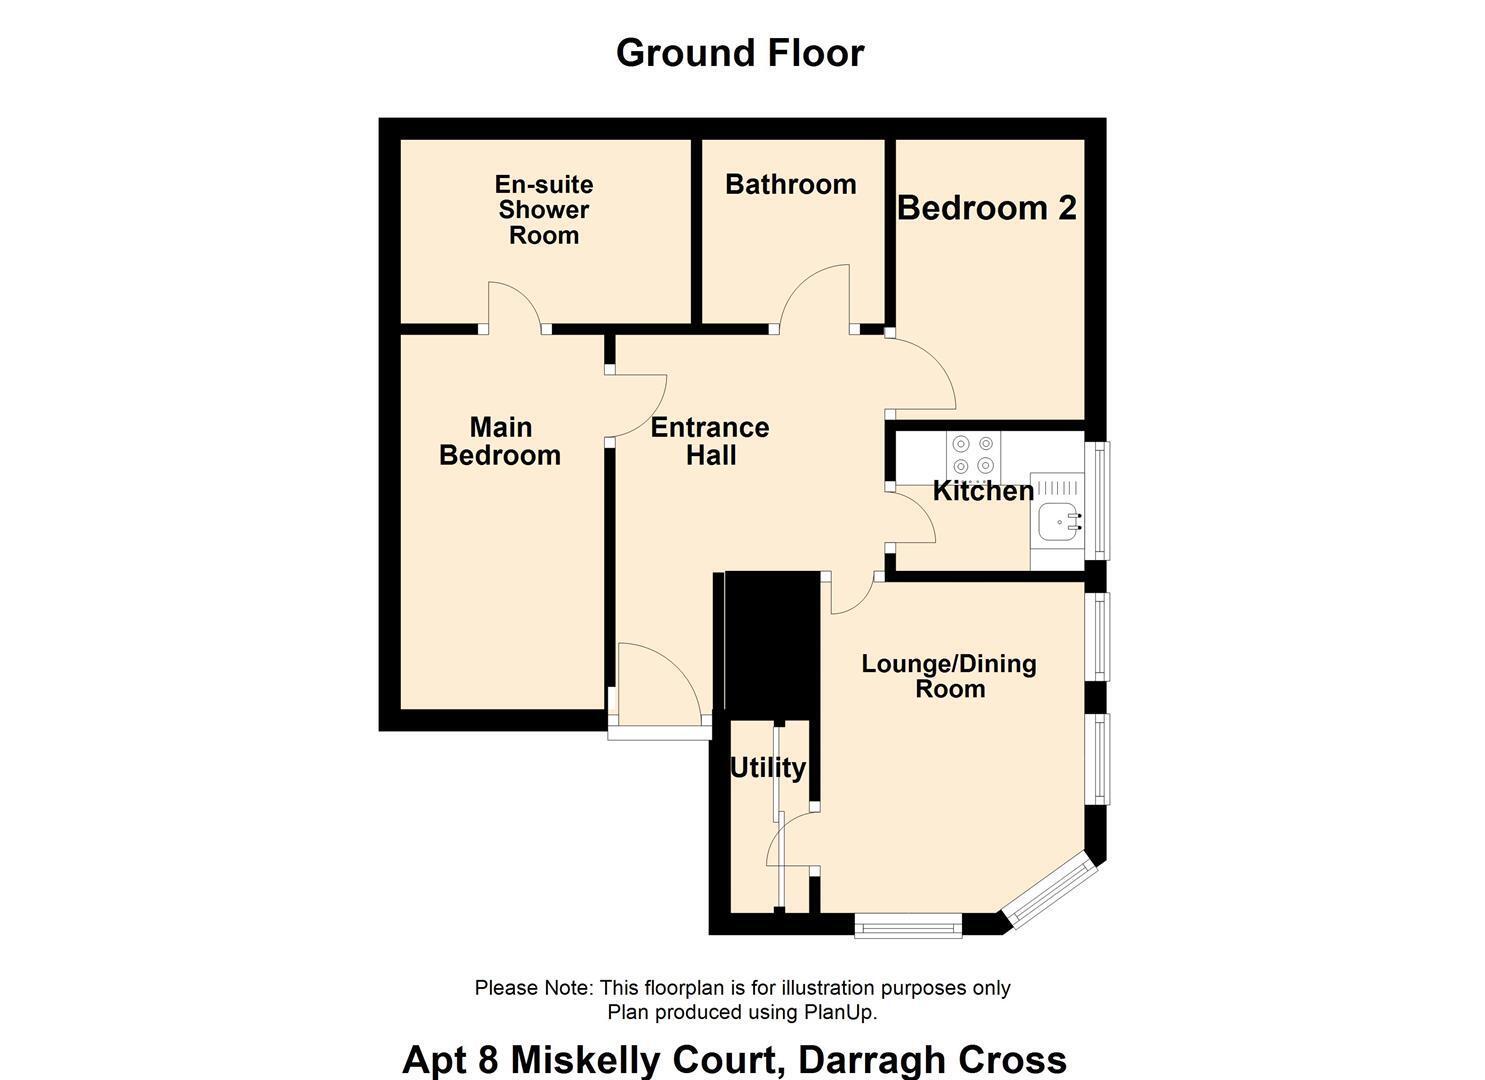
HMK Property is delighted to introduce No. 8 Miskelly Court, Darrah Cross, to the sales market. Located on the first floor of this purpose-built apartment block, overlooking the heart of the village. This beautifully presented apartment has a welcoming entrance hall with tiled flooring, leading to a large open-plan living-dining room with dual-aspect windows and hardwood flooring. The current owner has created a useful utility space off the living room, plumbed for a washing machine, and sliderobes for additional storage, along with a separate kitchen with integrated appliances. Apartment 8 has two excellent bedrooms, the master with a luxury en-suite with a walk-in shower, and a further family bathroom with a shower over bath. To the rear of the property is off-street parking for residents and visitors. Miskelly Court is sure to appeal to a variety of purchasers, from those looking for an easily maintained first-time home to those seeking an easily managed investment opportunity. To arrange a viewing, contact HMK Property on 02890397712
COMMUNAL ENTRANCE HALL
Communal entrance hall with stairs leading to Apt. 8
ENTRANCE HALL
A bright entrance hall with tiled flooring
LOUNGE: 6.32m x 6.38m (20'8" x 20'11")
Large open plan living-dining area offering ample space for entertaining, reclaimed wooden flooring throughout with dual aspect uPVC windows
UTILITY
A 'hidden'utility area plumbed for a washer/dryer with built-in sliderobes for additional storage space.
KITCHEN: 3.15m x 1.75m (10'4" x 5'8")
Separate kitchen area with black gloss tiled flooring. Contemporary units offering ample storage. Electric 4 ring hob and integrated oven. Integrated fridge/freezer, dishwasher and washing machine. Spotlights to ceiling.
MASTER BEDROOM 2.95m x 2.92m (9'8" x 9'6")
Large double bedroom overlooking the rear of property with access to a luxury ensuite shower room
ENSUITE BATHROOM: 3.12m x 1.6m (10'2" x 5'2")
A luxury fitted ensuite shower room with tiled floor, walk-in shower cubicle, low flush w/c and ceramic sink
BEDROOM TWO : 1.6m x 2.34m (5'2" x 7'8")
A second double bedroom to the rear of the property
BATHROOM: 1.6m x 2.34m (5'2" x 7'8")
Family bathroom with bath and electric shower over bath. Tiled floor and half tiled walls. Spotlights to ceiling.
OUTSIDE
To the rear of the property, there is ample off-street parking for residents and visitors.
Fill in the form below to request more information or to request a viewing.


 Send to a friend