 Download PDF EPC
 Download PDF Brochure
HMK Property
8 Grand Parade
Belfast
BT5 5HH




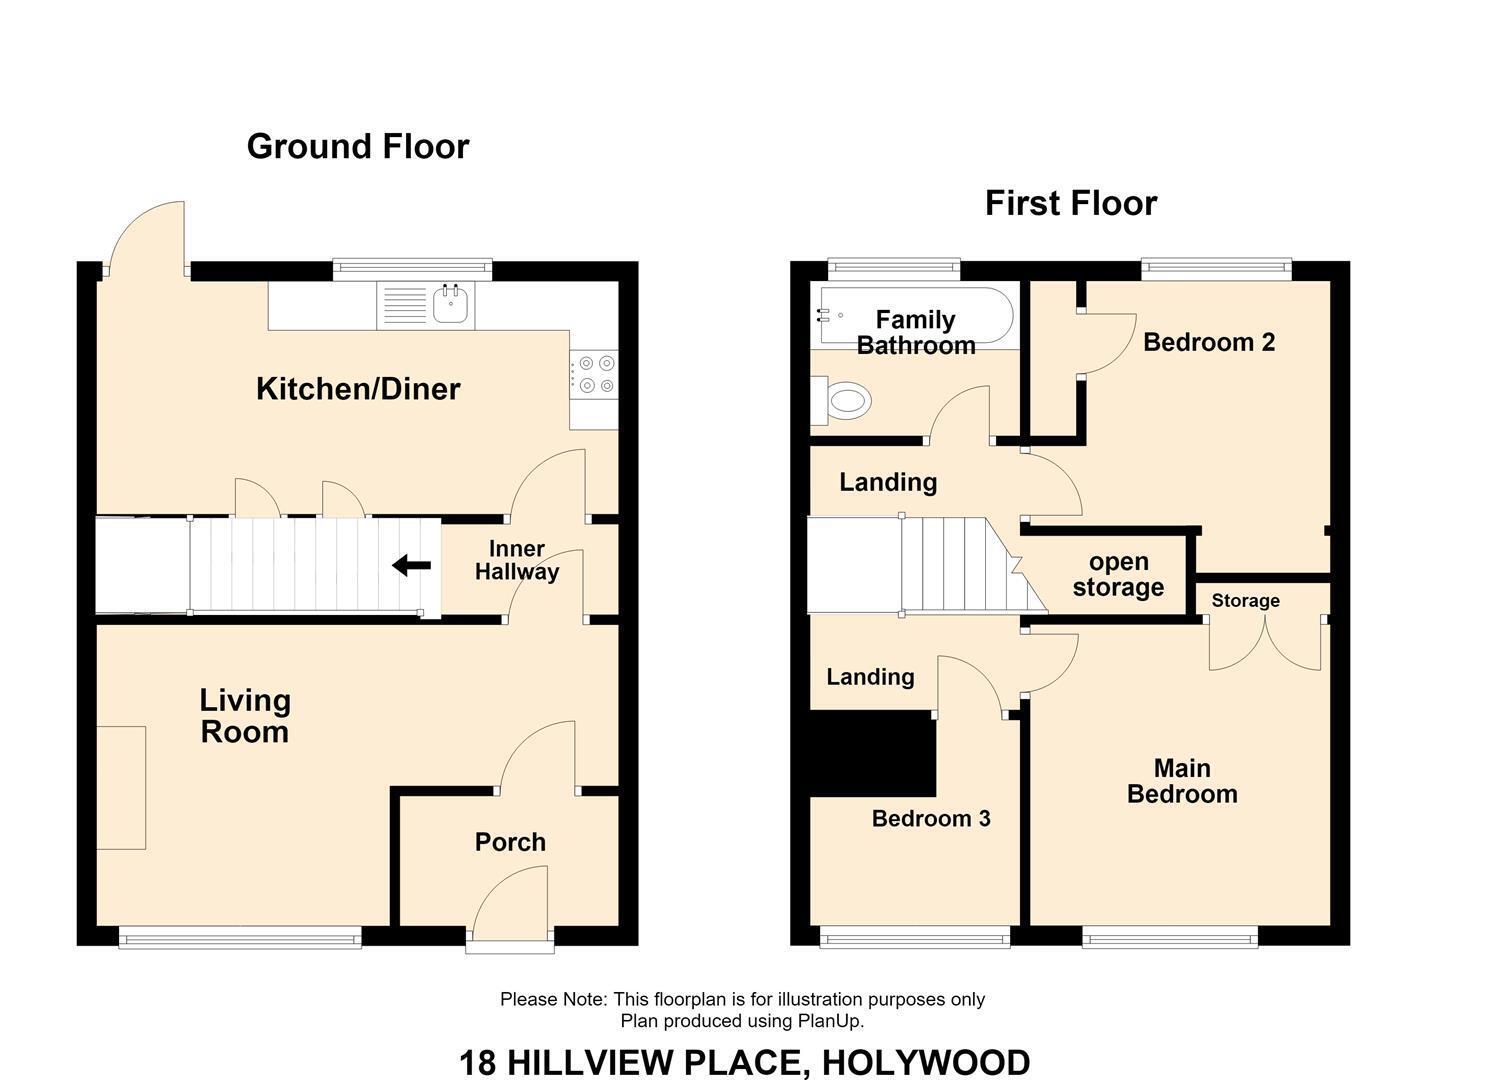
HMK Property is delighted to introduce No.18 Hillview Place, Holywood, to the sales market. This deceptively spacious three-bed home is a short stroll from Holywood town centre and will appeal to a range of buyers. On the ground floor is a spacious living room overlooking the front patio, with hardwood flooring, a large uPVC window, and an excellent kitchen/diner to the rear of the property with two large storage cupboards and access to a sunny patio area with an outdoor shed, plumbed for white goods. On the first floor are three spacious bedrooms: two excellent doubles with storage and one single/home office/children's nursery; along with a separate family bathroom, fully tiled with a shower over bath. Outside the property is ample on-street parking with an enclosed patio to the rear. No.18 further benefits from gas central heating, uPVC double glazing, and ample built-in storage. Rarely does a property offering such spacious accommodation so close to local schools and Holywood town centre appear on the market, early viewing advised. To arrange a viewing, contact HMK Property today on 02890397712.
GROUND FLOOR
Leading to...
PORCH 1.68m x 1.02m (5'6" x 3'4")
Tiled floor, recessed spotlights
LIVING ROOM 4.74m x 4.69m (15'6" x 15'4")
A large living room with hardwood floor, dado rail, and recessed spotlights
KITCHEN/DINING ROOM 4.65m 3.58m (15'3" 11'8")
A spacious kitchen/diner with tiled flooring, stainless steel sink, laminate worktop, recessed spotlights, built-in larder cupboard, and understairs storage
FIRST FLOOR
Carpeted landing with large storage 'nook'
BEDROOM ONE 4.72m x 2.71m (15'5" x 8'10" )
Carpeted room with built in storage
BEDROOM TWO 3.63m x 2.75m (11'10" x 9'0")
Good size double with skirting, overlooking the rear of the property with 'IDEAL' gas boiler in storage cupboard and additional open storage space
BEDROOM THREE 3.02m x 1.62m (9'10" x 5'3")
Third bedroom with skirting overlooking the front of the property. Ideal single bedroom or home office
ursery
BATHROOM 2.01m x 1.67m (6'7" x 5'5")
Partially tiled walls and flooring. Shower over bath, with uPVC panelling and ceiling. Recessed spotlights.
OUTSIDE
Ample on-street parking to the front of the property and good size patio area with shed, plumbed for a washer/dryer
Fill in the form below to request more information or to request a viewing.


 Send to a friend