 Download PDF EPC
 Download PDF Brochure
HMK Property
8 Grand Parade
Belfast
BT5 5HH




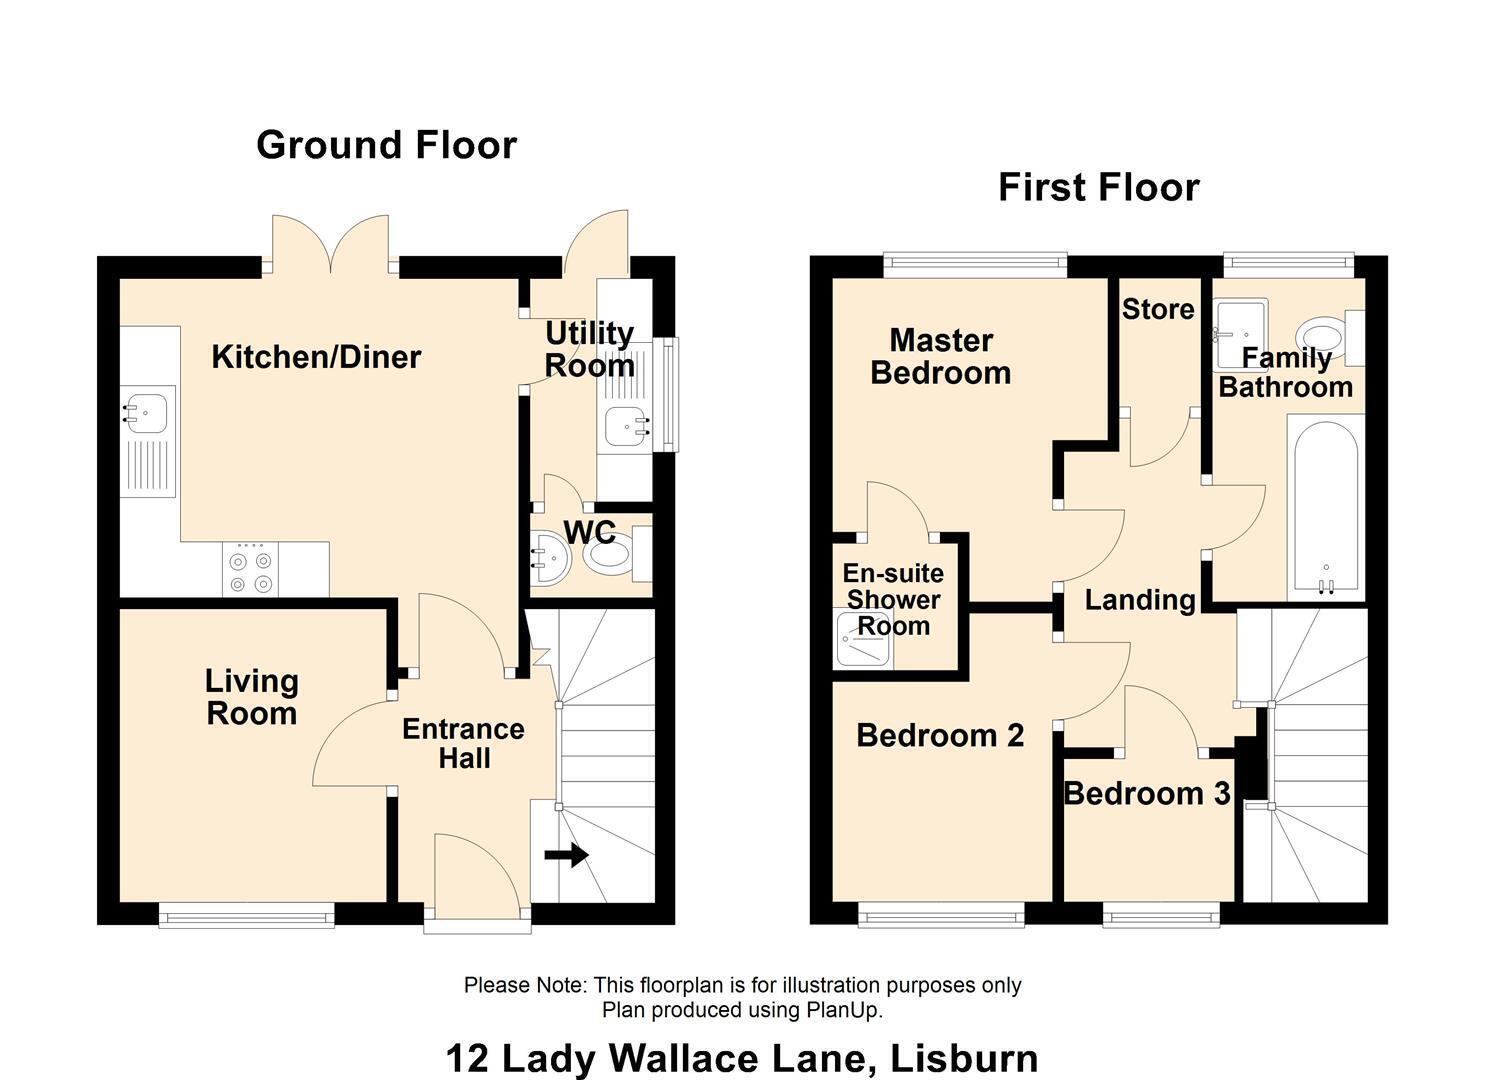
HMK Property is delighted to introduce 12 Lady Wallace Lane, Lisburn, to the sales market. This spacious three-bedroom townhouse is located in the popular residential development of Lady Wallace. The property features a bright entrance hall with laminate flooring and under-stairs storage, and a spacious living room with a gas fire, laminate flooring, and a large picture window overlooking the front of the property. At the rear of the property is a large kitchen/dining room with an excellent range of high and low-level units, along with uPVC patio doors with direct access to a good-sized enclosed rear garden and patio area. No. 12 also benefits from a separate utility room plumbed for a washer/dryer, along with a separate downstairs W/C. On the first floor, there are three spacious bedrooms, the master with an en-suite shower room, along with a separate family bathroom and a large storage cupboard. To the rear of the property is a low-maintenance garden and patio area, and off-street parking to the front of the property. No.12 Lady Wallace Lane will make the perfect home for a range of buyers. To arrange a viewing, contact HMK Property today on 02890397712.
GROUND FLOOR
Entrance hall leading to...
ENTRANCE HALL 3.61m x 3.08m (11'10" x 10'1")
A bright entrance hall with uPVC window, laminate flooring and storage understairs
LIVING ROOM 3.98m x 3.46m (13'0" x 11'4")
A spacious living room with laminate flooring, a large uPVC window, and a gas fire.
KITCHEN 4.66m x 3.36m (15'3" x 11'0")
A large open-plan kitchen/dining room with an excellent range of high and low-level kitchen units, integrated appliances to include oven, extractor fan, and four-ring gas hob, and space for a free-standing fridge/freezer. Tiled flooring and double doors leading onto the garden.
UTILITY ROOM 2.94m x 1.73m (9'7" x 5'8")
A fantastic utility room with sink, plumbed for washing machine and tumble dryer, and additional cupboard space, with direct access to the rear garden.
DOWNSTAIRS W/C 1.73m 0.84m (5'8" 2'9")
A useful downstairs w/c with tile flooring, low flush w/c, and ceramic sink
FIRST FLOOR
Carpeted landing with access to partially floored roofspace and additional storage cupboard.
MAIN BEDROOM 3.63m x 3.44m (11'10" x 11'3")
A spacious master bedroom with uPVC window overlooking the rear garden and access to an en-suite shower room
EN-SUITE SHOWER ROOM 1.78m x 1.76m (5'10" x 5'9")
A spacious en-suite shower room, with a corner shower, low flush w/c, ceramic sink with extractor fan
BEDROOM TWO 3.89m x 3.02m (12'9" x 9'10")
A good-sized double bedroom overlooking the front of the property
BEDROOM THREE / HOME OFFICE 2.48m x 2.35m (8'1" x 7'8")
A single bedroom with vinyl flooring could be used as a home office or children's nursery
FAMILY BATHROOM 2.97m x 1.76m (9'8" x 5'9")
A modern bathroom suite with paneled bath, pedestal sink, and low flush toilet, tiled flooring, and frosted uPVC window.
OUTSIDE
At the front of the property, there is off-street parking for up to two cars. At the rear of the house is an excellent garden with a patio.
Under the terms and conditions of the Estate Agency Act, we are obliged to inform you that 12 Lady Wallace Lane, Lisburn, is owned by a relative of an employee in HMK Property.
Fill in the form below to request more information or to request a viewing.


 Send to a friend