 Download PDF EPC
 Download PDF Brochure
HMK Property
8 Grand Parade
Belfast
BT5 5HH




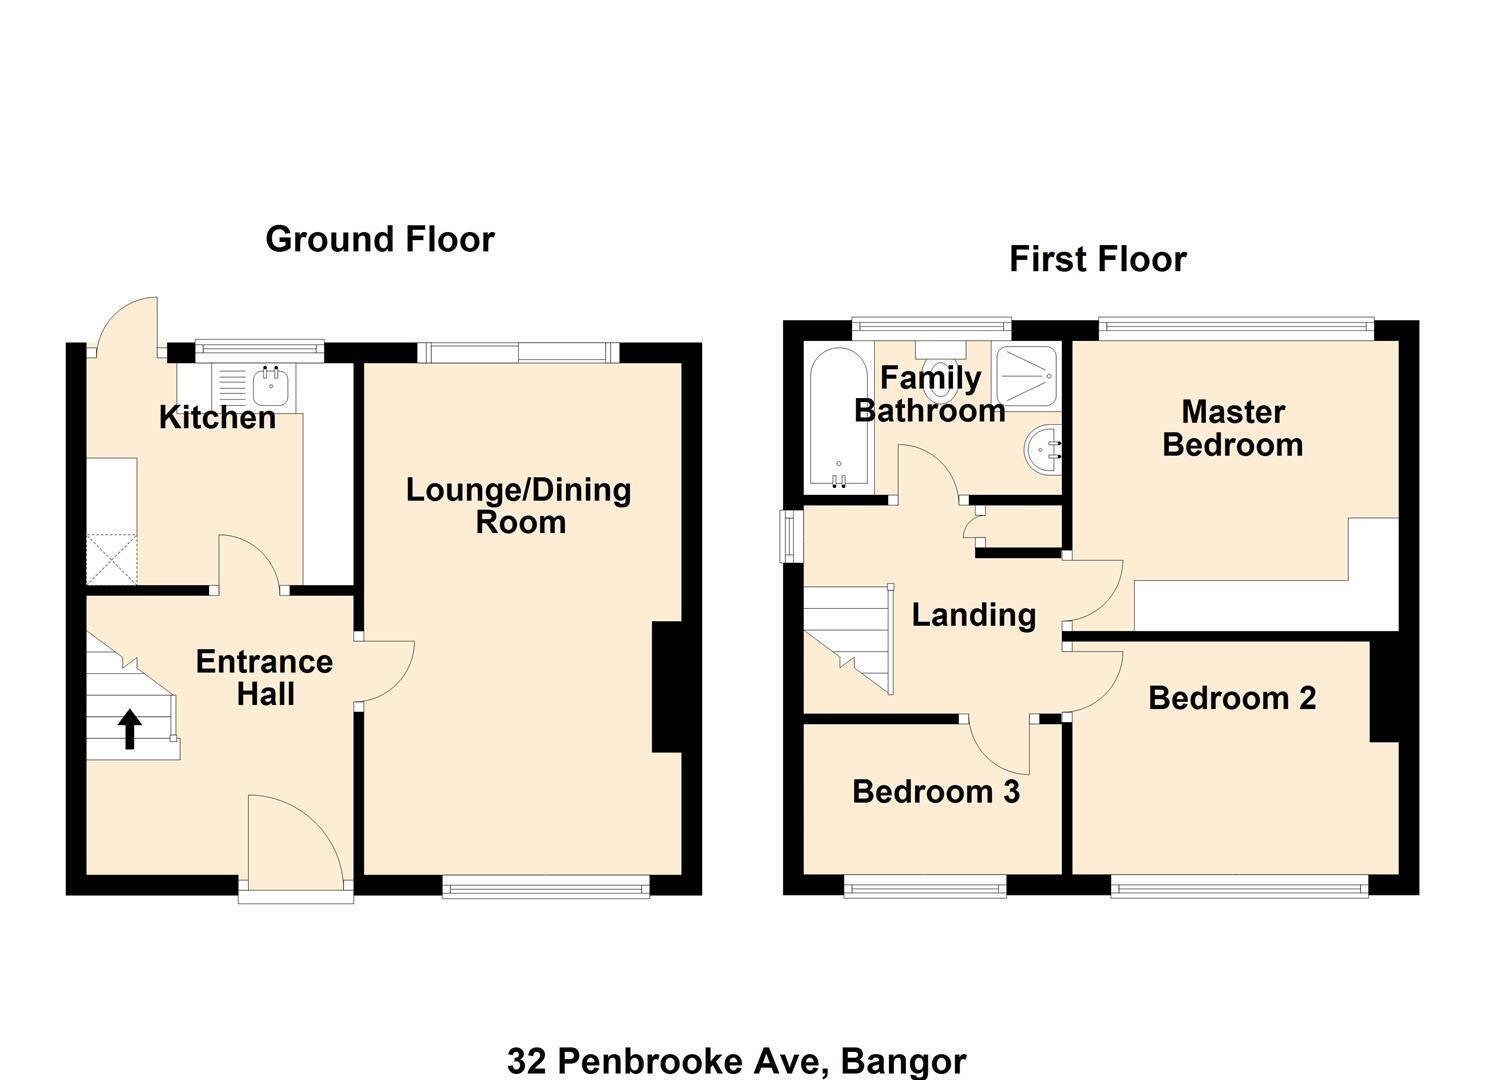
HMK Property is delighted to bring to market 32 Penbrooke Avenue, Off the Balloo Road, Bangor. The property comprises of three well-proportioned bedrooms, master with built-in slide robes and family bathroom Suite on the first floor. On the Ground Floor there is a spacious dual aspect Lounge with working wood burning stove, and patio doors leading directly to the enclosed rear garden, ideal for young children or pets, there is also a fitted Kitchen with built in electric hob with oven, and space for large fridge freezer.
This Property benefits from Oil Fired Central Heating (installed 2021 to improve heat efficiency) and Double Glazing throughout. Externally, to the front of the Property there is a small garden in lawn, with tarmac driveway with space for at least two cars-along with additional on street parking. To the rear of the property there is a good sized garden, also laid in lawn. No.32 is an ideal home for various buyers, to arrange a viewing contact HMK Property 02890397712
GROUND FLOOR
Consisting of..
ENTRANCE HALL
A bright inviting entrance hall with laminate floor, leading to...
LIVING/DINING ROOM 7.03m * 3.48m (23'0" * 11'5")
A spacious open plan living dining room with wood burning stove, laminate flooring, large picture double glazed window and recently installed patio doors leading to direct access to a good sized enclosed garden.
KITCHEN 2.96m*3.48m (9'8"*11'5")
A good size kitchen area with ample storage, space for large fridge freezer, gas hob with oven under, extractor fan, back door with access to rear garden, partially tiled walls.
FIRST FLOOR
Leading to..
MASTER BEDROOM 3.72m * 3.50m (12'2" * 11'5")
A well proportioned master with built in wardrobes and large picture window overlooking the rear garden
BEDROOM TWO 3.061m * 3.016m (10'0" * 9'10")
A large double room, with carpet, skirting boards and large picture window overlooking the front of property
BEDROOM THREE 2.63m * 2.06m (8'7" * 6'9")
A single bedroom with picture window, carpet and skirting boards
FAMILY BATHROOM 3.35m*1.82m (10'11"*5'11")
A partially tiled bathroom with bath and separate shower unit, low flush w/c and sink with taps
HOTPRESS
A integrated hotpress with shelving and ample storage space
OUTSIDE
At the front of the property is a tarmac driveway with parking for at least 2 cars, along with ample on street parking. There is also a small, manageable lawn to the front of the house and rear enclosed lawn to the rear of the property.
Fill in the form below to request more information or to request a viewing.


 Send to a friend