Brambles
5 Brook Lane
Warsash
Southampton
Hampshire
S031 9FH


A wonderfully maintained two-bedroom, second floor apartment nestled within the historic charm of a Grade II listed Manor House. Being offered with no forward chain.
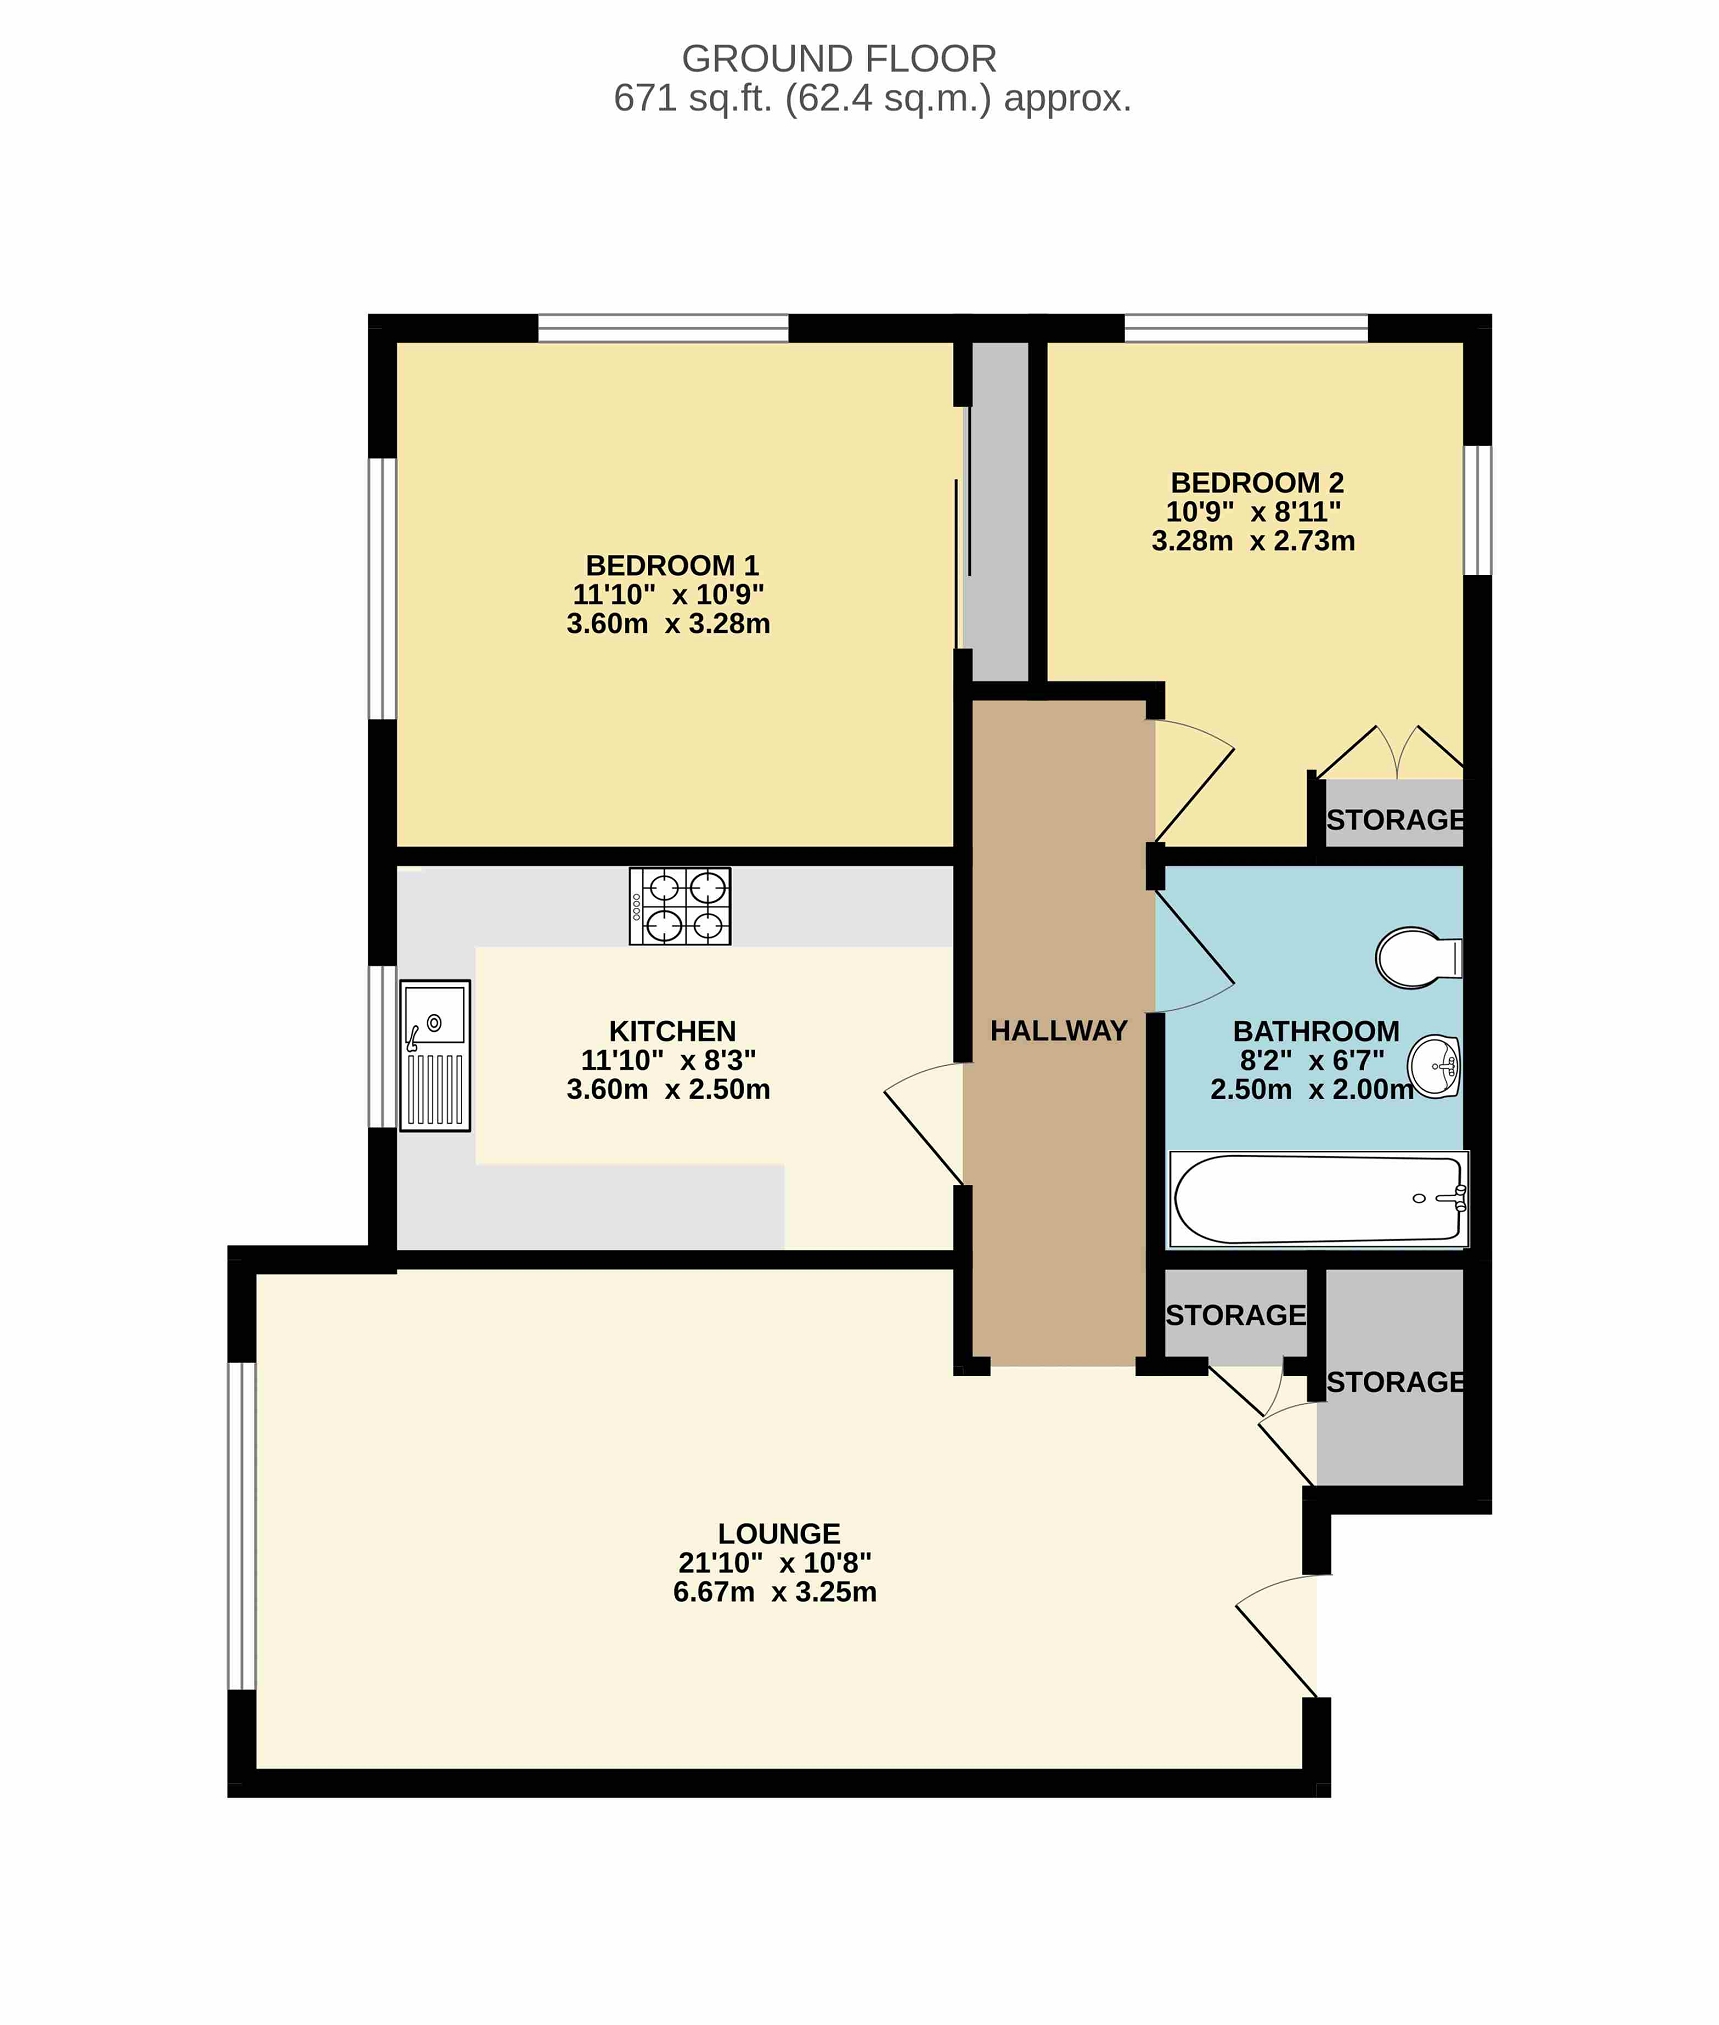
Stepping inside, you are welcomed into the spacious lounge/dining room with ample storage space on offer including two large cupboards. Continue through to the hallway where doorways lead to all rooms. A modern kitchen is well equipped with integrated appliances and ample work surfaces incorporating a breakfast bar. Both bedrooms are generously sized doubles and benefit from twin aspect views through sash windows, flooding the rooms with natural light. A modern bathroom with shower over the bath adds convenience to this elegant residence. Residents of this exclusive apartment have access to wonderfully maintained communal grounds and ample parking for residents and visitors alike. Conveniently located within easy reach of local amenities and transport links, this home offers the ideal combination of convenience and serenity. Within close proximity to both the River Hamble and the famous Royal Victoria Country Park set in approximately 200 acres of park and woodlands located on the waterfront. Netley Abbey benefits from excellent transport links including close proximity to the M27 allowing for an easy commute into Southampton City Centre within 15 minutes. COMMUNAL AREAS Well lit communal hallway leading to apartment on second floor. Living Room (21' 11" x 10' 8" or 6.67m x 3.25m) Wooden front door. Original sash window to front. Carpet. Deep moulded skirting boards. Two radiators. Access to breaker switches and electric meter. Secure entry intercom. Two built-in storage cupboards. Opening to hallway. Hallway Carpet. Deep moulded skirting boards. Doorways lead to all rooms. Kitchen (11' 10" x 8' 2" or 3.60m x 2.50m) Original sash window to front. Vinyl flooring. Deep moulded skirting boards. Radiator. Full range of matching wall and base units. One of the wall units houses the boiler. Integrated fridge freezer. Integrated double electric oven. Four point induction hob. Space and plumbing for washing machine and slim line dishwasher. Wood effect work surfaces incorporating breakfast bar. Stainless steel sink and a half with drainer and chrome mixer tap. Bathroom (8' 2" x 6' 7" or 2.50m x 2.0m) Tiled flooring. Deep moulded skirting boards. Half tiled walls. White panel bath with glass screen and electric shower above. White wash basin with chrome mixer tap vanity unit below. Low level WC with concealed cistern. Inset spotlights. Extractor fan. White heated towel rail. Bedroom 1 (10' 9" x 11' 10" or 3.28m x 3.60m) Dual aspect with original sash windows to front and side. Carpet. Deep moulded skirting boards. Radiator. Built in wardrobe with mirrored sliding doors. Bedroom 2 (10' 9" x 8' 11" or 3.28m x 2.73m) Dual aspect with original sash windows to rear and side. Carpet. Deep moulded skirting boards. Radiator. Built in wardrobe. Other Eastleigh Borough Council Tax Band C £2148.01 2026/27 charges. Length remaining on lease: 89 years Service charge: £265.73 per month, including water, buildings insurance and monthly window clean Vendors position: No forward chain
Fill in the form below to request more information or to request a viewing.


 Send to a friend