Brambles
Portsmouth Road
Bursledon
Southampton
Hampshire
SO31 8EQ




Brambles are delighted to market this semi detached, three bedroom home with garage and driveway parking. Conveniently located close to the amenities of Sholing.
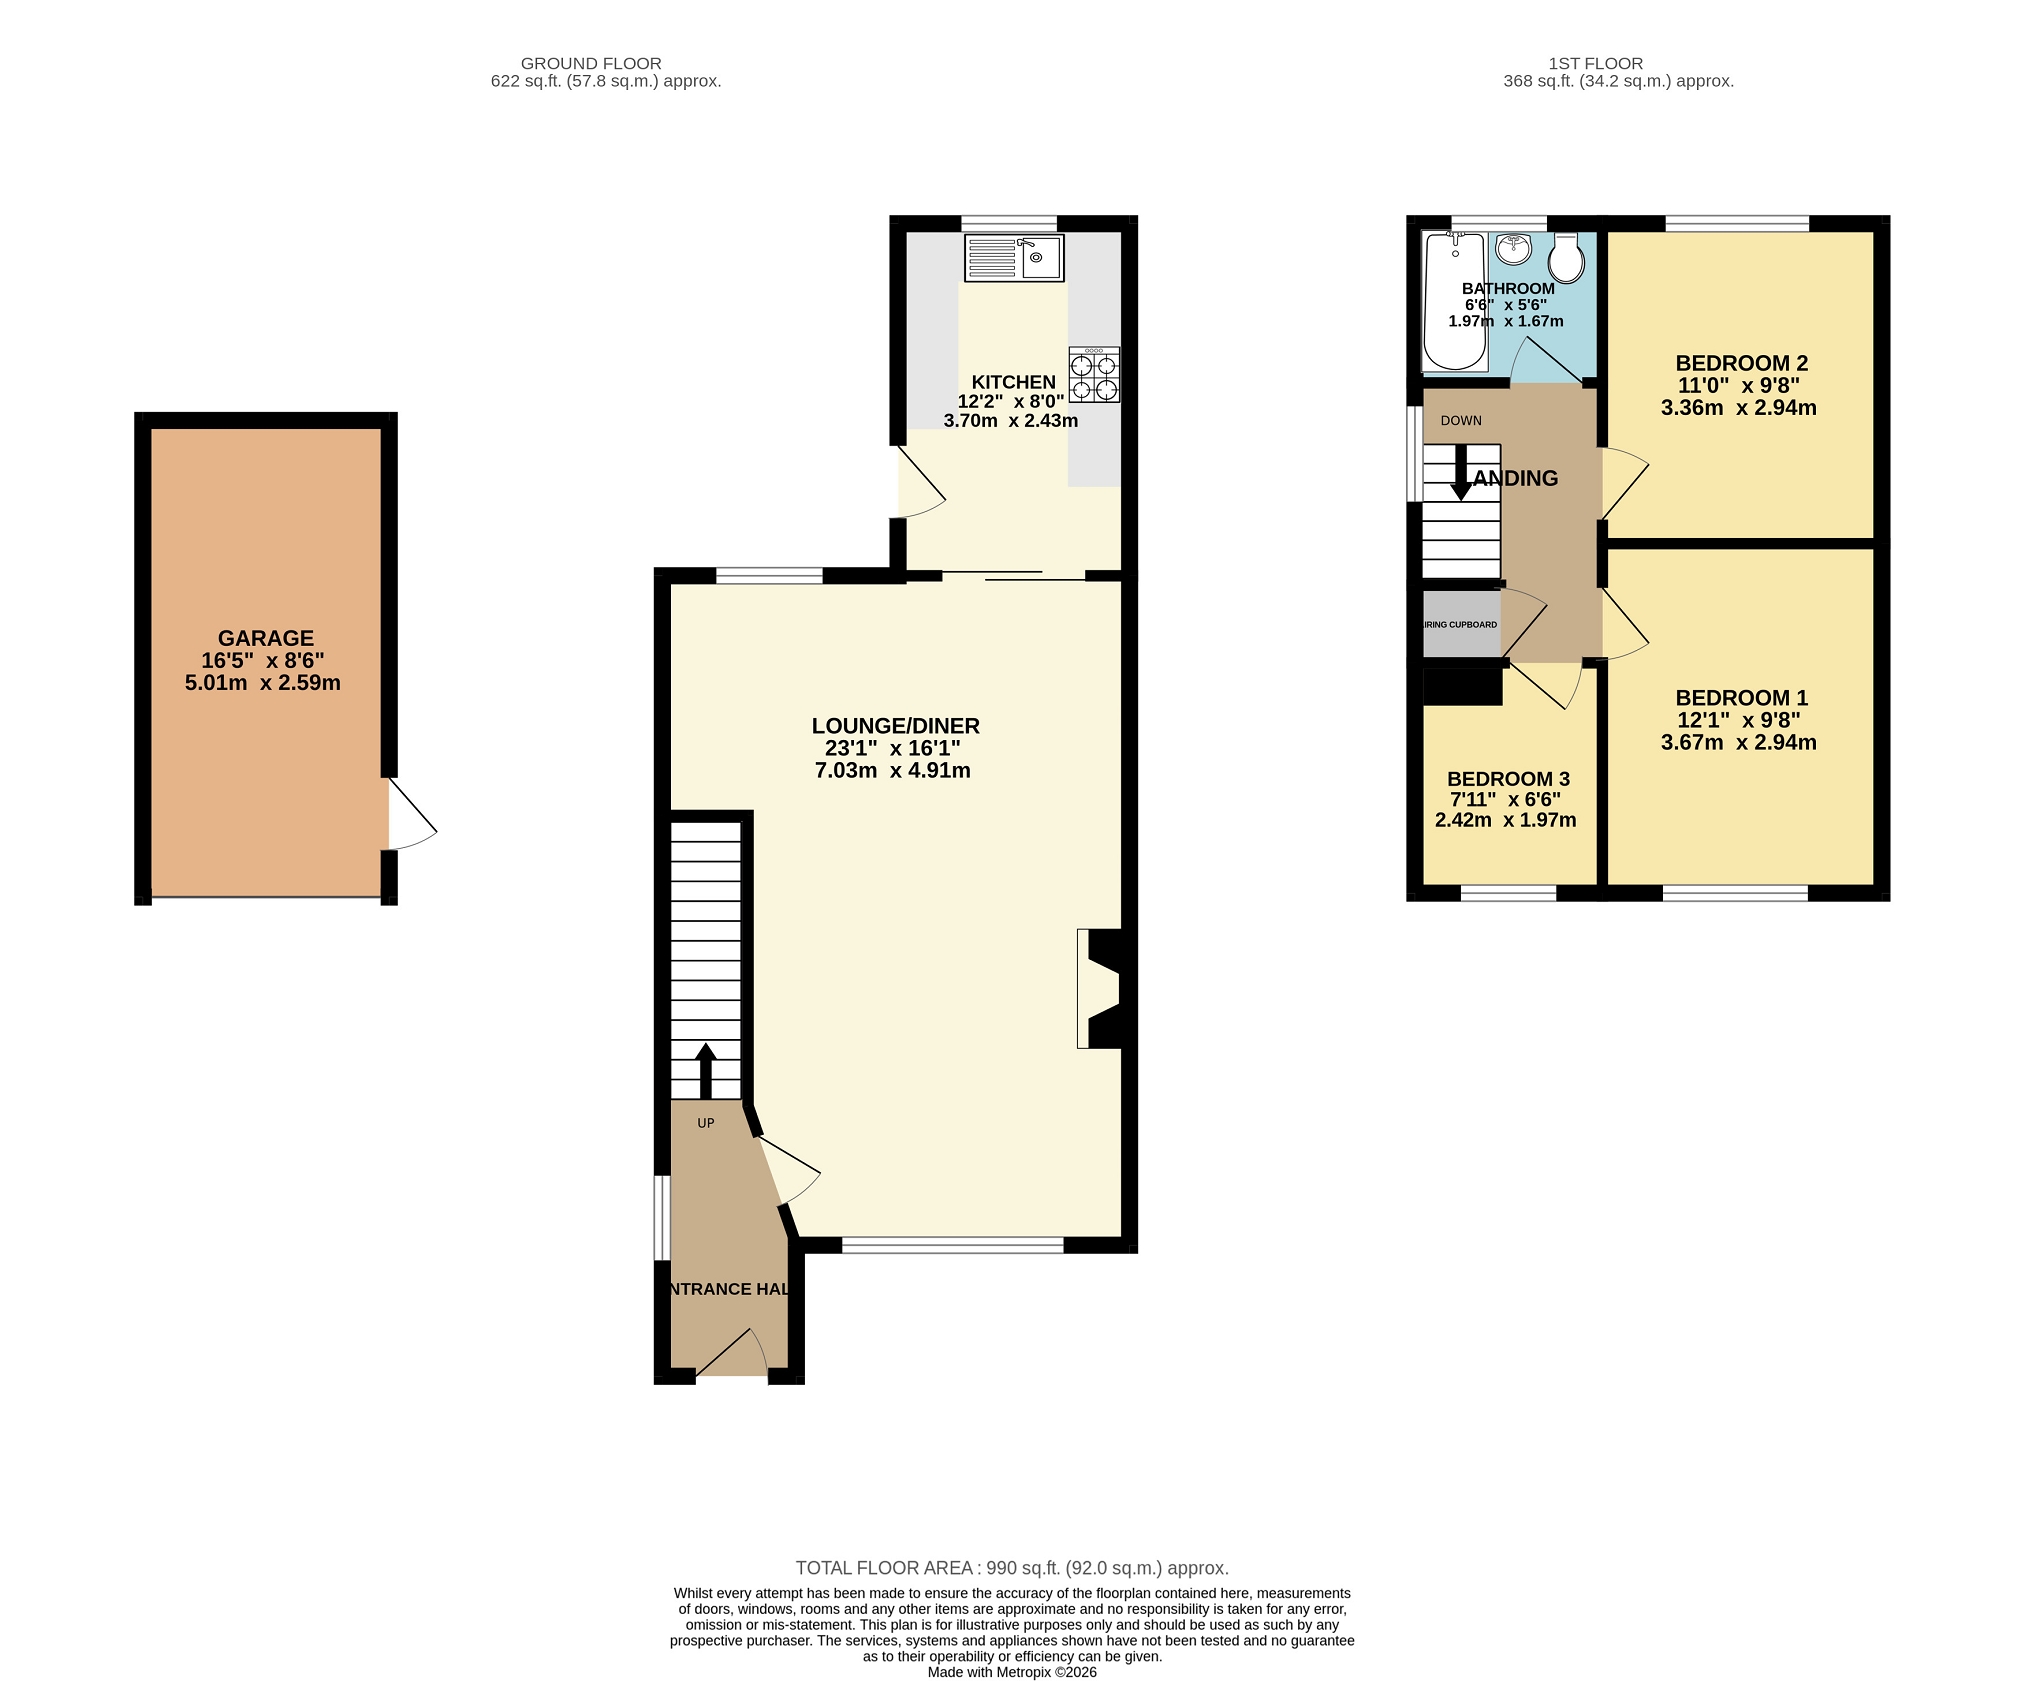
Situated in the ever-popular residential area of Sholing, this beautifully presented three-bedroom semi-detached home offers stylish, contemporary living in excellent condition throughout. Perfect for families, first-time buyers and those looking to simply move straight in, the property combines versatile accommodation with modern finishes and excellent outdoor space. The ground floor features a welcoming entrance hall leading to an open plan living/dining room which flows seamlessly into modern kitchen with ample storage and integrated appliances. Upstairs are three well-proportioned bedrooms and a stylish family bathroom fitted with shower over the bath. Outside, the landscaped rear garden provides a private and attractive space for relaxing or entertaining, while the front of the property benefits from driveway parking for two vehicles and a single garage. The local area offers excellent schools, a wide range of shops and everyday amenities, nearby parks and open spaces, and convenient transport links. Sholing railway station provides direct services to Southampton and Portsmouth, while the nearby M27 offers easy access across the South Coast. Southampton city centre is just a short drive away, offering an extensive selection of shopping, restaurants, leisure facilities and waterfront attractions. Outside Block paved driveway offering parking for two cars. Shared access drive leads to garage. Hallway Composite front door with glazed inserts. Oak engineered flooring. Skirting boards. Radiator. Carpeted staircase rising to first floor. Doorway to living room. LOUNGE/DINING ROOM (23' 0" x 16' 1" or 7.0m x 4.91m) Double glazed window to front and rear. Continuation of oak engineered flooring. Skirting boards. Two radiators. Fireplace with inset log burner. Under stairs storage cupboard. Doorway to kitchen. Kitchen (12' 2" x 8' 0" or 3.70m x 2.43m) Vinyl floor. Matching wall and base units. Solid wood work surfaces. Stainless steel sink and a half with drainer and chrome mixer tap. Integrated double electric oven. Four point gas burner hob. Extractor hood. Integrated slim line dish washer. Space and plumbing for washing machine, tumble dryer and fridge freezer. Vertical radiator. Composite door opens out to back garden. Landing Double glazed window to side. Carpet. Skirting boards . Access to the fully boarded loft with pull down ladder. Airing cupboard housing the combi boiler. Doorways to all rooms on first floor. Bedroom 1 (12' 0" x 9' 8" or 3.67m x 2.94m) Double glazed window to front. Carpet. Skirting boards. Radiator. Bedroom 2 (11' 0" x 9' 8" or 3.36m x 2.94m) Double glazed window to rear. Carpet. Skirting boards. Radiator. Bedroom 3 (7' 11" x 6' 6" or 2.42m x 1.97m) Double glazed window to front. Carpet. Skirting boards. Radiator. Bathroom (6' 6" x 6' 6" or 1.97m x 1.97m) Double glaze window to rear. Laminate flooring. White panel bath with glass screen and chrome shower above. White wash basin with Chrome mixer tap vanity unit below. Low level WC with concealed system. Chrome ladder style heated towel rail. GARDEN Fully landscaped split level garden. Patio areas and artificial grass. French drainage. Raised flower borders. Fully fenced. Wooden shed. Access to garage and driveway. GARAGE (16' 5" x 8' 2" or 5.01m x 2.49m) Single garage. Up and over door. Power and lighting. Other Southampton City Council Tax Band B £1852.56 2026/27 charges. Vendors position: Need to find.
Fill in the form below to request more information or to request a viewing.


 Send to a friend

