 Download PDF EPC
 Download PDF Brochure
Castle Dwellings
39-41 Ropergate End
Pontefract
WF8 1JX


Now available to rent on Wakelam Drive, Doncaster, this well-presented two-bedroom terraced house offers comfortable accommodation in a convenient location. The property features a welcoming reception room and two well-proportioned bedrooms, making it well suited to a couple or small family. Outside, there is an enclosed rear garden along with off-road parking. The property is also close to local shops, schools and amenities, with excellent transport links providing easy access to Doncaster town centre and surrounding areas.
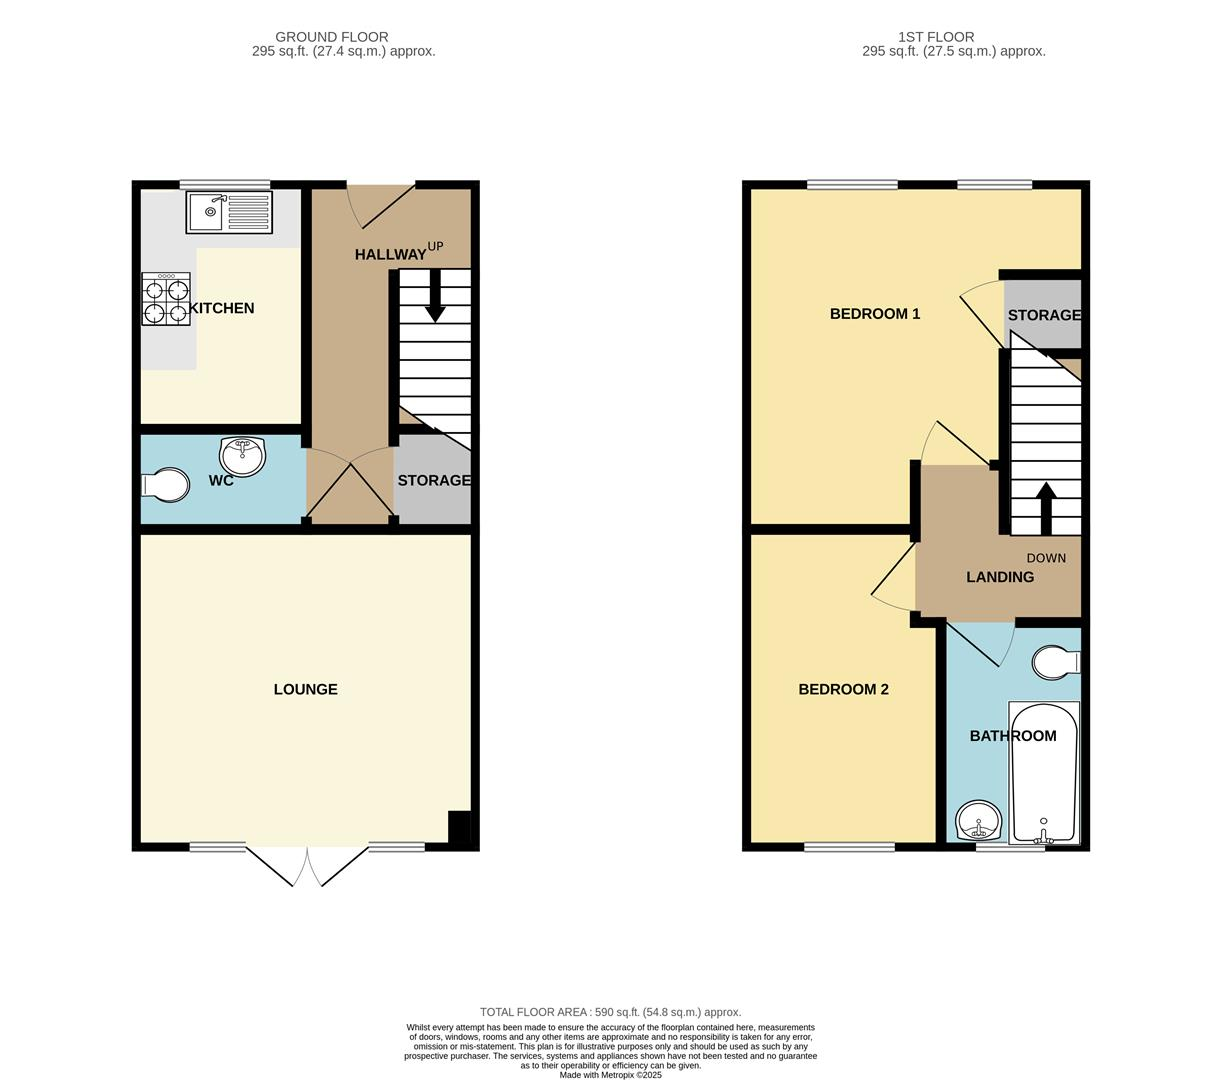
Entrance Hall
Staircase to first floor, understairs cupboard, radiator.
Cloakroom
With a white suite with low level WC and pedestal wash hand basin, extractor fan, radiator.
Lounge 11' 5'' x 12' 7'' (3.48m x 3.83m)
Ready to move your furniture in with neutral decor, dual ceiling lights and television point, with 2 radiators. French doors lead out to the garden.
Kitchen 8' 11'' x 6' 1'' (2.72m x 1.85m)
Fitted with base and wall units with work surfaces over with stainless steel single drainer sink unit with mixer tap over and part tiled walls to compliment. Space for washing machine and dishwasher. Built in electric oven, gas hob and extractor hood, space for fridge/freezer. Radiator, window.
First Floor Landing
Access to loft space.
Bedroom 1 12' 2'' x 9' 1'' (3.71m x 2.77m)
Two windows, radiator, cupboard housing boiler.
Bedroom 2 11' 9'' x 6' 9'' (3.58m x 2.06m)
Window and radiator.
Bathroom 8' 1'' x 5' 5'' (2.46m x 1.65m)
White suite comprising panelled bath with shower over, pedestal wash hand basin, low level WC, part tiled walls, radiator, extractor fan, radiator, double glazed frosted window.
Front garden
Driveway providing off road parking.
Rear Garden
Fenced boundaries, lawned area.
Fill in the form below to request more information or to request a viewing.


 Send to a friend