Mr Homes Sales and Lettings
253 Cowbridge Road West
Cardiff
CF5 5TD


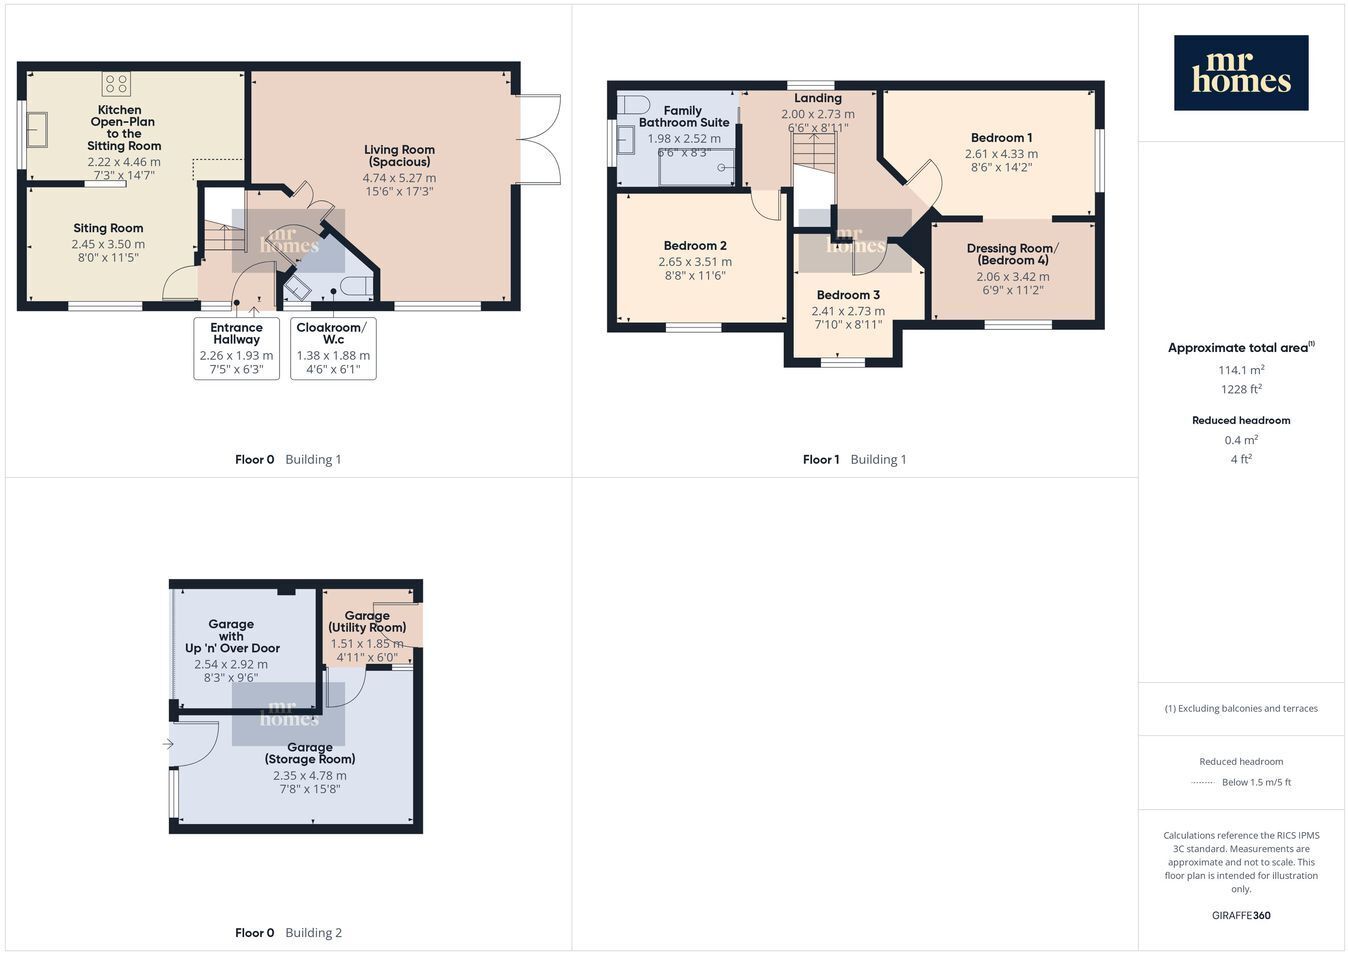
Discover this stunning 4-bedroom detached house in the highly sought-after area of Culverhouse Cross, offering spacious modern living with no onward chain. Boasting two bright reception rooms and a contemporary open-plan fitted kitchen, this property is perfect for both relaxing and entertaining. The inclusion of a convenient cloakroom/downstairs W/C adds practical charm, while the driveway and garage provide ample parking and storage. Ideally situated with excellent transport links, it offers easy access to the M4 at Junction 33 via the A4232, making commuting a breeze. Don't miss the chance to make this well-appointed, move-in ready home yours today.
Presenting this exceptional 4-bedroom detached house in the desirable location of Culverhouse Cross, a perfect blend of modern living and convenience with no onward chain. This spacious home features two generous reception rooms, a stylish open-plan fitted kitchen, and a practical cloakroom/downstairs WC, ideal for families and entertaining alike. With the added benefits of a driveway and garage, parking and storage are easily accommodated, making this property move-in ready and truly inviting.
Culverhouse Cross is a popular and well-connected area, known for its excellent amenities and ease of access. Situated close to the M4 at Junction 33 via the A4232, commuting is straightforward whether you’re travelling into Cardiff or further afield. The local area offers a variety of shops, schools, and recreational facilities, providing everything you need within easy reach.
Step inside to discover a welcoming entrance leading to two spacious reception rooms filled with natural light, perfect for relaxing or hosting guests. The modern open-plan kitchen boasts contemporary fittings and plenty of workspace, seamlessly connecting to a dining or family area. Upstairs, the property features four well-proportioned bedrooms, offering ample space for family and guests, accompanied by two bathrooms ensuring comfort and convenience for all residents. The cloakroom/downstairs WC adds an extra layer of practicality. Outside, the driveway provides off-street parking and the garage offers secure storage or workshop space. This home combines style, functionality, and a prime location, making it a must-see for buyers seeking their dream property in Culverhouse Cross.
Fill in the form below to request more information or to request a viewing.
Mr Homes Sales and Lettings
253 Cowbridge Road West
Cardiff
CF5 5TD


 Send to a friend

