 Download PDF EPC
 Download PDF EPC
Mr Homes Sales and Lettings
253 Cowbridge Road West
Cardiff
CF5 5TD


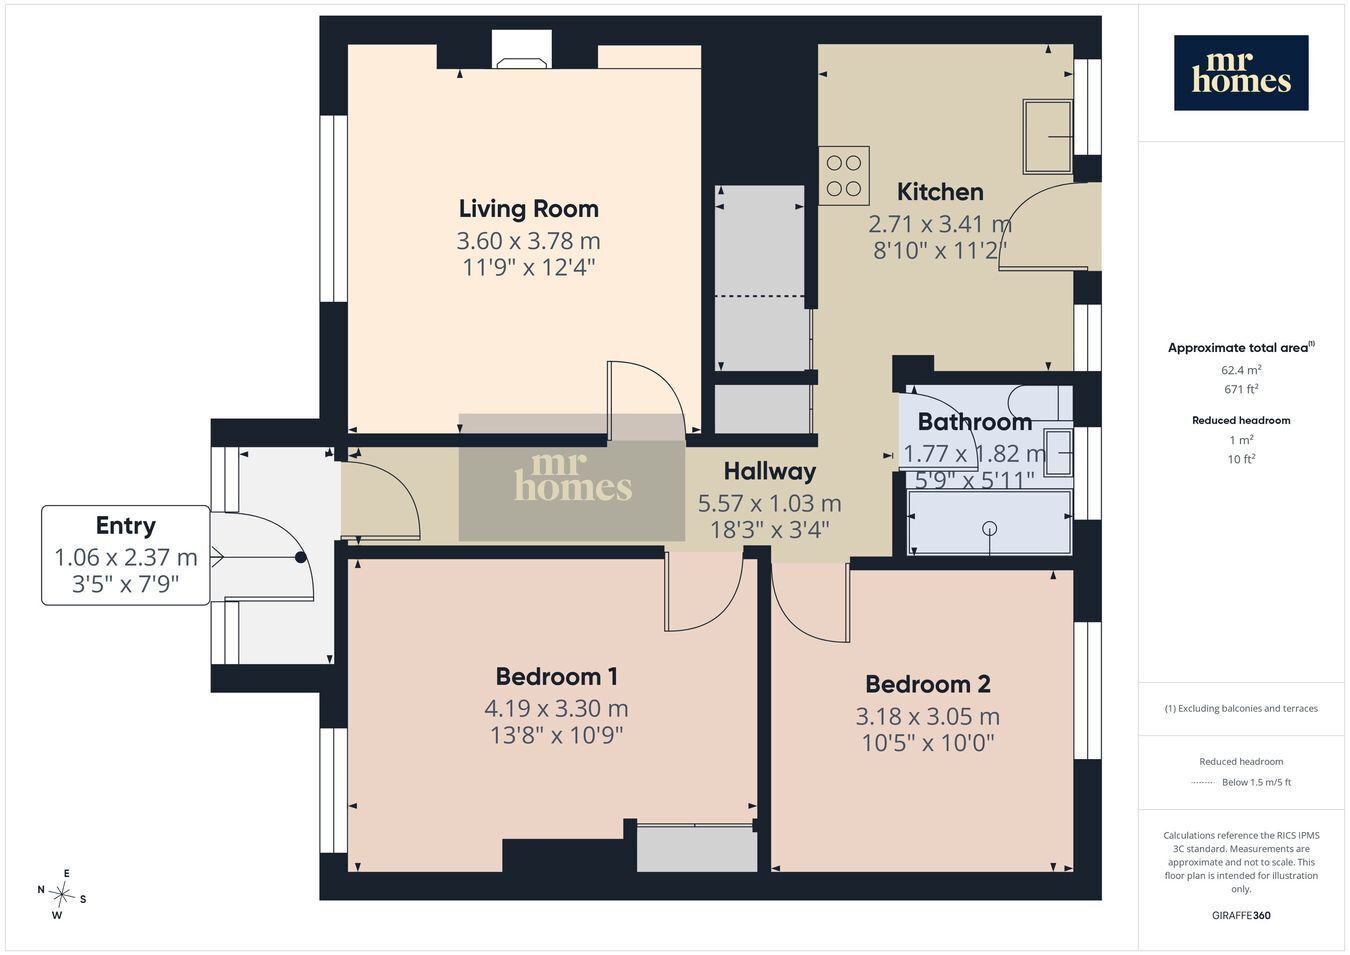
Offering fantastic value and convenience, this charming ground-floor flat features two spacious double bedrooms and a modern disabled access wet room, perfect for comfortable living. Enjoy the privacy of your own southeast-facing rear garden, ideal for relaxing or entertaining in the sunshine. The property benefits from a block paved driveway ensuring easy parking, while uPVC double glazing and gas central heating provide warmth and efficiency throughout. With no chain and vacant possession, move-in is hassle-free, and a lease extension will be secured upon completion, adding peace of mind. Located close to excellent transport links and a wealth of shops and local amenities, this flat is perfectly positioned for both commuters and those seeking urban convenience. Don’t miss this opportunity to own a delightful home combining comfort, accessibility, and a great location.
Offering a fantastic opportunity for first-time buyers, downsizers, or investors, this charming ground floor flat boasts two spacious double bedrooms and a modern disabled access wet room, making it a versatile home for a range of needs. The property benefits from a private southeast-facing rear garden, perfect for enjoying morning sunshine and outdoor relaxation, alongside a block paved driveway providing convenient off-street parking. Offered with vacant possession and no chain, this home also comes with the significant advantage of a lease extension secured upon completion, making it an even more attractive prospect. Enhanced by uPVC double glazing and gas central heating throughout, the flat ensures comfort year-round in a well-maintained and easily accessed setting.
Located in a vibrant and well-connected area, this property enjoys excellent transport links, making commuting and day-to-day travel hassle-free. A wealth of local shops, amenities, cafes, and restaurants are within easy reach, catering to all lifestyle needs. Families will appreciate the nearby schools and parks, while professionals will benefit from quick access to major roads and public transport options. This locale combines the convenience of urban living with a welcoming community feel, providing an ideal balance for any homeowner.
The inviting reception room acts as the heart of the home, offering ample space for relaxing and entertaining. Its neutral décor and natural light create a warm and airy atmosphere, suitable for various furnishing styles and layouts. Adjacent to the living area is the kitchen, thoughtfully designed to maximise functionality with modern fittings and sufficient storage, making meal preparation both efficient and enjoyable.
The two double bedrooms provide generous proportions, each offering enough space for large beds and additional furniture, ensuring comfort and privacy. The bedrooms’ versatile layouts allow for a range of uses, from restful retreats to work-from-home areas if desired. The property’s standout feature is the fully accessible wet room, tailored to provide ease of use for those with mobility challenges, featuring modern fixtures and a practical design that does not compromise on style.
Externally, the southeast-facing rear garden is a rare and valuable asset in a flat of this nature, offering a peaceful outdoor space ideal for gardening, alfresco dining, or simply enjoying the sunshine. The block paved driveway at the front provides convenient parking space and enhances the property’s curb appeal.
This ground floor flat represents a wonderful chance to acquire a well-presented, adaptable home in a sought-after location. With excellent local amenities, superb transport links, and a range of thoughtful features including a lease extension, private garden, and off-street parking, this property is ready to welcome its new owners with vacant possession and no onward chain.
Please see Ofcom coverage checkers
Standard
Fill in the form below to request more information or to request a viewing.
Mr Homes Sales and Lettings
253 Cowbridge Road West
Cardiff
CF5 5TD


 Send to a friend

