 Download PDF EPC
Lumley Estates
72 Watling Street
Radlett
Hertfordshire
WD7 7NP


An outstanding four double bedroom detached family home that has been thoughtfully extended and fully renovated to a superb standard. Tucked away in a peaceful cul-de-sac just a short walk from the centre of Radlett Village, this impressive home offers spacious and flexible accommodation, ideal for modern family life. A generous south-facing garden further enhances the property's appeal.
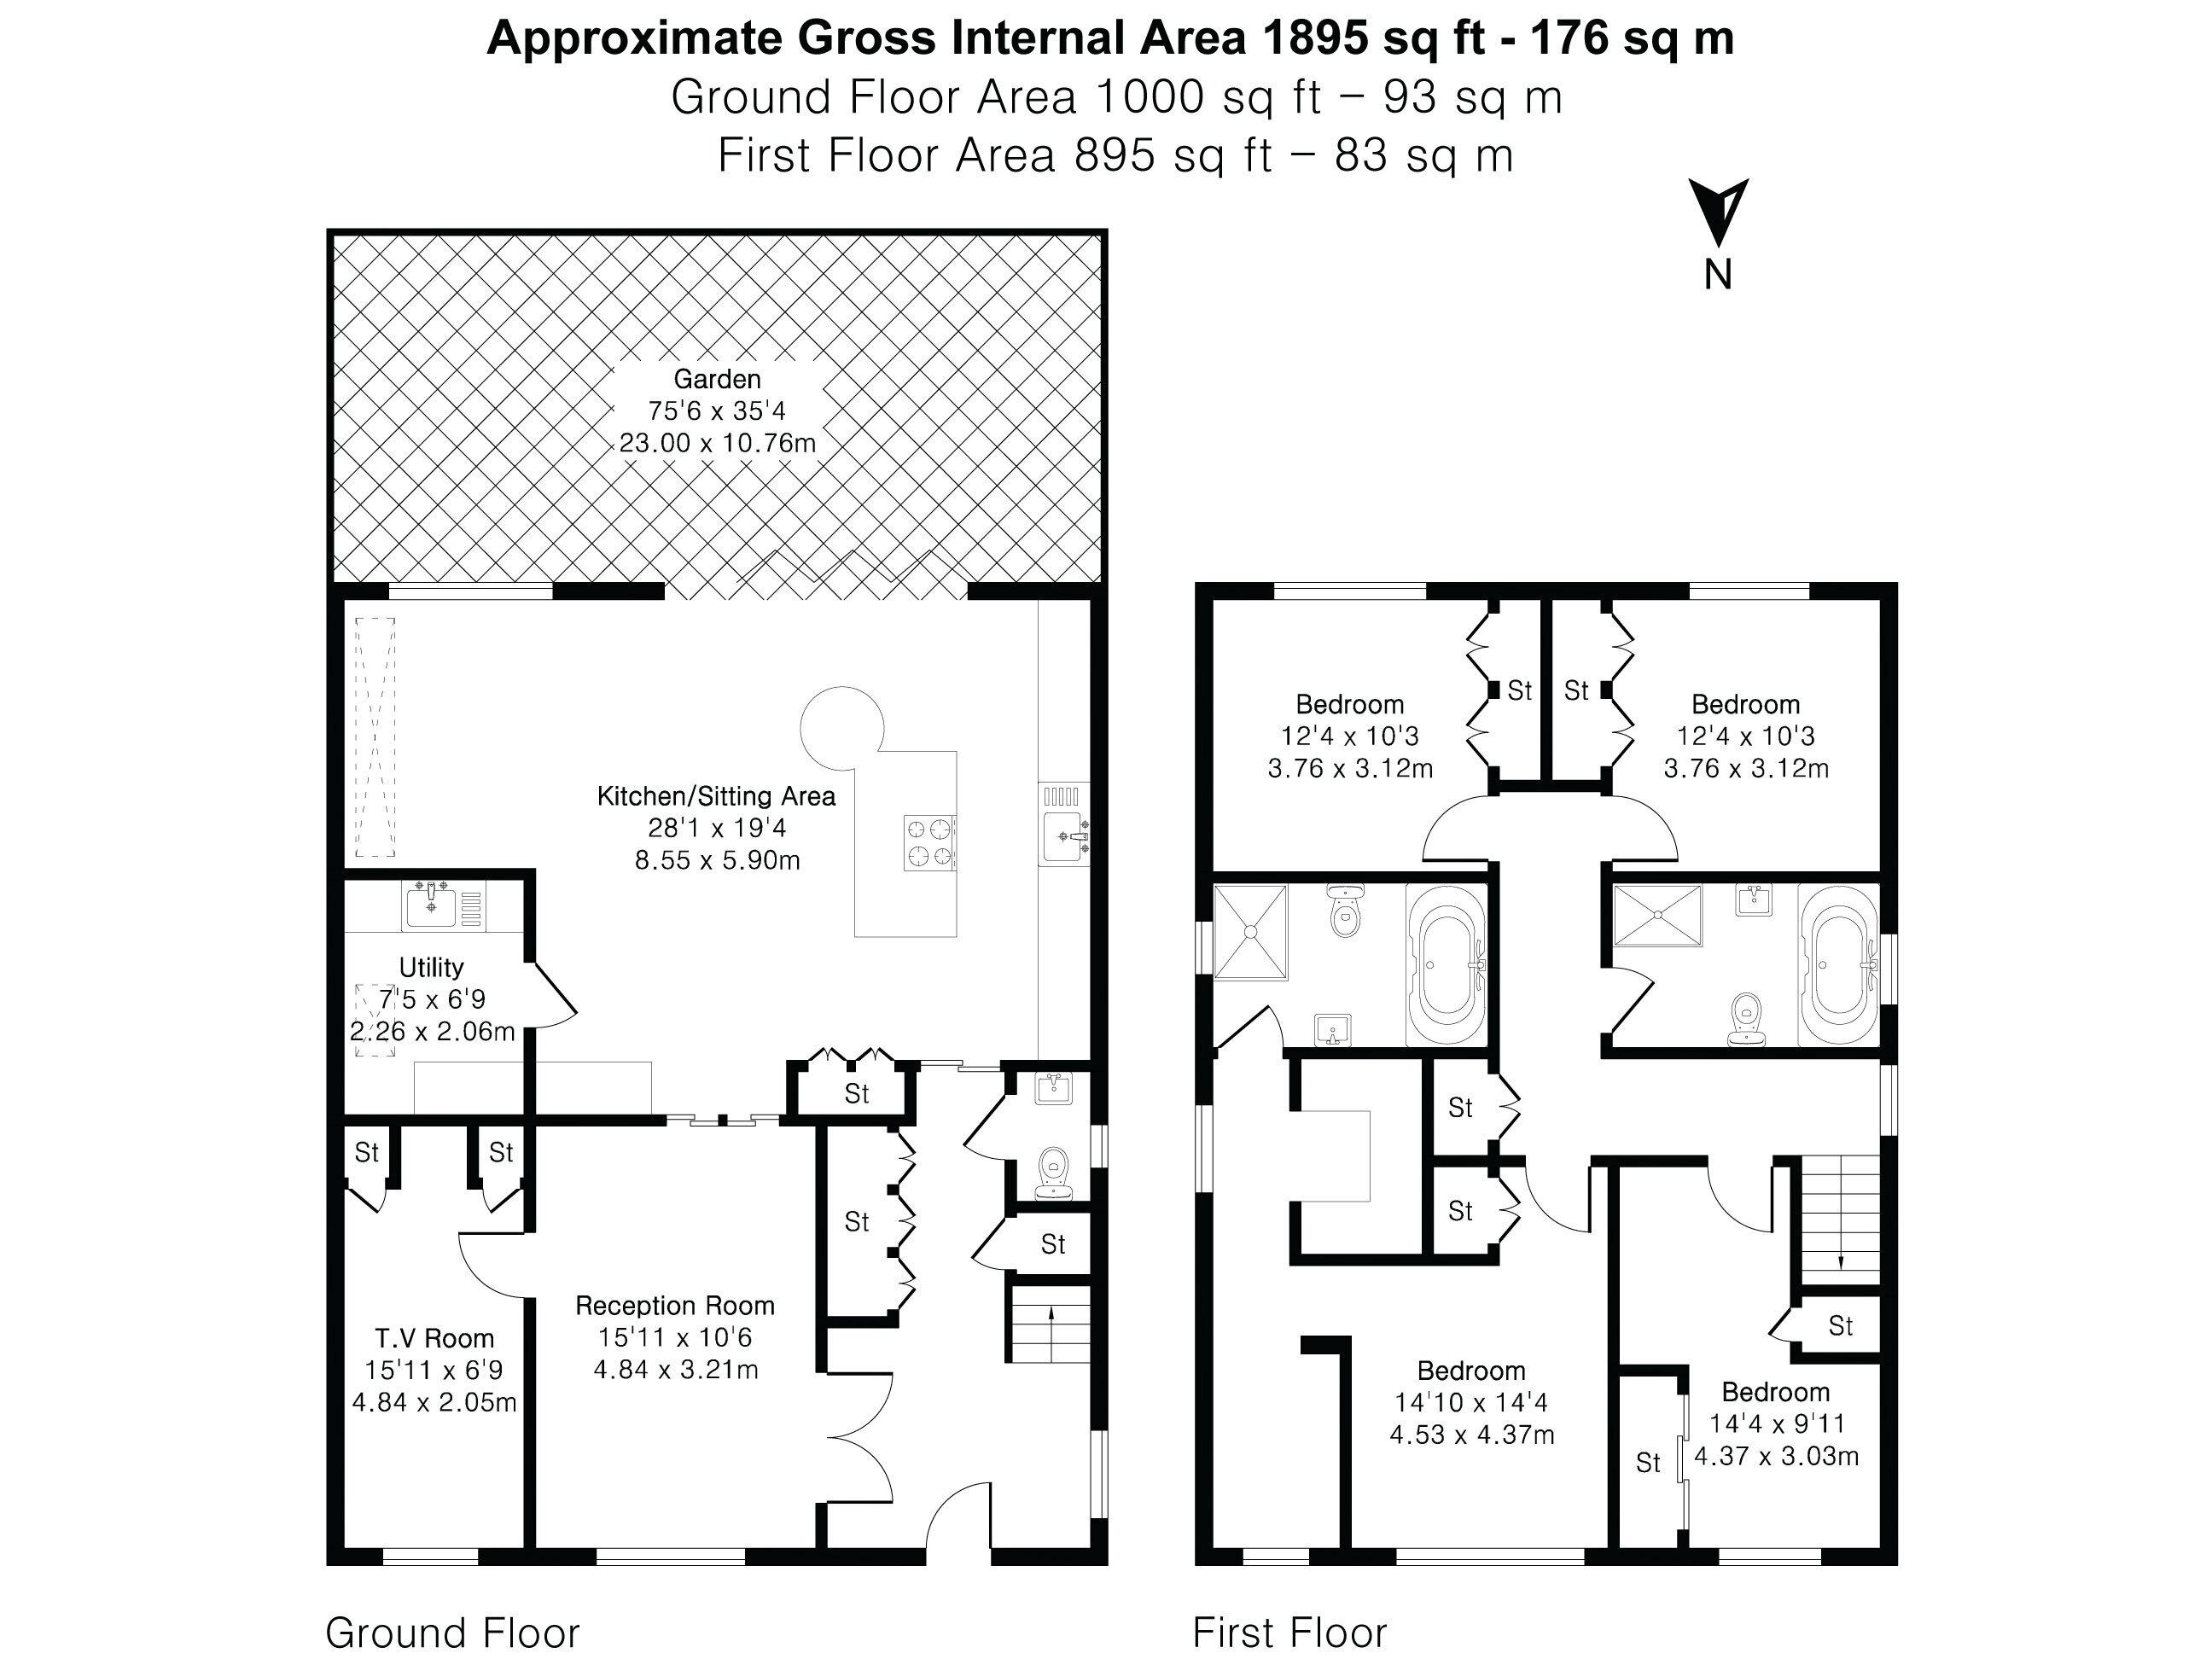
The accommodation opens into a bright entrance hall, leading to a generous living room with access to a separate reception room, ideal as a snug, playroom or home office. To the rear of the property is a stunning open-plan kitchen, dining and family room stretching across the full width of the house. Pocket doors create the option of separate living spaces, while full-height bi-fold doors open onto the rear garden, allowing plenty of natural light to flood the room. The contemporary kitchen is beautifully finished with stylish cabinetry, integrated appliances and extensive storage, with a separate utility room conveniently positioned alongside. The family area also benefits from built-in air conditioning. A guest cloakroom and several useful storage cupboards complete the ground floor.
Upstairs, the property offers four well-proportioned double bedrooms. The principal suite features a walk-in dressing room, dedicated dressing area and a luxurious en suite shower room. Three of the remaining bedrooms include fitted wardrobes, while a modern family bathroom and a large airing/storage cupboard are accessed from the spacious landing. Air conditioning is installed throughout the first floor for added comfort.
Outside, the rear garden extends to approximately 75ft and enjoys a sunny south-facing aspect. Designed for both relaxing and entertaining, it features a large paved terrace, an extensive lawn and a superb outdoor kitchen with a built-in BBQ area.
To the front, a generous block-paved driveway provides off-street parking for several vehicles.
The property further benefits from approved planning permission for a loft conversion, incorporating a raised ridge height, rear dormer and four front rooflights, offering an excellent opportunity to create additional living accommodation. Images of the approved plans are included within the listing. Should you require any further information, please do not hesitate to contact us.
Fill in the form below to request more information or to request a viewing.


 Send to a friend

