 Download PDF Brochure
Arnolds Keys
11 Station Road
Sheringham
Norfolk
NR26 8RE


Offered with no onward chain is this stunning, three-storey barn conversion forming part of this unique and highly favourable Dairy Farm Development at Melton Park; a quiet countryside location with superb views over the surrounding farmland. The conversion of this property has retained a wealth of original charm and character yet blending with more modern features to provide a comfortable home, equally suitable for both permanent or holiday use. The barn complex was constructed in 1715 by Sir Jacob Astley (Lord Hastings) and The Dairy Farm, alongside nearby Melton Constable Hall, was the setting for the film ' The Go Between'. Number 8 is marked with a plaque bearing the initials JA and the date 1715 and has had the same owner since it was converted in 1995
Melton Constable itself is a small, former railway village and has a Doctors surgery, school, and a selection of local shops. The popular Georgian market town of Holt is just a short drive and is famous for its independent boutique shops, restaurants and the renowned Gresham's School.
The charm and character of this property makes in an ideal opportunity for those seeking the period home in the countryside.
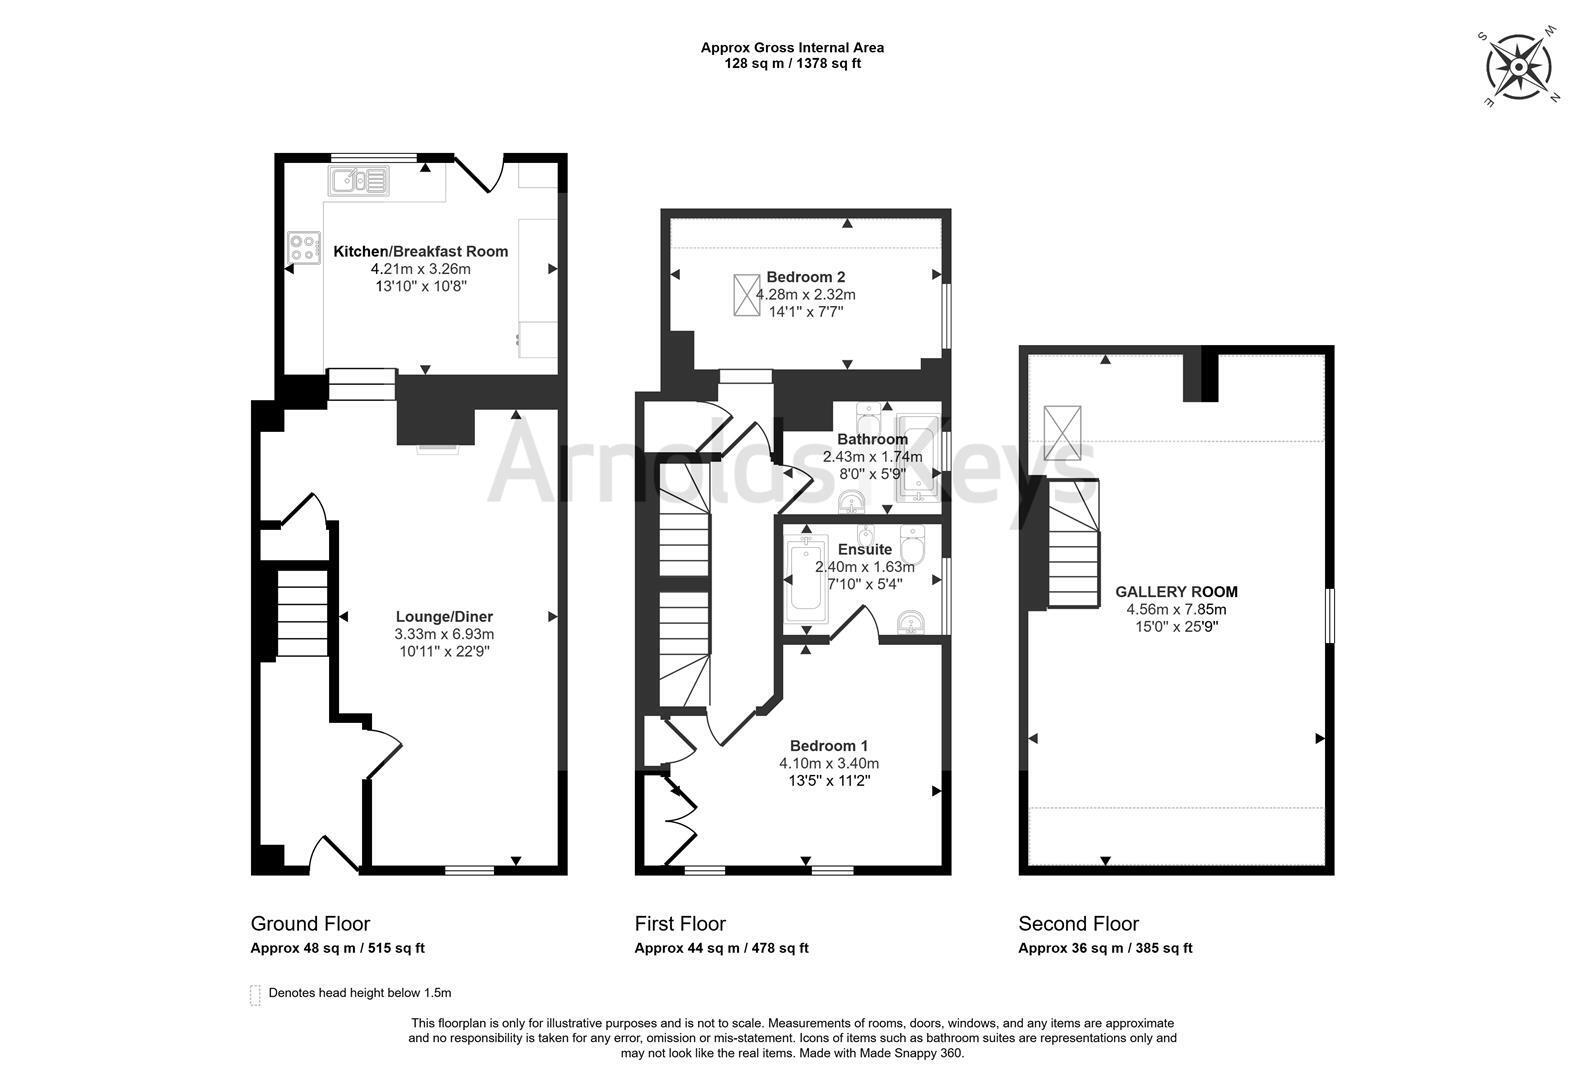
ENTRANCE HALL
Fully glazed entrance door, tiled floor, exposed ceiling beams, radiator, stairs to first floor, door leading to:
LOUNGE/DINING ROOM
Arched window to front aspect with secondary glazing and views over gardens and surrounding area. Tiled floor, exposed ceiling beams, red brick fire surround housing wood burning stove. Provision for TV, understairs storage cupboard. Steps leading down to:
KITCHEN/BREAKFAST ROOM
With window and part glazed door to rear courtyard. Comprehensive range of shaker-style base and wall cabinets with solid composite work surfaces and metro tiled splashbacks. Inset sink unit, inset electric hob with filter hood above, electric oven beneath, provision for dishwasher, floor mounted oil fired boiler providing central heating and domestic hot water. Radiator.
FIRST FLOOR LANDING
Radiator, stairs to second floor.
BEDROOM 1
Two windows to front aspect with views over the open farmland, range of full height, built in wardrobe cupboards, radiator, door to:
ENSUITE
High level window to side aspect, radiator, close coupled w.c., pedestal wash basin with electric shaver light above, panelled bath with telephone style mixer tap and shower attachment, glazed screen, tiled splashbacks.
BEDROOM 2
Built in cupboard, split level with two steps down to bedroom. Window to side aspect, conservation roof light, radiator, exposed brickwork and ceiling beam.
SECOND FLOOR
GALLERY ROOM
A most impressive and beautifully proportioned room with a wealth of exposed timbers. Two radiators, provision for TV, conservation roof light and window to side aspect.
OUTSIDE
The property has the benefit of a lock-up GARAGE in a separate block.
GARDENS
To the front of the property is a large lawned garden area with central pathway winding down to the entrance door. To the rear of the property is a small enclosed courtyard.
AGENTS NOTE
The property is freehold, has mains electricity and water connected. There is a private drainage system shared with adjoining properties and a Residents' Management Company has been formed to ensure the smooth running of the Estate. One share will be transferred with the sale of this property and an annual charge is paid towards ongoing costs.
Fill in the form below to request more information or to request a viewing.


 Send to a friend