A most unusual larger than average 4 double bedroom semi-detached house situated in this highly desirable road off Park View Road parallel to Dollis Hill Lane.
Garage with off street parking.
4 double bedrooms.
Spacious kitchen/diner.
Lounge Hall: Understairs cupboard.
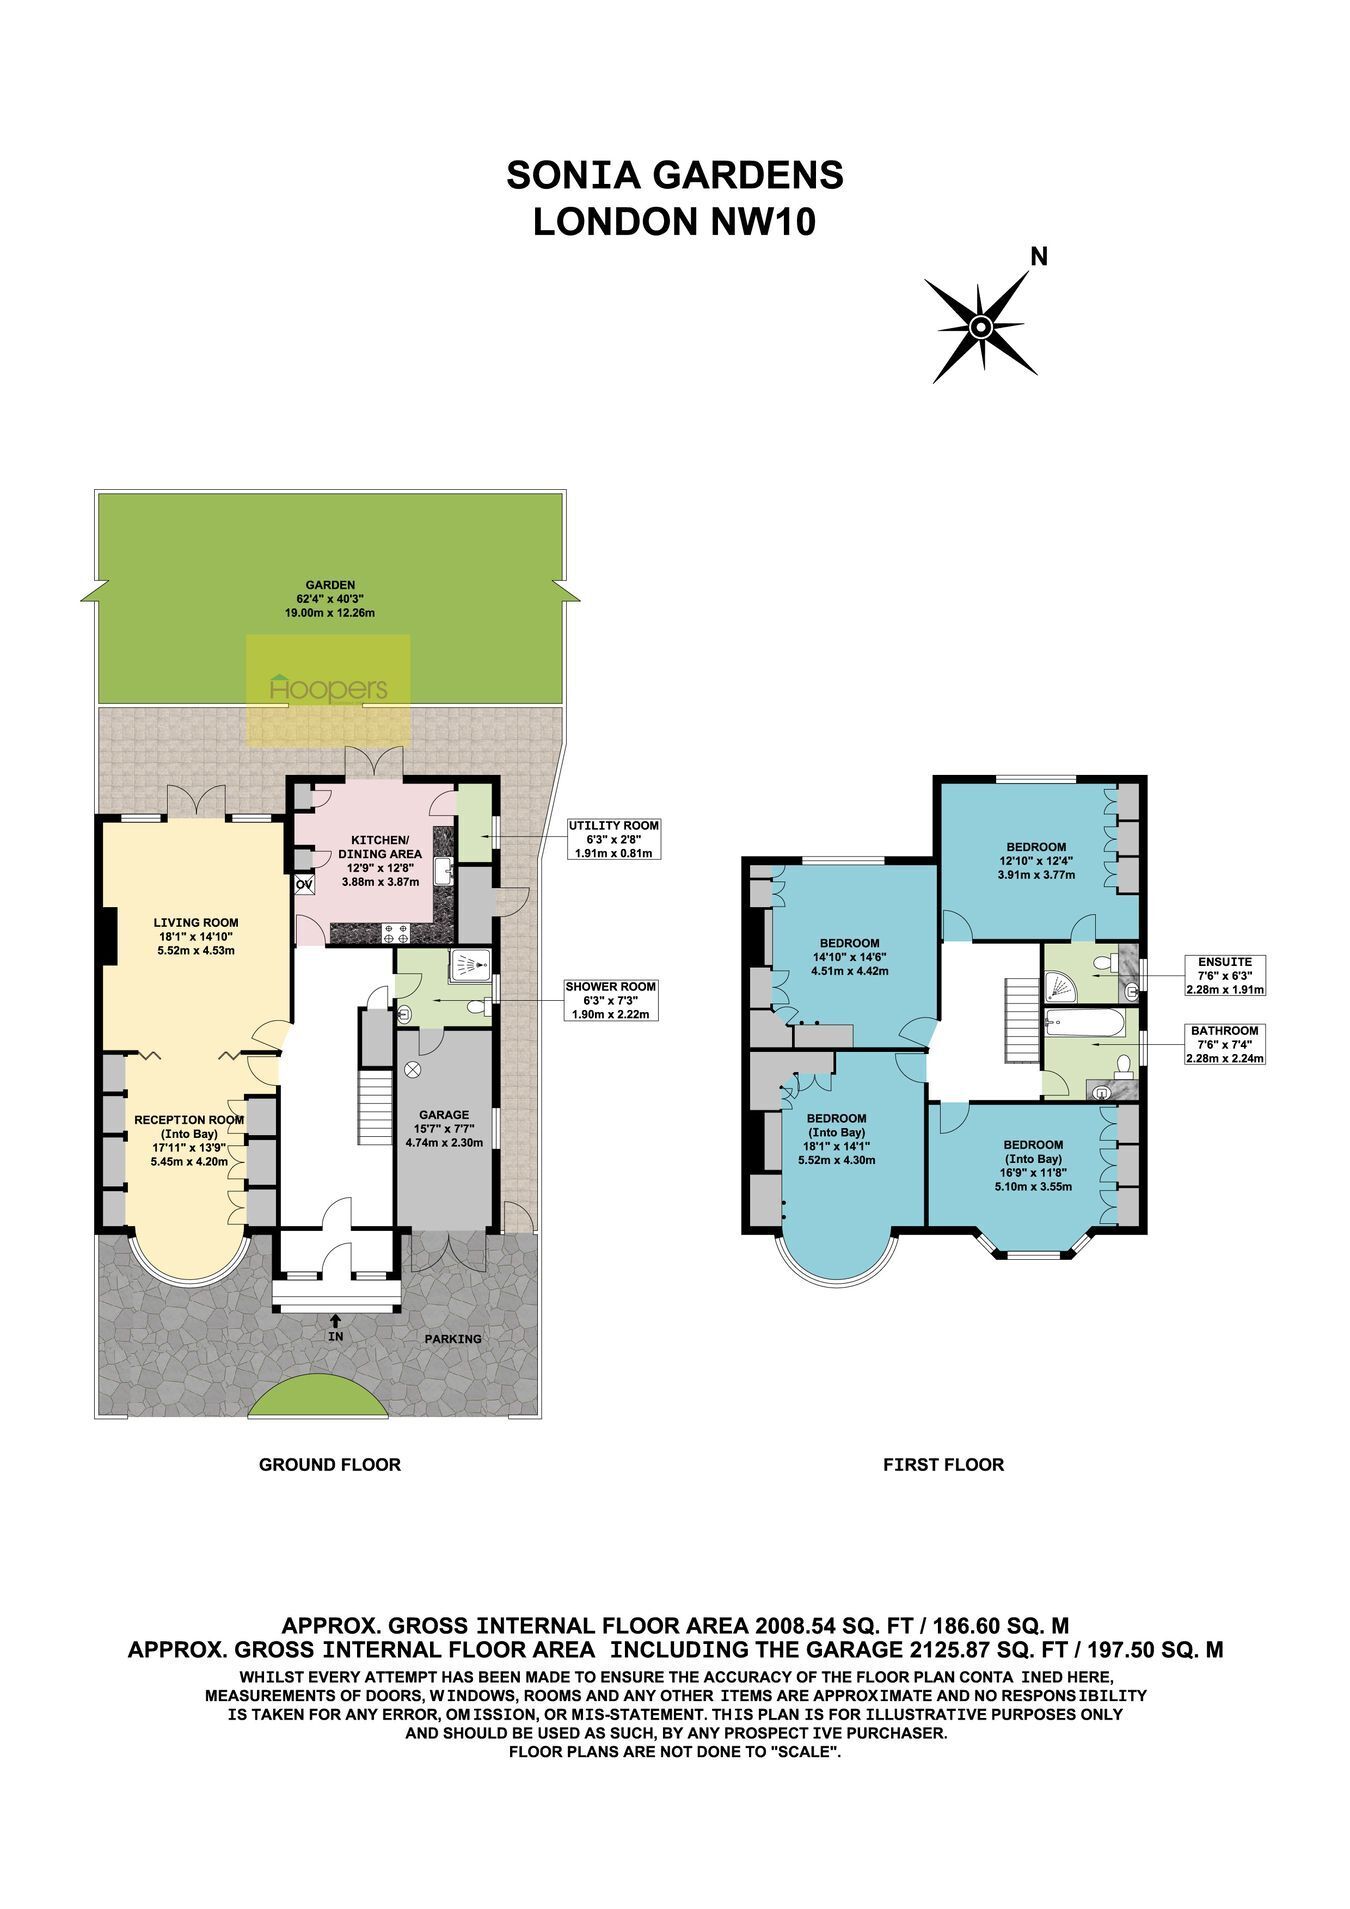
Lounge (front): 18”0” x 13’9” (5.45m x 4.20m). Double glazed bay window to front. Built-in cupboards and shelving. Wood flooring. Intercommunicating doors leading to:-
Living Room (rear): 18’1” x 14’10” (5.52m x 4.53m). Double glazed patio doors to rear garden.
Kitchen/Diner: 12’9” x 12’8” (5.52m x 4.53m). Fully tiled floor. Fitted Wall and base cupboards. Plumbing for dishwasher. Free stand double oven. Built-in gas hob with extractor hood. Stainless steel sink unit with mixer tap. Double glazed doors and windows to garden. Storage cupboard with plumbing for washing machine.
Shower Room/WC: 6’3” x 7’3” (1.90m x 2.22m). Double glazed window. Fully tiled walls and floor. Shower cubicle. Low level WC. Heated towel rail. Vanity wash hand basin. Door leading to garage.
Bedroom 1 (front): 18”1” x 14’1” (5.52m x 4.30m). Double glazed bay window. Built-in wardrobes. Wood flooring.
Bedroom 2 (front): 16’9” x 11’8” (5.10m x 3.55m). Double glazed window. Built-in wardrobes. Wood flooring.
Bedroom 3 (rear): 14’10” x 14’6” (4.51m x 4.42m). Double glazed window. Built-in wardrobes. Wood flooring.
Bedroom 4 (rear): 12’10” x 12’4” (3.91m x 3.77m). Double glazed window. Built-in wardrobes. Wood flooring. Door to:
Ensuite Shower Room/WC: 7’6” x 6’3” (2.28m x 1.91m). Fully tiled walls and floor. Shower cubicle. Heated towel rail. Low level WC with concealed cistern. Vanity wash hand basin. Double glazed window.
Bathroom/WC: 7’6” x 7’4” (2.28m x 2.24m). Fully tiled walls and floor. Double glazed windows. Low flush WC with concealed cistern. Vanity wash hand basin. Heated towel rail. Panelled bath with mixer tap, shower attachment and shower screen
External Features: Off street parking to front for several vehicles. Single garage. Rear garden measuring some 62” approximately in length mainly lawn.
Council Tax: Band F.


 Send to a friend

