 Download PDF EPC
 Download PDF Brochure
Robert Bell & Company
19 Station Road
Woodhall Spa
LN10 6QL


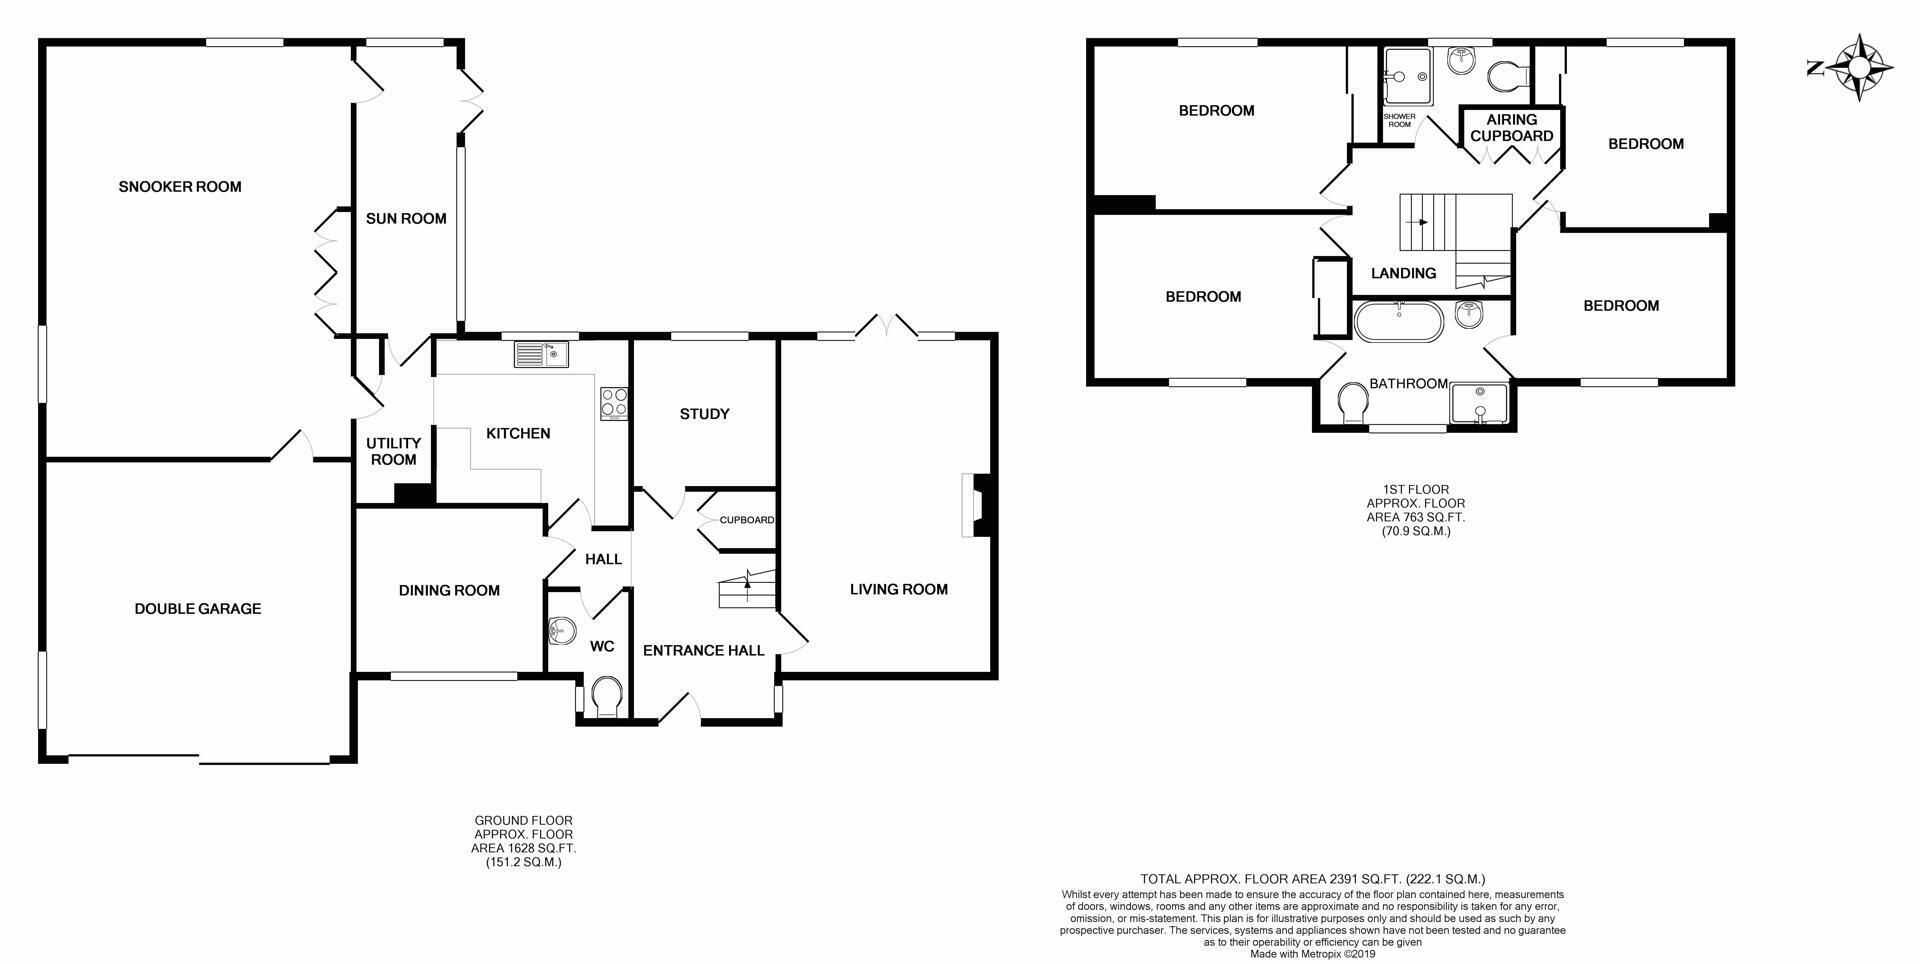
Discreetly set back and situated within a prime position of this most sought-after Lincolnshire village stands 'Monkswood', a four-bedroom detached family home set to superb grounds. Internally the property is enhanced by a wide range of accommodation including three reception rooms plus garden room and a snooker/recreation room. Externally the mature gardens offer excellent privacy to the south and east side, and the front garden is attractively landscaped with parking for several vehicles and integral double garage. The centre of the village with its excellent range of shopping and social facilities is a pleasant short walk away. A viewing is highly recommended to fully appreciate the setting on offer.
Accommodation
Entrance to the property inset to storm porch is gained through a glazed panel door leading to:
Entrance Hall
With balustrade staircase to first floor galleried landing with storage cupboard below and having coved ceiling, power points, telephone point and doors to accommodation including:
Cloakroom
Being fully wall tiled and having low level WC, pedestal wash hand basin and coved ceiling.
Living Room
A dual aspect room with bay window and glazed panel doors overlooking the rear garden. There is a gas coal-effect fire set to decorative surround, coved ceiling and TV aerial point.
Dining Room
With bay window to front aspect and having coved ceiling and ceiling rose.
Breakfast Kitchen
Overlooking the rear garden and having a range of fitted units comprising 1½ sink drainer inset to worksurface over base units including space and plumbing for dishwasher. There is a four-ring gas hob, electric double oven, wall-mounted cupboards above with downlighting and filter hood over hob. There is a coved ceiling, ceiling spotlights, tiled flooring and door to:
Study
Overlooking the rear garden and having power points and coved ceiling.
Inner Lobby
With tiled flooring, built-in broom cupboard, door to snooker room and glazed panel door to:
Sun Room
An attractive dual aspect room overlooking the rear garden and having tiled flooring, French doors to rear garden and second door to:
Snooker Room
A dual aspect room with coved ceiling, wood panelling to dado rail, power point and service door to garage.
Galleried Landing
With coved ceiling, built-in airing cupboard, access to roof space and door to:
Master Bedroom
With front aspect and having coved ceiling, built-in double wardrobe, power points and door to:
Jack & Jill En-Suite
With a white suite comprising spa bath with shower cubicle, separate shower cubicle, pedestal wash hand basin and low-level WC. There is decorative wall tiling and door connecting to:
Bedroom 3
With front aspect, coved ceiling, power points and door returning to galleried landing.
Bedroom 2
Overlooking the rear garden and having coved ceiling, built-in double wardrobe and power points.
Bedroom 4
With views over the rear garden and having built-in double wardrobe and power points.
Shower Room
With a white suite comprising shower cubicle, pedestal wash hand basin and low-level WC. There is decorative wall tiling and an extractor fan.
Outside
The property is approached over a gravelled driveway providing parking for several vehicles, turning area and leads to Integral Double Garage 17' 3'' x 17' 7'' (5.25m x 5.36m) with sliding doors, strip lighting and service door into property. The remaining front garden is laid to lawn with mature trees and shrubs to borders. A block-paved path leads along the eastern side past a small orchard of fruit trees into the superb south-facing rear gardens which are predominantly laid to lawn with a wide variety of mature shrubs and trees to borders. There is a block-paved patio with rose borders and access into the lounge and garden room.
Further Information
All mains' services. Gas central heating.
Some secondary double glazing.
Local Authority: East Lindsey District Council, The Hub, Mareham Road, Horncastle, Lincolnshire LN9 6PH.
District Council Tax Band = G
EPC Rating = D
Fill in the form below to request more information or to request a viewing.


 Send to a friend