 Download PDF Brochure
Clubleys
8 The Square
Stamford Bridge
YO41 1AF


Situated on the highly regarded Godwins Way development, built by reputable builders George Blades & Sons renowned for their quality homes, this attractive link-detached family home offers spacious and well-proportioned accommodation presenting an excellent opportunity for buyers looking to create a home tailored to their own tastes and requirements.
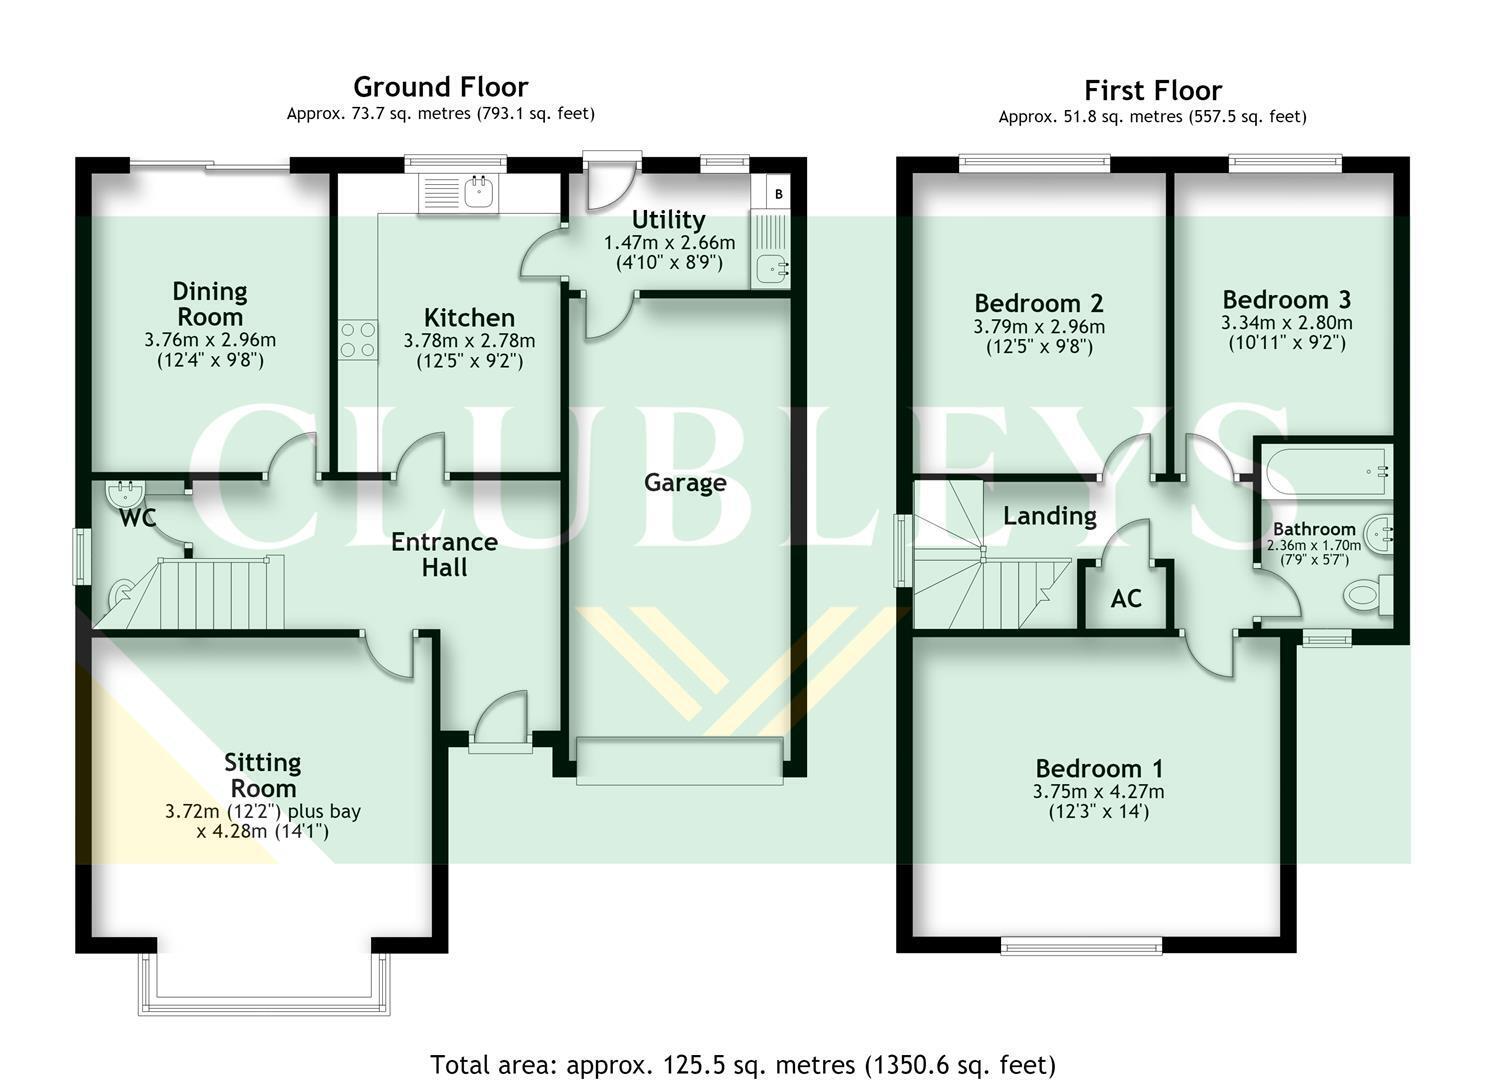
Occupying a pleasant position the property enjoys a practical layout comprising an entrance hall, generous bay-fronted sitting room, separate dining room with sliding doors opening onto the rear garden, fitted kitchen, useful utility room, ground floor WC and an integral garage. To the first floor are three well-proportioned bedrooms and a family bathroom. Externally, the property benefits from a driveway providing off-street parking, an integral garage and an enclosed rear garden with mature planting, offering a good degree of privacy and an ideal space for family life and outdoor entertaining.
An excellent opportunity to acquire a spacious family home in a highly sought-after location, conveniently situated close to local shops, amenities and well-regarded schools.
THE ACCOMMODATION COMPRISES;-
GROUND FLOOR
ENTRANCE HALL
Front entrance door.
Stairs to first floor and radiator.
SITTING ROOM 3.72 (4.49 into bay) x 4.28 (12'2" (14'8" into bay
Walk in bay window to front.
Gas fire, 2x radiators.
KITCHEN 3.78 x 2.78 (12'4" x 9'1")
Window to rear.
Fitted kitchen comprising of sink unit, integrated eye level oven, hob with extractor fan over. Space for dishwasher. Radiator.
UTILITY ROOM 2.66 x 1.47 (8'8" x 4'9")
Door and window to rear.
Base units with space for washing machine and sink unit. Wall mounted gas fired central heating boiler. Radiator. Access to loft space. Door to;-
INTEGRAL GARAGE
Electric up and over door to front.
Power and lighting.
DINING ROOM 3.76 x 2.96 (12'4" x 9'8")
Sliding doors to rear.
Radiator.
WC
Window to side.
Suite comprising low flush WC and wash hand basin. Radiator.
FIRST FLOOR
LANDING
Feature arch window to side.
Storage cupboard.
MASTER BEDROOM 4.27 x 3.75 (14'0" x 12'3")
Window to front.
Radiator.
BEDROOM TWO 3.79 x 2.96 (12'5" x 9'8")
Window to rear.
Loft access and radiator.
BEDROOM THREE 3.34 x 2.80 (10'11" x 9'2")
Window to rear.
Radiator.
BATHROOM 2.36 x 1.70 (7'8" x 5'6")
Window to front.
Suite comprising panelled bath with shower over, low flush WC and wash hand basin. Part tiled walls and radiator.
ADDITIONAL INFORMATION
SERVICES
Gas fired central heating, Water, Electricity & Drainage. Telephone connection subject to renewal by British Telecom.
APPLIANCES
None of the appliances have been tested by the Agent.
Fill in the form below to request more information or to request a viewing.


 Send to a friend

