 Download PDF EPC
 Download PDF Brochure
Robert Bell & Company
Old Bank Chambers
Horncastle
LN9 5HY


The Beeches is an excellently presented, four-bedroom detached bungalow providing varied accommodation to a generous plot with open field views to the rear. Located up a no through road to the southern edge of Mareham le Fen, further land is available via separate negotiation (from the arable field to the rear/South).
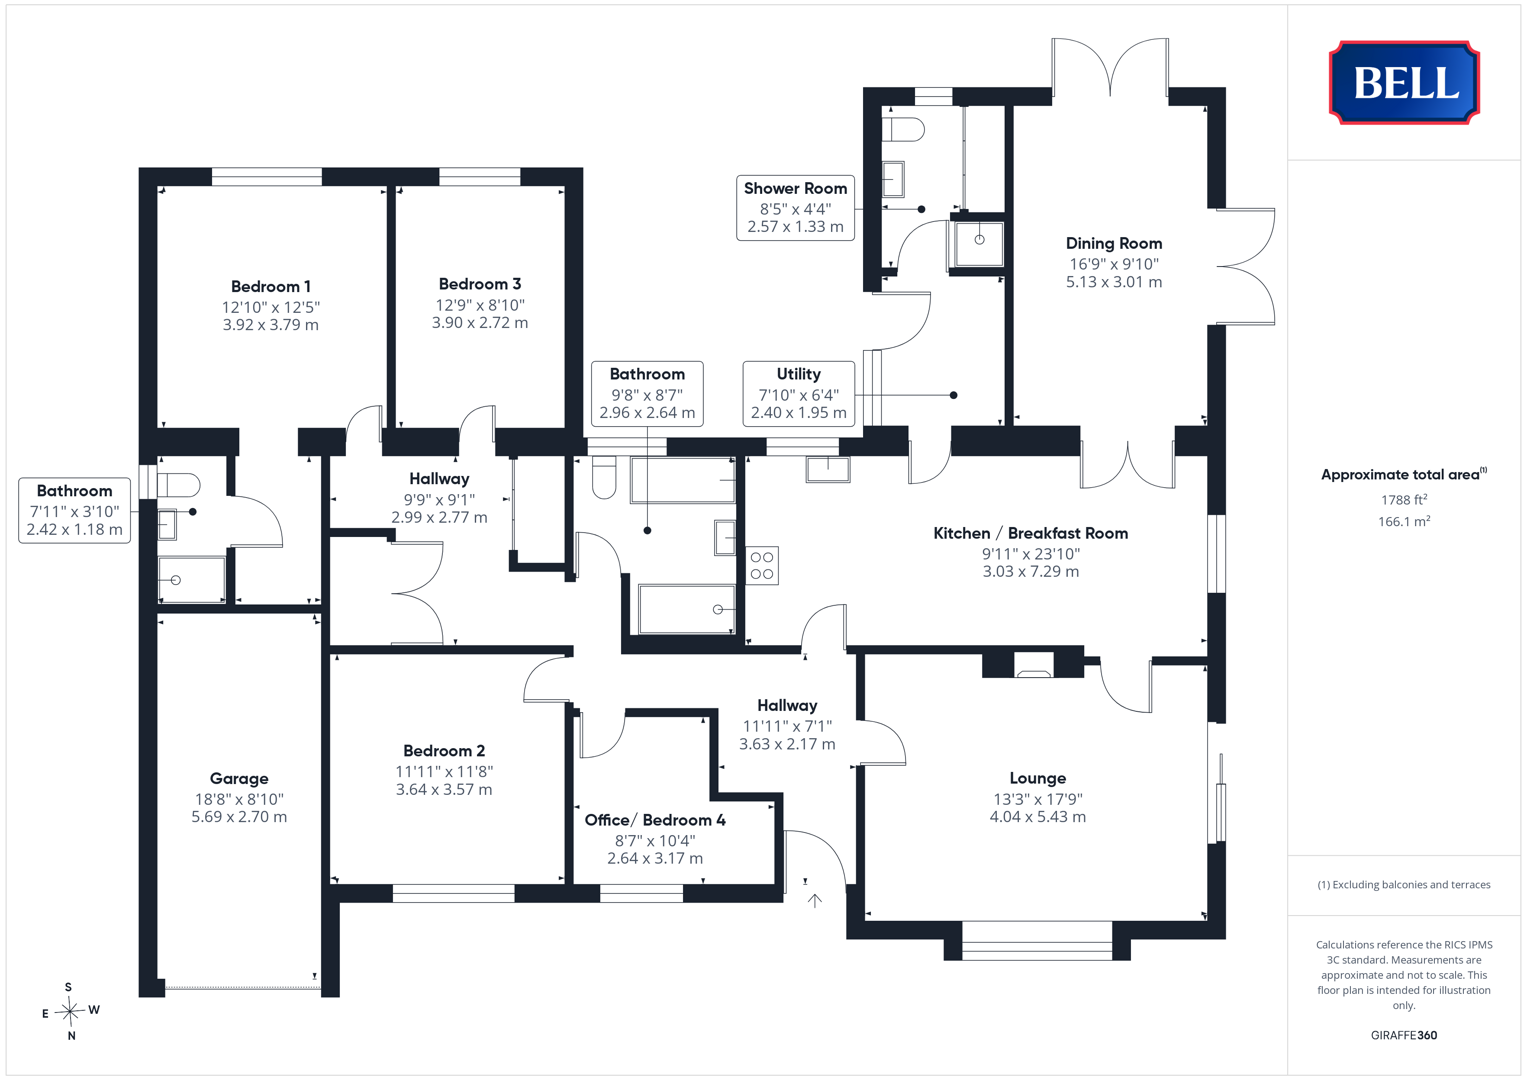
Accommodation comprises: a generous, front-facing Lounge; stepping through to Kitchen with Snug/Breakfast Room space, leading down to rear Dining Room with french doors to timber decked seating space. A utility and shower room complement the Kitchen; while the property continues with a family bath and shower room and four bedrooms - three doubles and including a master with dressing area and en suite. Externally, the property provides driveway and garage parking and enjoys varied gardens with a wealth of mature flower beds alongside lawned areas to three sides; an orchard and large vegetable patch with greenhouses and potting shed.
Mareham le Fen is within a convenient driving distance of the Georgian market town of Horncastle and the large villages of Coningsby & Tattershall, providing a full range of services, amenities and schooling. Within the village itself area a primary school (ofsted recommended) and, at a particularly short walking distance, the village shop/convenience store, St Helen's Church, fish and chip shop, community hall and the popular Royal Oak public house and restaurant.
Initial Hallway
Entered through uPVC double glazed obscured door to front, with lights to ceiling. Carpet, radiator, multiple power points.
Lounge
With uPVC double glazed bay window to front, sliding doors to patio to side. Electric fire set to stone style surround. Carpet, radiator, multiple power points.
Kitchen / Breakfast Room
Having uPVC double glazed windows to side and rear, lights to ceiling. Oak fronted storage units to base and wall levels including open and glazed shelving. 1 1/2 sink and drainer to worktop; Neff oven and Siemens hob beneath extractor. Integrated dishwasher, fridge-freezer. Radiator, electric underfloor heating, multiple power points. Tiles to kitchen and wood effect flooring to dining space / snug. Wood door to utility and French doors to dining room.
Dining Room
Having uPVC double glazed French doors to side and rear, the latter enjoying an excellent Southerly view. Light to ceiling, radiator, multiple power points. Wood effect flooring.
Utility
With uPVC double glazed window and obscured door to side, light to ceiling. Oil fired Worcester boiler, space and connections for appliances. Tiled flooring.
Shower Room
Having uPVC double glazed obscured window to rear, light to ceiling. Low level wc and hand wash basin to storage unit with light up mirror over. Tiled shower cubicle with electric shower; slatted doors to storage space. Radiator, tiled flooring.
Central Hallway
Having light to ceiling, carpet, radiator. Wood double doors to airing cupboard and further storage.
Bathroom
With uPVC double glazed obscured window to rear, lights to ceiling. Low level wc to unit with storage and roll edge counter top, hand wash basin to matching unit with light-up mirror over. Bath with tiled surround, large shower cubicle similarly tiled. Tiles to floor, heated towel rail.
Bedroom 3
With uPVC double glazed window to rear, light to ceiling. Carpet, radiator, multiple power points.
Bedroom 1
Having uPVC double glazed window to rear, light to ceiling. Carpet, radiator, multiple power points. Dressing room space with door to en suite.
En Suite
Having uPVC double glazed obscured window to side, lights to ceiling. Low level wc, hand wash basin to storage unit with light up mirror over. Tiled shower cubicle with monsoon and regular heads over, wood effect flooring, heated towel rail.
Bedroom 2
With uPVC double glazed window to front, light to ceiling. Carpet, radiator, multiple power points.
Office / Bedroom 4
With uPVC double glazed window to front, light to ceiling. Wood effect flooring, radiator, multiple power points.
Outside
The property is situated up Beggars Lane, a no through road, accessed up hard standing driveway with turnaround and leading to the garage.
The front garden island to lawn with attractive, mature flower beds, shrubs and a birch. Contained by mature hedging, the garden continues around the side (with a paved patio seating area looking across) and to the rear, where a raised timber decking looks out across the arable farmland to the south - a view afforded by the trellis fencing containing the rear.
Completing the garden is a busy vegetable patch with greenhouses and a potting shed to one side while the other side of the garden enjoys a lawned orchard with mature apple and plum trees.
Garage
With up and over door to front.
Fill in the form below to request more information or to request a viewing.


 Send to a friend