 Download PDF EPC
 Download PDF Brochure
Robert Bell & Company
Old Bank Chambers
Horncastle
LN9 5HY


NO ONWARD CHAIN! The Cottage is a large, farmhouse style property occupying a long plot with generous, South-facing garden and patio spaces - in the popular village of Mareham on the Hill. Located within two miles of the Georgian market town of Horncastle, the property provides driveway parking and a large garage.
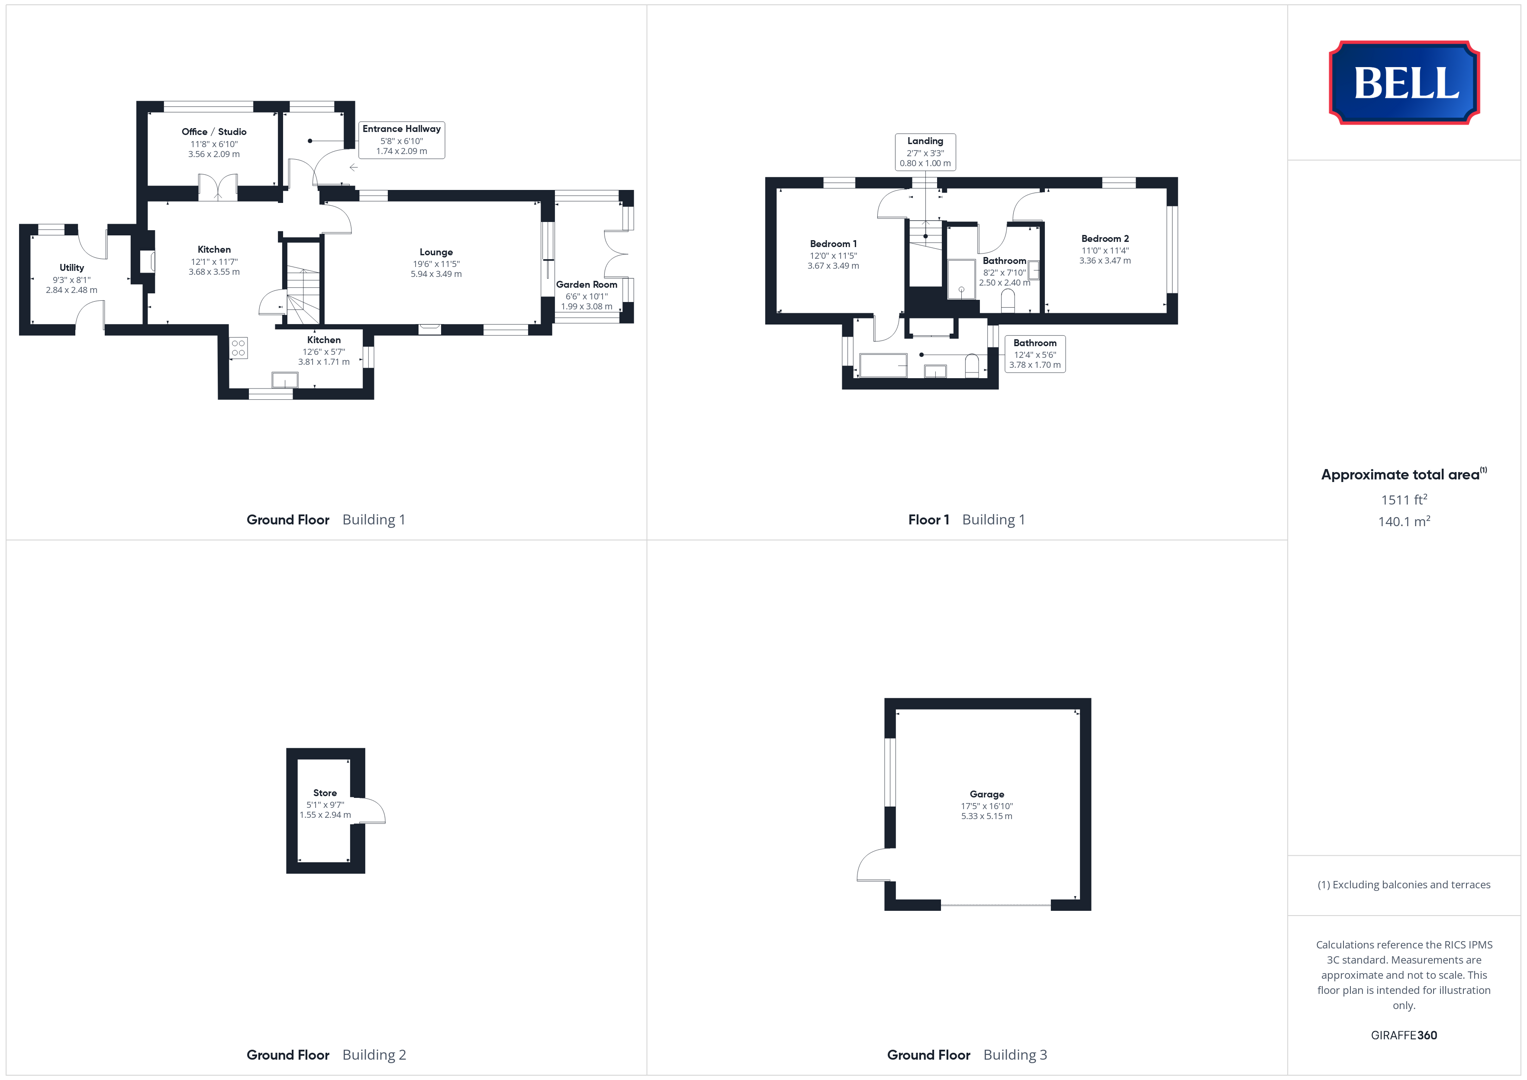
Accommodation comprises: entrance hallway, stepping through to well-appointed dining kitchen; large lounge with adjacent garden room looking across the landscaped flower beds and a versatile studio / office to the ground floor, with two bedrooms - including master with en suite - and family bathroom above.
Entrance Hallway
Entered to the side through uPVC double glazed door, with window to rear. Light to ceiling, vinyl flooring. Glazed door to kitchen.
Kitchen/Dining Room
With uPVC double glazed windows to front and side, lights to ceiling. 1 1/2 sink and drainer to roll edge worktop, storage units to base and wall levels including open corner shelving and glazed unit. Newworld oven and belling induction hob beneath extractor, space and connections for under counter appliances. Radiator, tile effect flooring, log burning stove on tiled stand. Glazed French doors to study, door to lounge.
Lounge
Having uPVC double glazed windows to front and rear, lights to ceiling. Log burning stove on tiled stand with oak surround, carpet, radiators, multiple power points. uPVC double glazed sliding doors to conservatory.
Garden Room
With uPVC double glazed windows to front, side and rear; light to ceiling. Multiple power points, tiled flooring.
Office / Studio
With uPVC double glazed window to rear, lights to ceiling. Carpet, radiator, multiple power points.
Landing
With uPVC double glazed windows to rear, light to ceiling. Carpet, radiator, multiple power points.
Bedroom 1
Having uPVC double glazed window to rear, light to ceiling. Carpet, radiator, multiple power points.
En Suite
With uPVC double glazed obscured window to side, lights to ceiling. Low level wc, pedestal sink, bath with shower attachment. Airing cupboard, radiator, wood effect flooring.
Bathroom
With spot lights to ceiling, loft access hatch. Low level wc, pedestal sink, shower cubicle with monsoon and regular heads over, vinyl flooring. Heated towel rail.
Bedroom 2
Having uPVC double glazed windows to side and rear, light to ceiling. Carpet, radiator, multiple power points. Built in bedroom furniture.
Outside
The property is approached from the road up a concreted driveway leading to the garage, standing alongside a gravelled garden space with greenhouse.
The main garden is laid to lawn with gravelled flower beds home to a wealth of shrubs and flowers, leading down the north (road) side of the garden alongside a paved path. With hedged and fenced boundaries, the south-facing garden is a child and pet friendly secure space. Further flower bed sits before a generous, brick paved patio seating area.
A gate beneath brick arch leads from the patio to a brick paved path which accesses the rear yard, home to gravelled storage space, the oil tank and a pair of useful outbuildings
Utility
With uPVC double glazed door to rear yard space, wood door to front. Multiple power points, light to ceiling. Housing floor standing, oil fuelled firebird boiler.
Store
Garage
Fill in the form below to request more information or to request a viewing.


 Send to a friend