 Download PDF EPC
 Download PDF Brochure
Allan Morris
32 Sidbury
Worcester
WR1 2HZ




NO ONWARD CHAIN A modern extended 3/4 bedroom link detached family home, offering well presented and well proportioned accommodation, with a private mature garden, off road parking and a single garage. Situated in a quiet cul-de-sac within this popular and sought after residential area, on the edge of this popular and sought after town. Upton-upon-Severn provides easy access to Worcester, Malvern, national road and rail networks.
** NO ONWARD CHAIN ** A modern extended 3/4* bedroom link detached family home, offering well presented and well proportioned accommodation, with a private mature garden, off road parking and a single garage. Situated in a quiet cul-de-sac within this popular and sought after residential area, on the edge of this popular and sought after town. Upton-upon-Severn provides easy access to Worcester, Malvern, national road and rail networks.
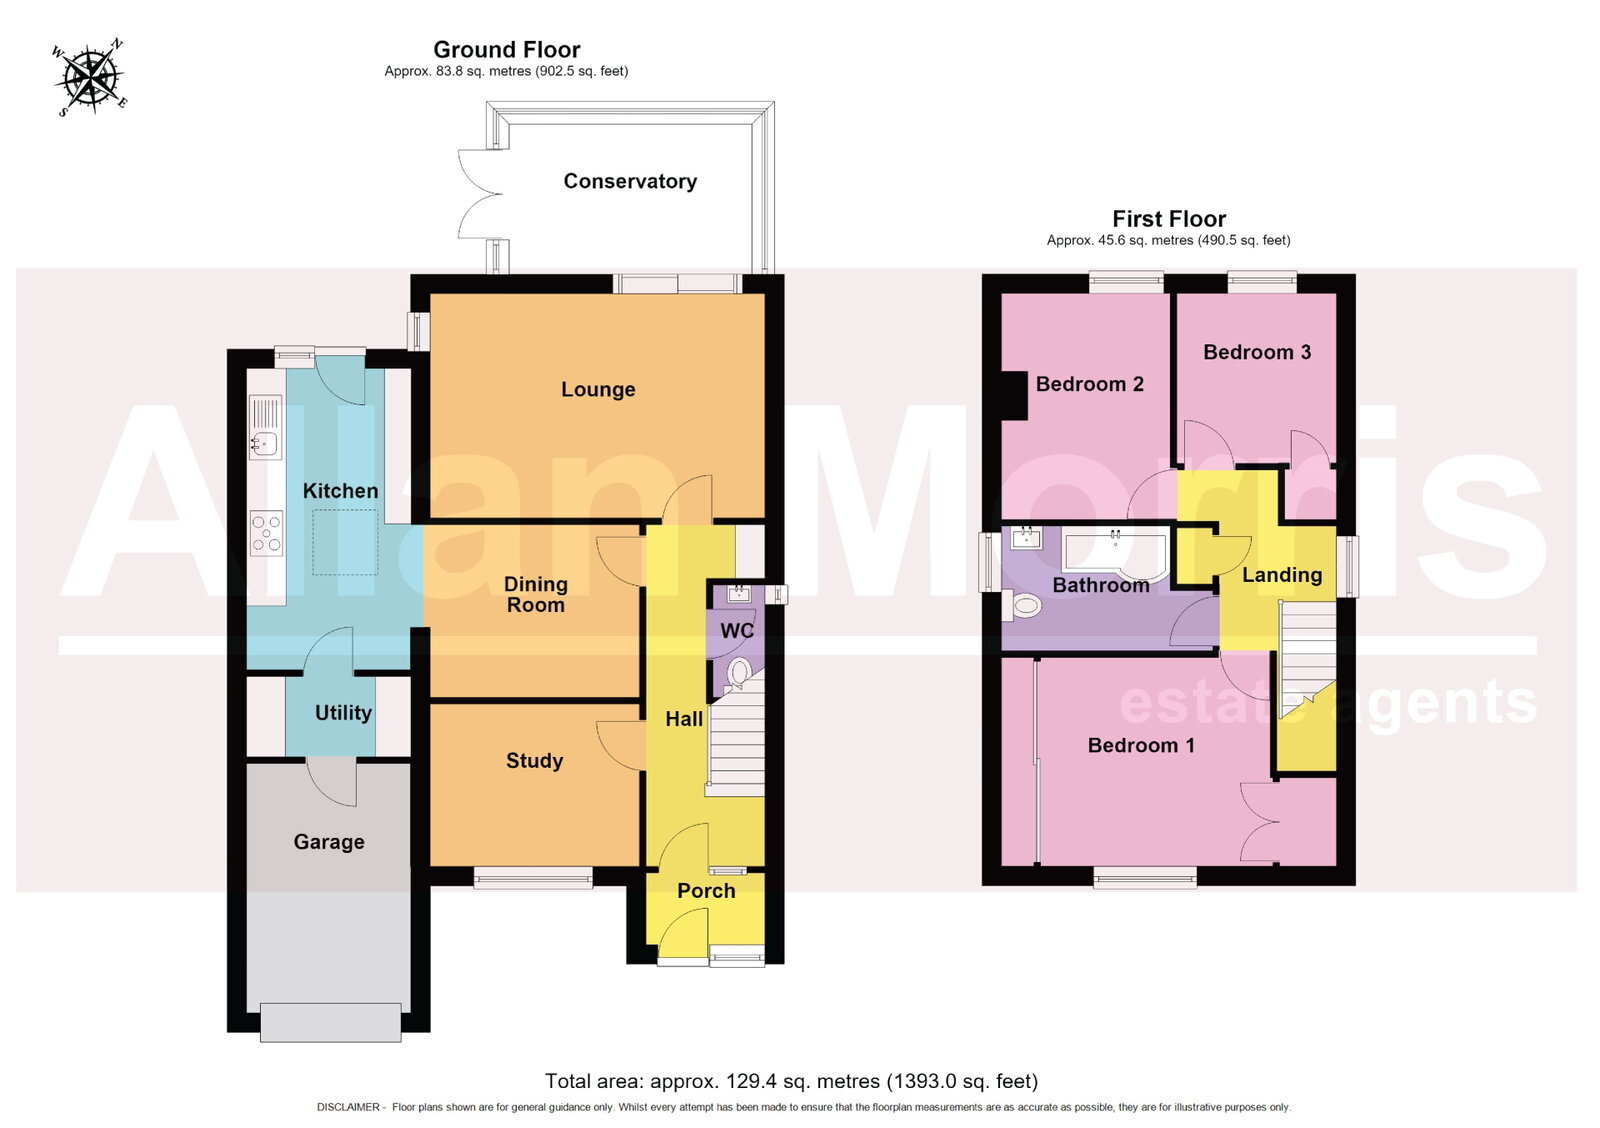
Accommodation briefly comprises: Entrance Porch, Reception Hall, Kitchen/Dining Room, Lounge, Conservatory/Garden Room, Utility Room, Study/Bedroom 4, Cloakroom, 3 Bedrooms and Family Bathroom.
Outside: To the front of the property is a lawned frontage, with 2 driveways providing off road parking, one accessing a single Garage. Double gated access to the side aspect leading to the rear garden. To the rear of the property is a mature lawned garden, with shrub borders, wooden garden shed, outside courtesy light, outside power point, paved patio area and backing onto open field.
Lounge: - 5.16m x 3.45m (16'11" x 11'4")
Dining Room: - 3.23m x 2.67m (10'7" x 8'9")
Kitchen: - 4.65m x 2.72m (15'3" x 8'11")
Study/Bedroom*: - 3.23m x 2.51m (10'7" x 8'3")
Conservatory: - 3.73m x 2.51m (12'3" x 8'3")
Bedroom 1: - 5.16m x 3.23m (16'11" x 10'7")
Bedroom 2: - 3.48m x 2.59m (11'5" x 8'6")
Bedroom 3: - 3.48m x 2.46m (11'5" x 8'1")
Bathroom: - 3.25m x 1.93m (10'8" x 6'4")
Garage: - 3.84m x 2.54m (12'7" x 8'4")
Fill in the form below to request more information or to request a viewing.


 Send to a friend

