Brown&Co
Market Chambers, 25-26 Tuesday Market Place,
Kings Lynn,
Norfolk
PE30 1JJ


Exceptional detached family home, individually finished by the current owners to a superb specification. Featuring three double bedrooms, stunning kitchen and bathrooms, bi-fold doors, woodburning stove and a generous corner plot with garage, situated within the popular village of West Winch.
Summary
Exceptional detached family home, individually finished by the current owners to a superb specification. Featuring three double bedrooms, stunning kitchen and bathrooms, bi-fold doors, woodburning stove and a generous corner plot with garage, situated within the popular village of West Winch.
Location
West Winch is a well-served and popular village situated approximately three miles south of King's Lynn, offering an excellent balance of village life and accessibility. The village benefits from a range of everyday amenities including a primary school, post office, social club and convenience shopping, together with a strong sense of community.
The village occupies a convenient position on the A10, providing straightforward access to King's Lynn, Downham Market, Ely and Cambridge. Mainline railway stations are available at both King's Lynn and Watlington, offering direct services to Ely, Cambridge and London King's Cross, making the location well suited to commuters. The wider attractions of West Norfolk, including Sandringham Royal Estate and the North Norfolk coastline, are also within easy driving distance.
The Property
An outstanding modern detached family home, constructed approximately five years ago and presented in exceptional condition throughout. Individually finished by the current owners to an exacting specification, the property offers numerous upgrades beyond the original developer's design, creating a home of exceptional quality.
Our clients purchased the property during construction and worked with the developer to personalise and enhance the property to their own finish with considerable attention to detail. The specification includes luxury LVT flooring, the installation of a woodburning stove, a beautifully appointed contemporary kitchen with integrated appliances, quartz worktops and breakfast bar, together with the addition of two sets of bi-folding doors opening onto the rear garden. The family bathroom and en-suite have also been fitted to an exceptional standard and require first-hand inspection to be fully appreciated.
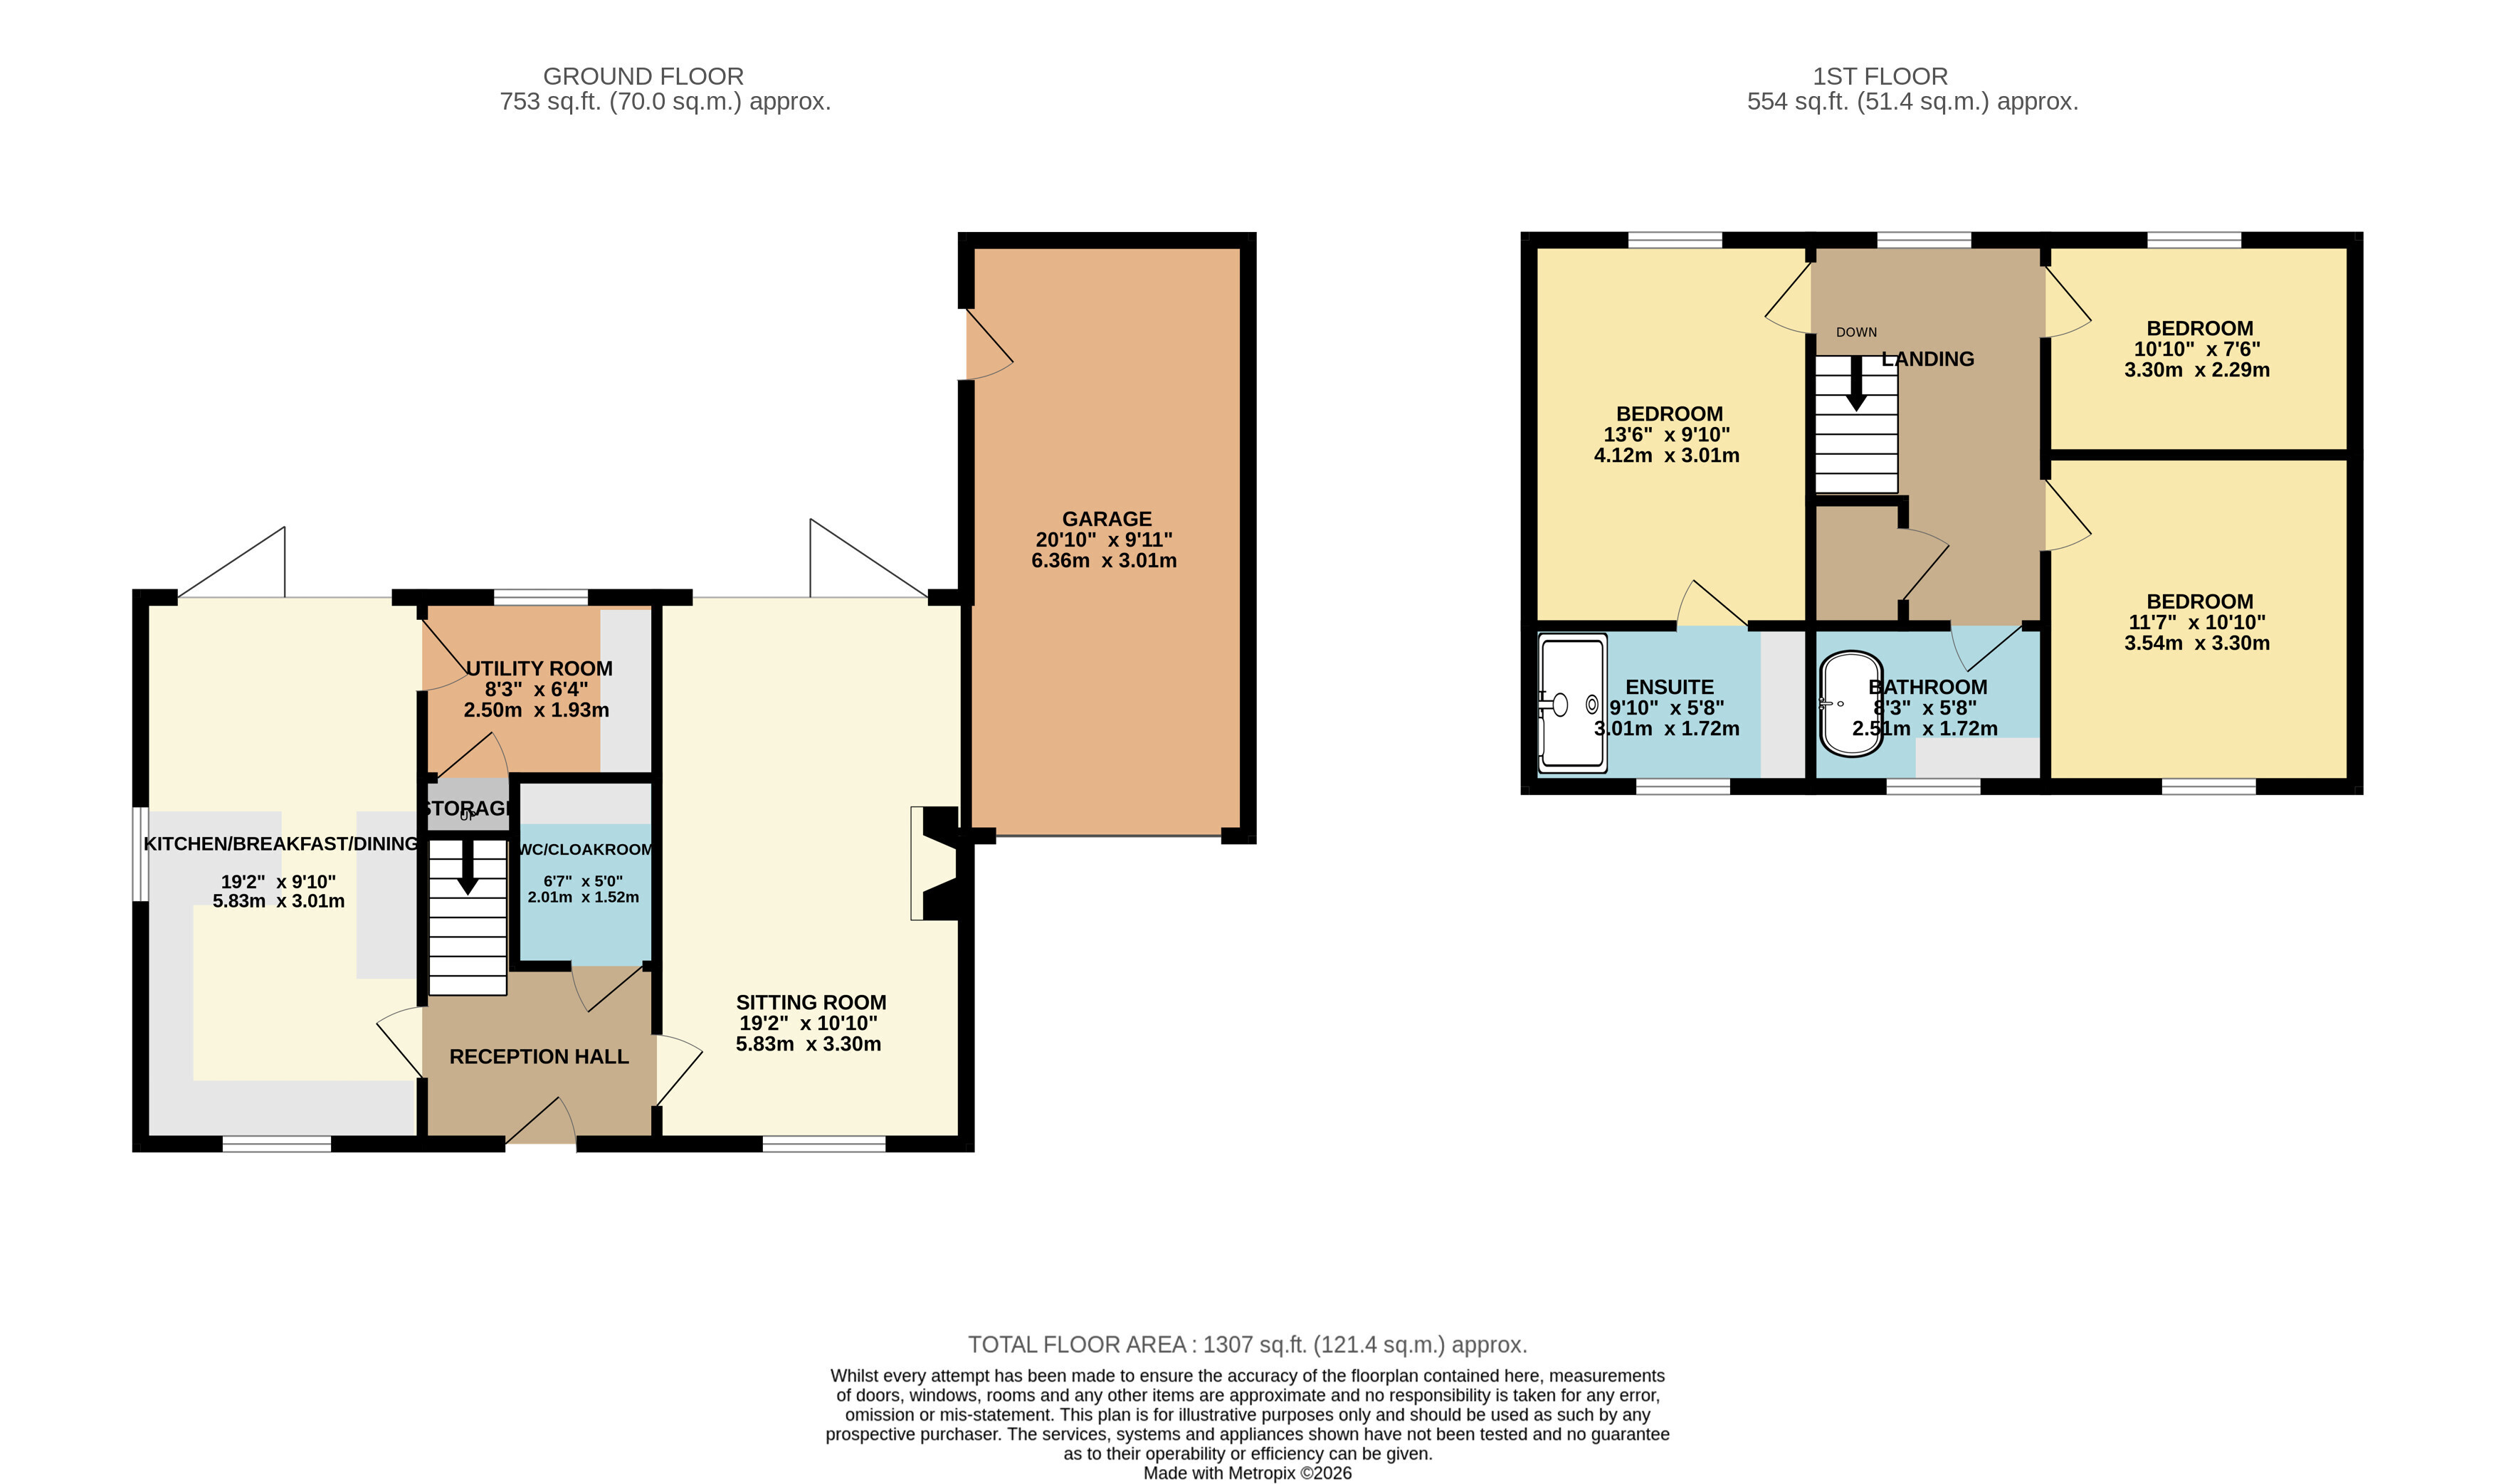
The accommodation is entered via an entrance porch leading to a welcoming reception hallway with staircase to the first floor. There is a spacious sitting room featuring the woodburning stove, whilst a generous cloakroom/WC provides additional hanging space for coats and everyday storage.
To the rear of the property is a superb open-plan kitchen, dining and breakfast room, fitted with a contemporary range of units incorporating integrated appliances, quartz worktops and breakfast bar. The bi-folding doors create an excellent connection to the garden, making this an ideal space for both everyday family life and entertaining. A separate utility room completes the ground floor accommodation.
To the first floor, the landing provides access to three generous double bedrooms. The principal bedroom benefits from a beautifully appointed en-suite shower room, whilst the remaining bedrooms are served by a stunning family bathroom featuring a freestanding bath together with contemporary fittings and finishes.
Outside
The property occupies a generous corner plot with an enclosed rear garden enjoying a sunny aspect and long hours of sunshine throughout the day.
The gardens have been thoughtfully arranged with an extended patio positioned to provide shaded outdoor dining, together with lawned areas creating an ideal space for families and entertaining.
To the front of the property there is driveway parking together with a garage.
Services: Mains electricity, drainage and water. Heating via air source heat pump (underfloor heating to ground floor, radiators to upstairs
Council tax band: D
EPC: B
Yearly service charge for common areas: £125 p.a.
Fill in the form below to request more information or to request a viewing.
Brown&Co
Market Chambers, 25-26 Tuesday Market Place,
Kings Lynn,
Norfolk
PE30 1JJ


 Send to a friend

