Brambles
Portsmouth Road
Bursledon
Southampton
Hampshire
SO31 8EQ




WOW Factor finish throughout. A move in ready home with high end finishes throughout including an extension on the ground floor with an open plan living and dining room opening to the private and secluded landscaped garden.
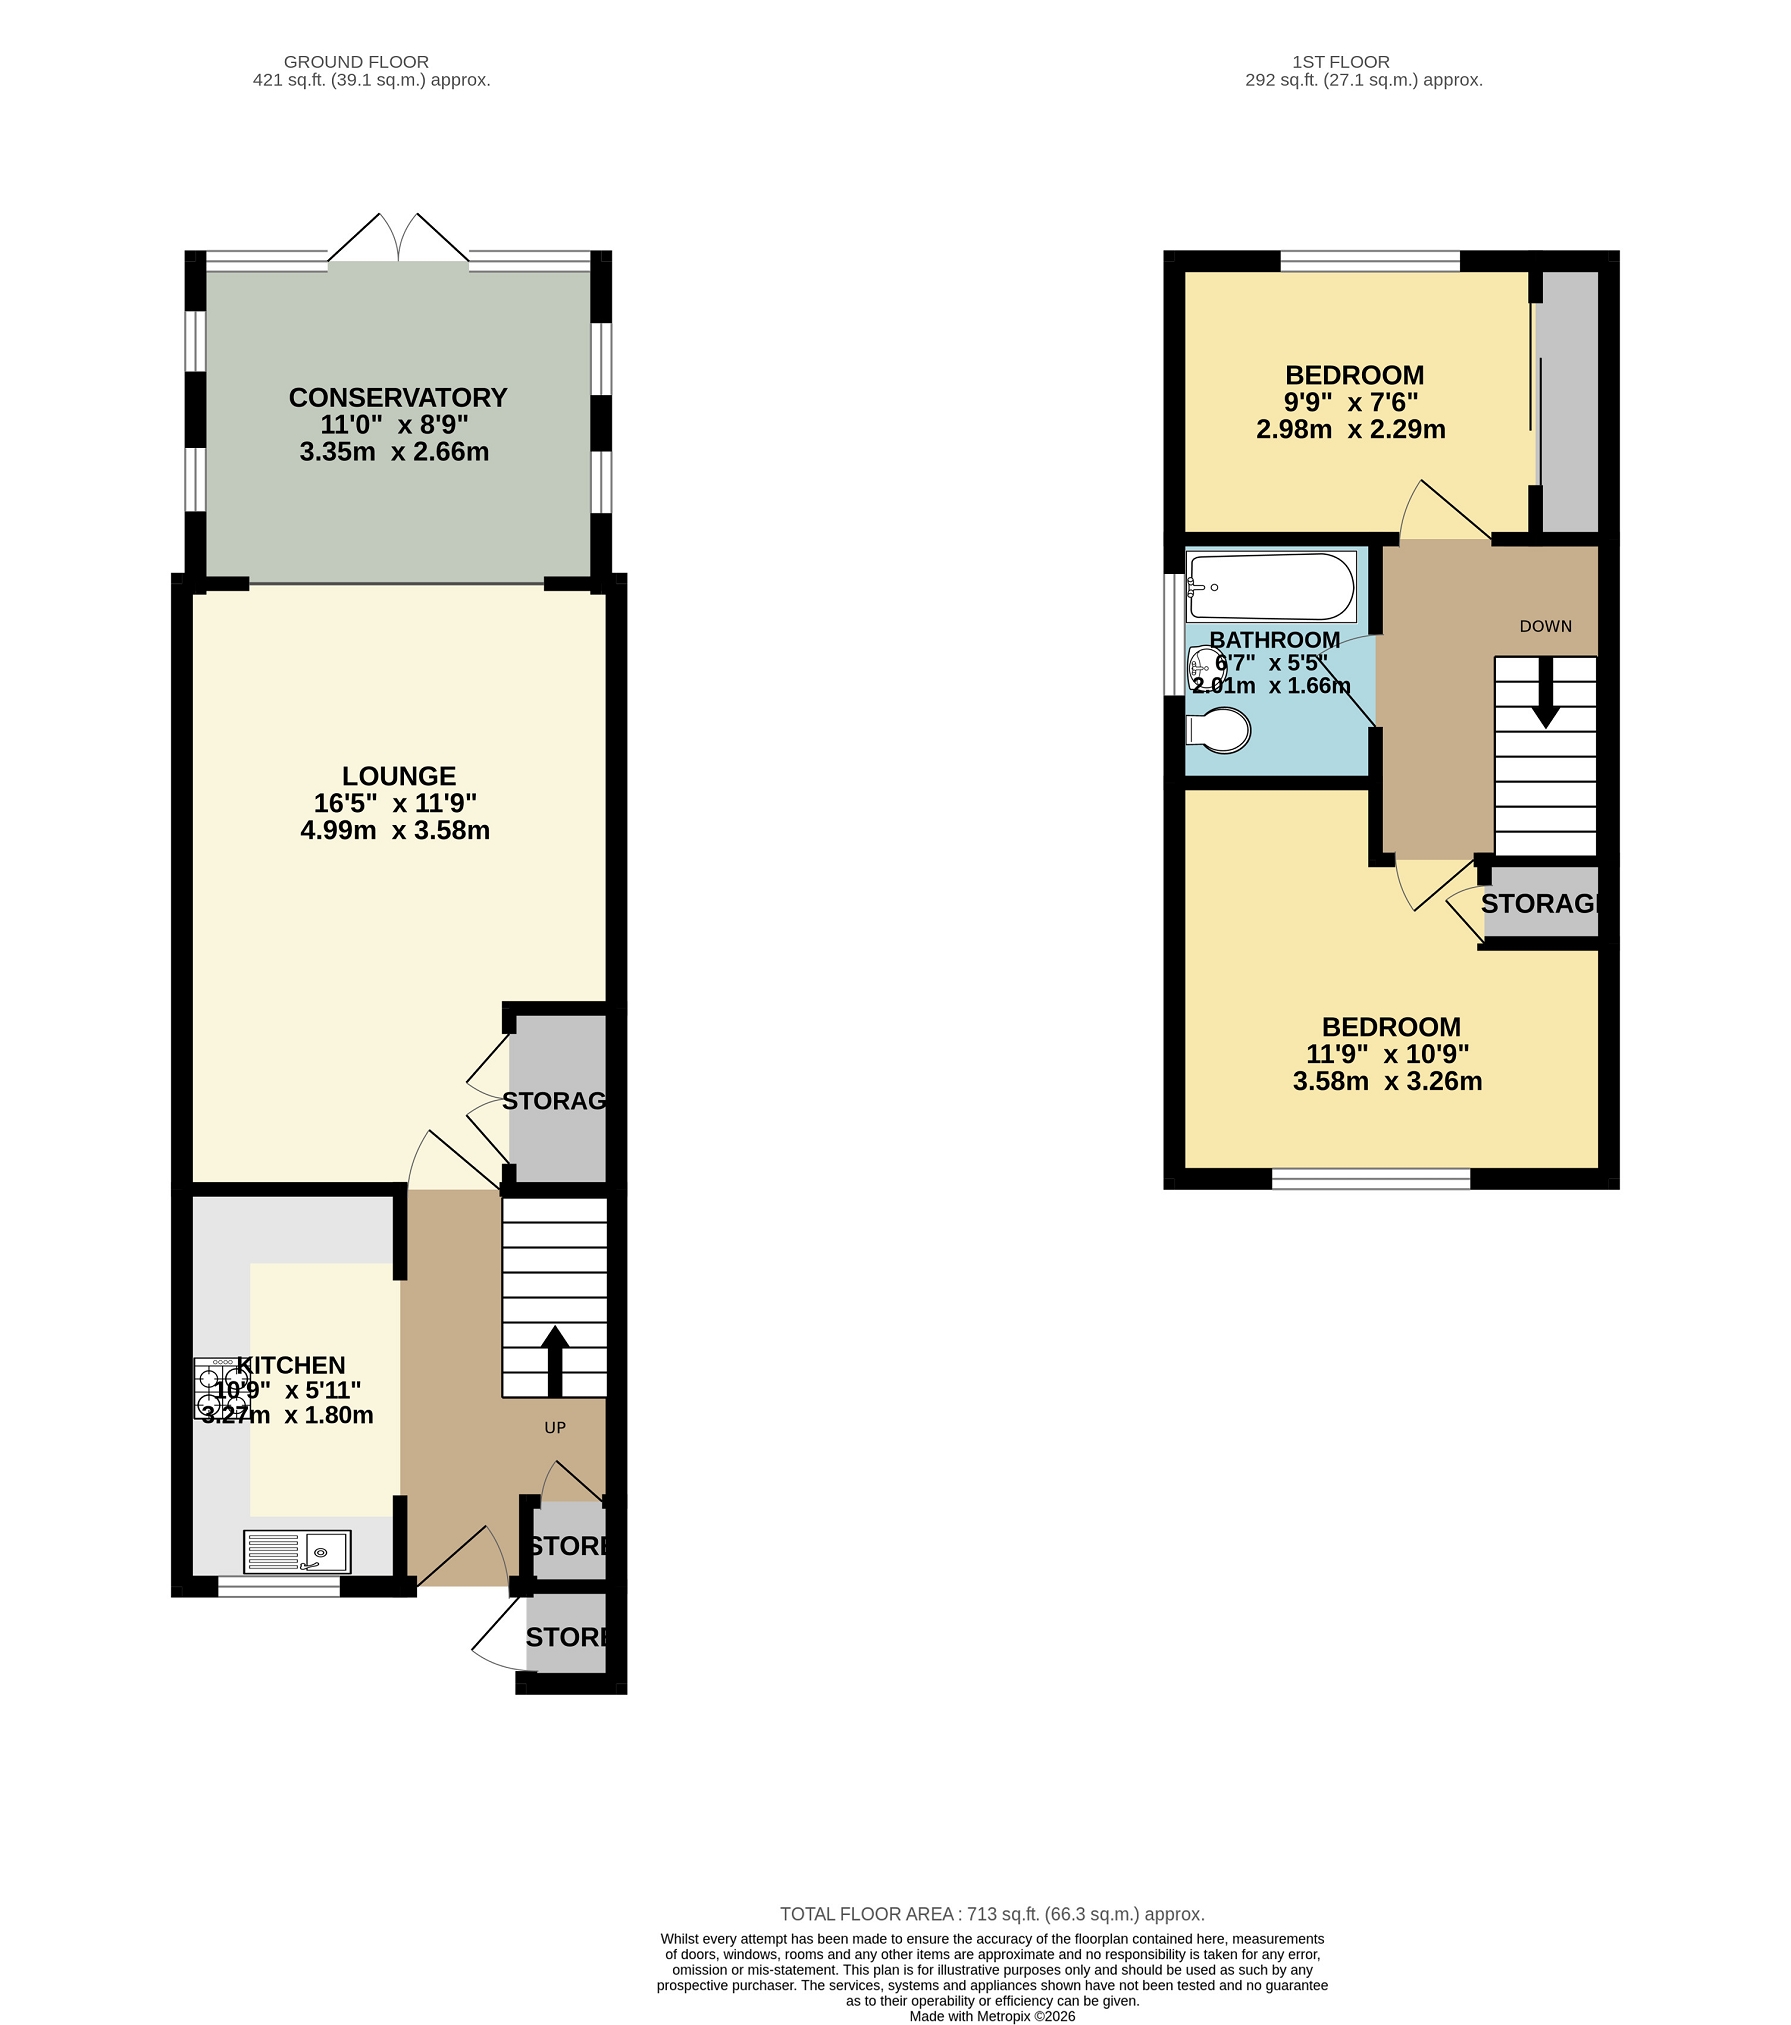
Homes like this rarely stay on the market for long. As you approach the front door the benefits of this two double bedroom freehold home start with a driveway to the front and electric vehicle charging point, for multi car households there is even more parking with an allocated space in the car park to the right of the house. As you enter from the composite door you are greeted by a bright and spacious hallway, on the ground floor you have a modern kitchen with high end finishes throughout including integrated Bosch and Neff appliances, carousal units, quartz worktops and an instant hot water tap. The living accommodation has been extended and now has an open plan layout with a beautiful organery with gas central heating and heat reflective panels meaning this room can be enjoyed all year round. The first floor has two double bedrooms, both with built in wardrobes. The master is at the rear benefitting from overlooking the garden and have custom built in wardrobes with drawers, shelving and hanging spaces. Both rooms are served by the fully tiled family bathroom suite with a rainfall effect shower over the panelled bath and window to the side. Outside the garden has been beautifully landscaped with an extended patio providing an all day suntrap. There are raised flower beds to both sides and a shaded seating area at the rear. There is also the added bonus of secure side access via a pedestrian gate. Within the sought after location of Netley Abbey this home is situated in one of the smallest cul de sacs in Ingleside provided a peaceful and quiet setting still within close proximity of all the amenities Netley provides including Royal Victoria Country Park, train station, walking distance to local schools and the village which provides an array of amenities including shops, cafes and pubs. This home also has the added benefit of a complete onward chain as the current owners have already seen their next dream home! Outside Gravel driveway to front with EV charging point. Side access via wooden gate. One additional parking space. Hallway Composite front door with glazing. Laminate flooring. Carpeted staircase with wooden handrail rising to first floor. Built-in storage cupboard housing breaker switches. Radiator. Opening to kitchen. Doorway to living room. Kitchen (10' 9" x 5' 11" or 3.27m x 1.80m) Double glazed window to front. Laminate flooring. Matching wall and base units. Ample work surfaces. Stainless steel sink and half with a Quooker mixer tap. Integrated fridge freezer. Integrated electric oven, four point induction hob and microwave. Extractor hood. Integrated washing machine. Living Room (16' 4" x 11' 9" or 4.99m x 3.58m) Carpet. Skirting boards. Radiator. Under stairs storage cupboard. Electric fireplace. Opening to orangery. ORANGERY (11' 0" x 8' 9" or 3.35m x 2.66m) Glazed roof. Opening windows. French doors opening out to back garden. Laminate flooring. Skirting boards. Radiator. Landing Carpet. Skirting boards. Doorways lead to all rooms on first floor. Bedroom 1 (7' 6" x 9' 9" or 2.29m x 2.98m) Double glazed window to rear. Carpet. Skirting boards. Radiator. Built-in storage system. Bedroom 2 (11' 9" x 10' 8" or 3.58m x 3.26m) Double glazed window to front. Carpet. Skirting boards. Radiator. Bathroom (6' 7" x 5' 5" or 2.01m x 1.66m) Double glazed, opaque window to side. Tiled floor. Low-level WC with cistern. White pedestal wash basin with mixer tap. White panel bath with glass screen and chrome rainfall effect shower. Inset spotlights. Chrome ladder style heated towel rail. GARDEN Areas laid to patio and artificial grass. Fully fenced. Wooden gate providing side access. Borders. Other Eastleigh borough council tax band B- £1,879.51 per annum Sellers position- Complete onward chain
Fill in the form below to request more information or to request a viewing.


 Send to a friend

