 Download PDF EPC
Doolittle & Dalley
Estate House, Proud Cross Ringway
Kidderminster
Worcestershire
DY11 6AE


Occupying an enviable plot of approximately 0.76 acres, this charming Grade II Listed detached residence presents a rare opportunity to acquire a characterful country home in an idyllic rural setting. Surrounded by neighbouring farmland, the property enjoys a peaceful outlook and an abundance of privacy, while offering the perfect opportunity for a new owner to sympathetically update and personalise the accommodation to their own taste.
Steeped in period character, the home showcases a wealth of original features, including exposed beams and timbers, creating a warm and inviting atmosphere throughout while reflecting the property's rich heritage.
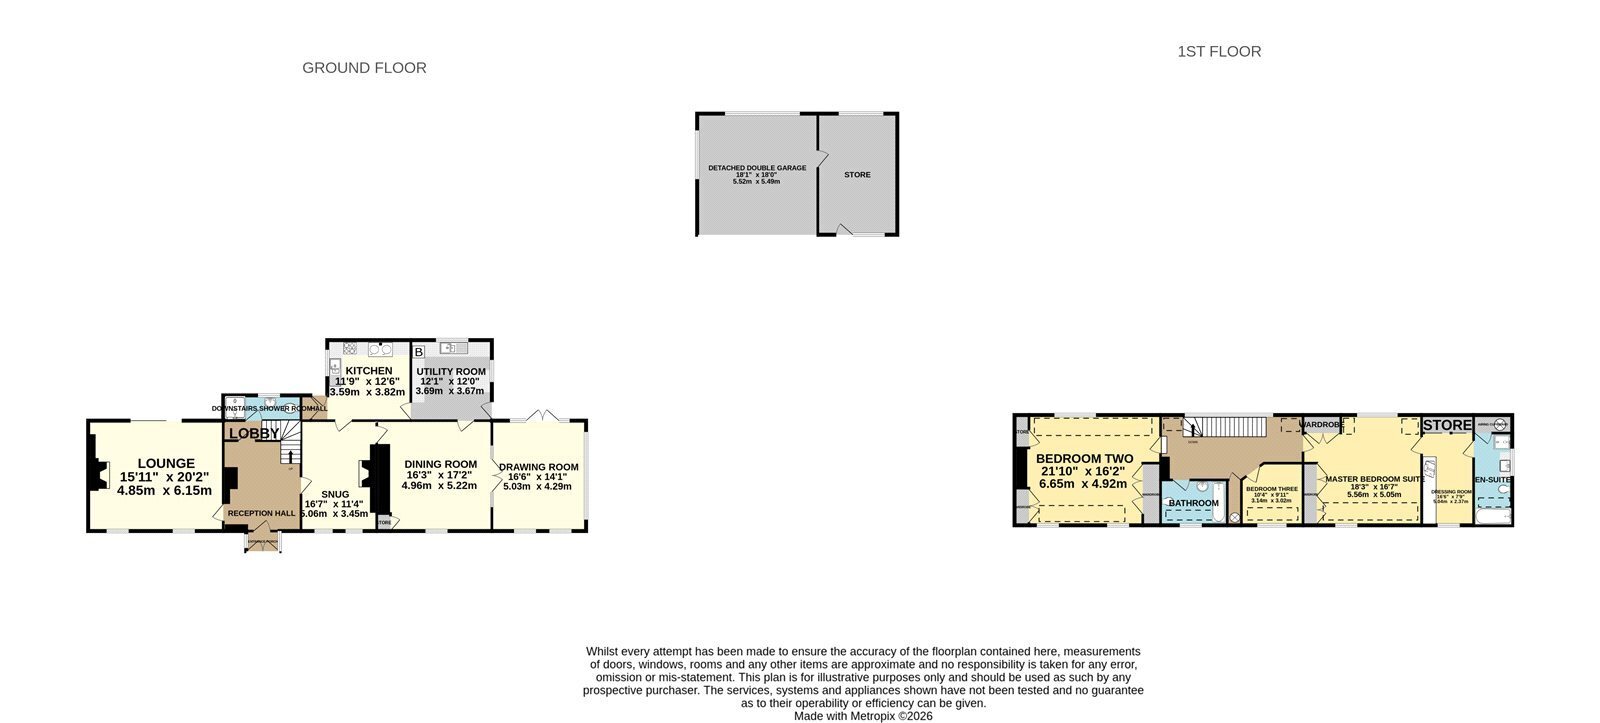
The spacious accommodation comprises of: Entrance porch and reception hall, two generous reception rooms, a cosy snug and an elegant drawing room, offering versatile living and entertaining spaces full of charm and character. The kitchen, complemented by a practical utility room, provides an excellent foundation for modernisation and redesign, allowing buyers to create their ideal family living space. The downstairs accommodation is completed by a shower room.
To the first floor are three bedrooms, including an impressive principal suite featuring a dressing room and en-suite shower room, providing a private retreat. The remaining bedrooms are served by a family bathroom.
Externally, the property sits within approximately 0.76 acres of gardens and grounds, enjoying attractive views across neighbouring farmland and offering excellent outdoor space for families, keen gardeners, or those simply seeking a peaceful countryside lifestyle.
The property benefits from a detached garage with an adjoining store room, presenting excellent potential for conversion (subject to the necessary planning permissions and building regulations). Whether transformed into a home office, gym, studio, guest accommodation, or a self-contained family annexe, this versatile outbuilding offers exciting scope to enhance the property's already impressive accommodation.
Enjoying a wonderful balance of rural tranquillity and everyday convenience. The nearby historic riverside town of Bewdley offers a wide range of independent shops, cafés, restaurants, traditional pubs, supermarkets, healthcare facilities, and well-regarded schools. The surrounding countryside provides exceptional opportunities for walking, cycling, and outdoor pursuits, with the renowned Wyre Forest and the River Severn both within easy reach. Excellent road connections provide straightforward access to Kidderminster, Worcester, and the wider West Midlands, making this an ideal location for those seeking countryside living without sacrificing accessibility.
Combining period charm, generous accommodation, outstanding potential, and a superb rural setting, this delightful Grade II Listed home represents a fantastic opportunity to create a truly exceptional country residence. EPC = F
Entrance Porch 1.52m x 0.92m
Single glazed windows and entrance door.
Reception Hall 3.54m x 4.12m
'Efel' fire in feature surround. Exposed timbers and beams. 'Dimplex' electric night storage heater. Storage cupboard. Hard wood entrance door with single glazed window.
Lounge 6.15m x 4.85m
Exposed beams. Three radiators. Open fireplace with brick surround. Fitted shelving. Two timber framed single glazed windows with secondary glazing. Powder coated aluminium double glazed sliding patio door.
Snug 3.45m x 5.06m
Exposed beams and timbers. Gas fire with brick surround. Two radiators. Two single glazed windows.
Dining Room 5.22m x 4.96m
Storage cupboard. Two radiators. Timber framed single glazed window. Single glazed double doors to further sitting room.
Drawing Room 4.29m x 5.05m
Hard wood double glazed windows and double doors to garden. Two single glazed windows to front elevation.
Kitchen 3.82m x 3.59m
Range of fitted wall and floor units incorporating one and a half bowl single drainer sink unit with mixer tap. Part tiled walls. Space for gas oven. Space for dryer. Stable door. Storage cupboard. Exposed beams. Hard wood double glazed window.
Utility Room 3.67m x 3.69m
Exposed timber. Range of fitted wall and floor units incorporating one and a half bowl stainless steel single drainer sink unit with mixer tap. Space and plumbing for washing machine. Space for fridge freezer and dryer. Boiler. Radiator. Part tiled walls. Stable door. Two hard wood double glazed windows.
Inner Lobby 0.35m x 0.77m
Fuseboard and meters. Restricted headroom.
Downstairs Shower Room 3.79m x 1.13m
Low flush w.c. Pedestal wash hand basin. Shower with 'Mira' mixer valve. Small access to loft space. Tiled walls. Radiator. Hard wood double glazed window.
Stairs and Landing 7.52m x 2.7m
Exposed beams. Airing cupboard with hot water cylinder and access to loft space. Access to eaves with restricted headroom. Harwood double glazed window.
Master Suite 5.05m x 5.56m
Fitted wardrobes. Restricted head room. Two radiators. Two hardwood double glazed windows.
Dressing Room 2.37m x 5.04m
Fitted wardrobe. Radiator. Restricted head room. Hardwood double glazed window.
Ensuite 1.76m x 4.21m
Low flush w.c. Vanity unit with sink and storage. Bath. Separate shower with 'Mira68' mixer valve. Radiator. Restricted head height. Access to loft space. Airing cupboard with insulated hot water tank. Shaver point. Hard wood double glazed window.
Bedroom Two 4.92m x 6.65m
Two radiators. Fitted wardrobes and cupbaords. Exposed beams. Restricted headroom. Three hardwood double glazed windows.
Bedroom Three 3.02m x 3.14m
Fitted wardrobes. Radiator. Restricted headroom. Hardwood double glazed window.
Family Bathroom 2.22m x 4.92m
Low flush w.c. Pedestal wash hand basin. Bath with 'Mira Excel' shower over. Radiator. Part tiled walls. Restricted headroom. Hard wood double glazed window.
Garage 5.49m x 5.52m
Electric roller shutter door. Two timber framed single glazed windows. Lighting and power points.
Store Room 3.66m x 5.49m
Timber pedestrian door to front elevation and into garage. Timber framed single glazed window to rear elevation. Lighting and power points. Shelving and storage. Upvc double glazed window to front elevation.
Outside
Externally, the property sits within approximately 0.76 acres of gardens and grounds, enjoying attractive views across neighbouring farmland and offering excellent outdoor space for families, keen gardeners, or those simply seeking a peaceful countryside lifestyle.
Tenure Possession
Freehold with vacant possession upon completion.
Services
Mains water, electricity, and drainage are connected. LPG Gas. We have not tested any apparatus, fixtures, fittings or services and we cannot verify that they are in working order, correctly installed or fit for the purpose. Prospective purchasers are advised to obtain verification from their solicitor, surveyor or specialist contractor as appropriate. The property has fibre to the premises broadband connection available. Outdoor mobile phone coverage is good with O2 and variable with EE, Three and Vodaphone. (Source Ofcom).
Anti-Money Laundering Regulations
We are required by law to conduct anti-money laundering, counter-terrorist financing, and counter-proliferation financing checks on all those selling or buying a property. Whilst we retain responsibility for ensuring checks are carried out correctly and for ongoing monitoring, the initial checks are carried out on our behalf by Lifetime Legal who will contact you if you have had an offer accepted on a property you wish to buy. The cost of these checks is £96 inc VAT, which covers the cost of obtaining relevant data and any manual checks and monitoring which might be required. This fee is paid in advance, directly to Lifetime Legal and is non-refundable.
Valuation Advice for Prospective Purchasers
If you have a property to sell, we can provide you with a Free Market Appraisal and marketing advice without any obligation.
Important Notice
We have prepared these property particulars as a general guide to a broad description of the property. They are not intended to constitute part of an offer or contract. We have not carried out a structural survey and the services, appliances and specific fittings have not been tested. All photographs, measurements, floorplans and distances referred to are given as a guide only and should not be relied upon for the purchase of carpets or any other fixtures or fittings. Lease details, service charges and ground rent (where applicable) and council tax are given as a guide only and should be checked and confirmed by your Solicitor prior to exchange of contracts. The copyright of all details, photographs and floorplans remain exclusive to Doolittle & Dalley.
Fill in the form below to request more information or to request a viewing.
Doolittle & Dalley
Estate House, Proud Cross Ringway
Kidderminster
Worcestershire
DY11 6AE


 Send to a friend

