 Download PDF EPC
Williams and Donovan
Phoenix House
211 High Road
Benfleet
Essex
SS7 5HY




*GUIDE PRICE £400,000 - £425,000* Directly backing fields is this well presented three/four bedroom semi-detached house with spacious kitchen/diner and lounge with a South facing Rear Garden.
Situated in the sought-after location of The Rundels, Thundersley, this well presented three/four bedroom semi-detached home offers versatile living accommodation, a South facing garden and stunning views backing directly onto open fields.
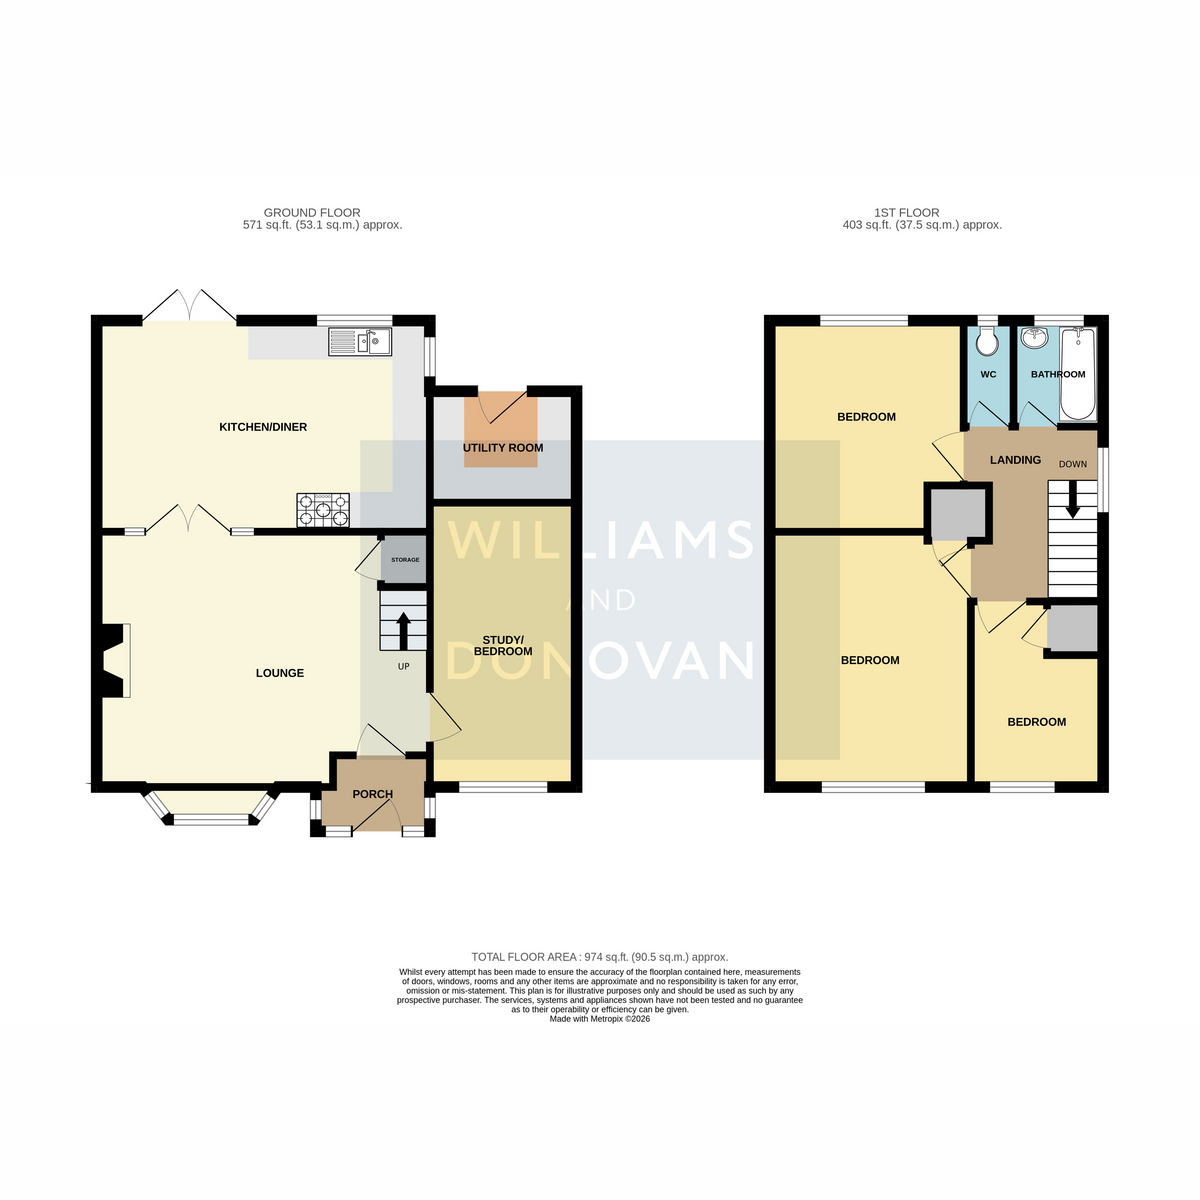
The property welcomes you via a bright entrance porch with a door leading into a spacious lounge, creating the perfect space for relaxing and entertaining. Double doors open through to the generous kitchen/diner at the rear of the property, featuring ample space for family dining and further double doors opening onto the rear garden, allowing plenty of natural light to flow through.
The ground floor also benefits from a separate study, which offers flexibility as a fourth bedroom, playroom or home office to suit individual requirements. In addition, there is a useful utility room accessed from the garden.
Upstairs, there are three good sized and tastefully decorated bedrooms, along with a family bathroom and separate cloakroom.
Externally, the property offers a paved driveway providing off-street parking for up to three vehicles. To the rear, the South facing garden enjoys sun all day and backs directly onto open fields, creating a wonderful sense of privacy and an attractive outlook. A garden cabin provides an ideal space for hobbies, crafts, a home office or additional workspace.
This fantastic family home combines flexible accommodation, excellent outdoor space and a desirable location close to local amenities in Thundersley Village, schools and transport links. Early viewing is highly recommended.
Guide Price £400,000 - £425,000
EPC: C
Porch
Lounge: 17'0" x 13'0" (5.18m x 3.96m)
Kitchen/Diner: 17'0" x 10'9" (5.18m x 3.28m)
Utility Room: 7'9" x 5'8" (2.36m x 1.73m)
Study/Ground Floor Bedroom: 14'6" x 7'6" (4.42m x 2.29m)
Landing
Bedroom One: 12'9" x 10'3" (3.89m x 3.12m)
Bedroom Two: 11'4" x 9'3" (3.45m x 2.82m)
Bedroom Three: 9'5" x 6'5" (2.87m x 1.96m)
Bathroom: 6'4" x 4'8" (1.93m x 1.42m)
Separate WC: 6'4" x 2'6" (1.93m x 0.76m)
Exterior - Front
Driveway for three cars
Rear Garden: Approx. 30ft
Cabin
Fill in the form below to request more information or to request a viewing.
Williams and Donovan
Phoenix House
211 High Road
Benfleet
Essex
SS7 5HY


 Send to a friend

