 Download PDF EPC
Williams and Donovan
Phoenix House
211 High Road
Benfleet
Essex
SS7 5HY


Located just 0.5 miles to Southend University Hospital is this well presented three bedroom end-of-terraced house with a 50ft rear garden, garage and parking for up to four cars.
Well presented three-bedroom end-of-terrace home offering spacious accommodation throughout, a 50ft rear garden, parking for up to four vehicles and is conveniently located just 0.5 miles from Southend University Hospital and a 5 minute drive from London Southend Airport.
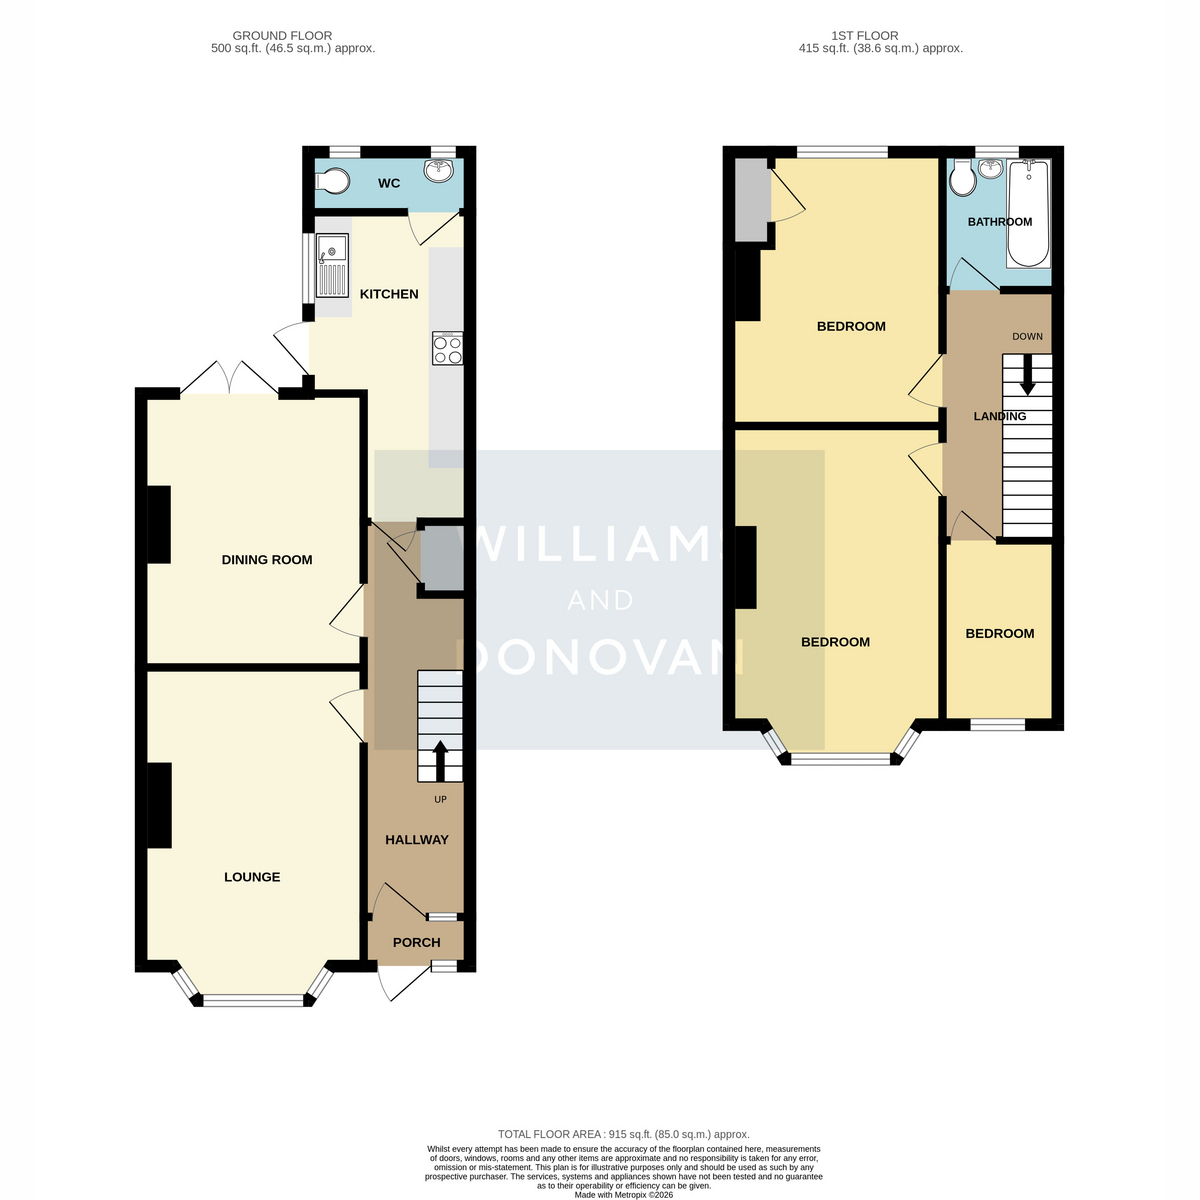
The property welcomes you via a porch leading into a lengthy entrance hallway, providing access to all main ground floor rooms. To the front is a spacious lounge with bay window, whilst to the rear a separate dining room enjoys double doors opening onto the rear garden, creating an ideal space for both family living and entertaining. The kitchen offers ample worktop and storage space, direct access to the garden and a further door leading to a convenient downstairs cloakroom.
The first floor comprises three well-proportioned bedrooms and a family bathroom, making the property perfectly suited to growing families.
Externally, the front of the property benefits from a driveway providing off-street parking for two vehicles. The attractive 50ft rear garden commences with a patio seating area and leads to a mainly lawned garden with established flower and shrub borders. To the rear is a sizeable garage with power and lighting, together with an additional parking space adjacent to the garage, providing parking for up to four vehicles in total.
Ideally positioned close to local amenities, schools, transport links and Southend Hospital, this is a fantastic opportunity to acquire a spacious family home in a sought-after location.
EPC: TBC
Porch
Entrance Hall: 18'6" x 5'0" (5.64m x 1.52m)
Lounge: 15'7" x 10'5" (4.75m x 3.18m)
Dining Room: 12'10" x 10'5" (3.91m x 3.18m)
Kitchen: 14'6" x 7'4" (4.42m x 2.24m)
Downstairs Cloakroom: 7'1" x 2'9" (2.16m x 0.84m)
Landing
Bedroom One: 15'8" x 10'1" (4.78m x 3.07m)
Bedroom Two: 12'10" x 9'9" (3.91m x 2.97m)
Bedroom Three: 8'8" x 5'5" (2.64m x 1.65m)
Bathroom: 6'6" x 5'8" (1.98m x 1.73m)
Exterior - Front
Driveway for two cars
Rear Garden: Approx. 50ft
Garage: 18'2" x 9'0" (5.54m x 2.74m)
Additional parking space next to garage
Fill in the form below to request more information or to request a viewing.
Williams and Donovan
Phoenix House
211 High Road
Benfleet
Essex
SS7 5HY


 Send to a friend

