 Download PDF EPC
Vincent Shaw Residential
1 The Broadway
Cambridge
Cambridgeshire
CB1 3AH


An extended Victorian mid-terraced home on a sought-after residential road, within walking distance of Cambridge railway station and the city centre. No upward chain.
FULL DESCRIPTION An extended Victorian mid-terraced home on a highly sought-after residential road, just a short walk from Cambridge railway station and the city centre. Offering characterful, well-proportioned accommodation, the property also benefits from a pleasant rear garden with an outbuilding/workshop. Offered for sale with no upward chain, early viewing is highly recommended.
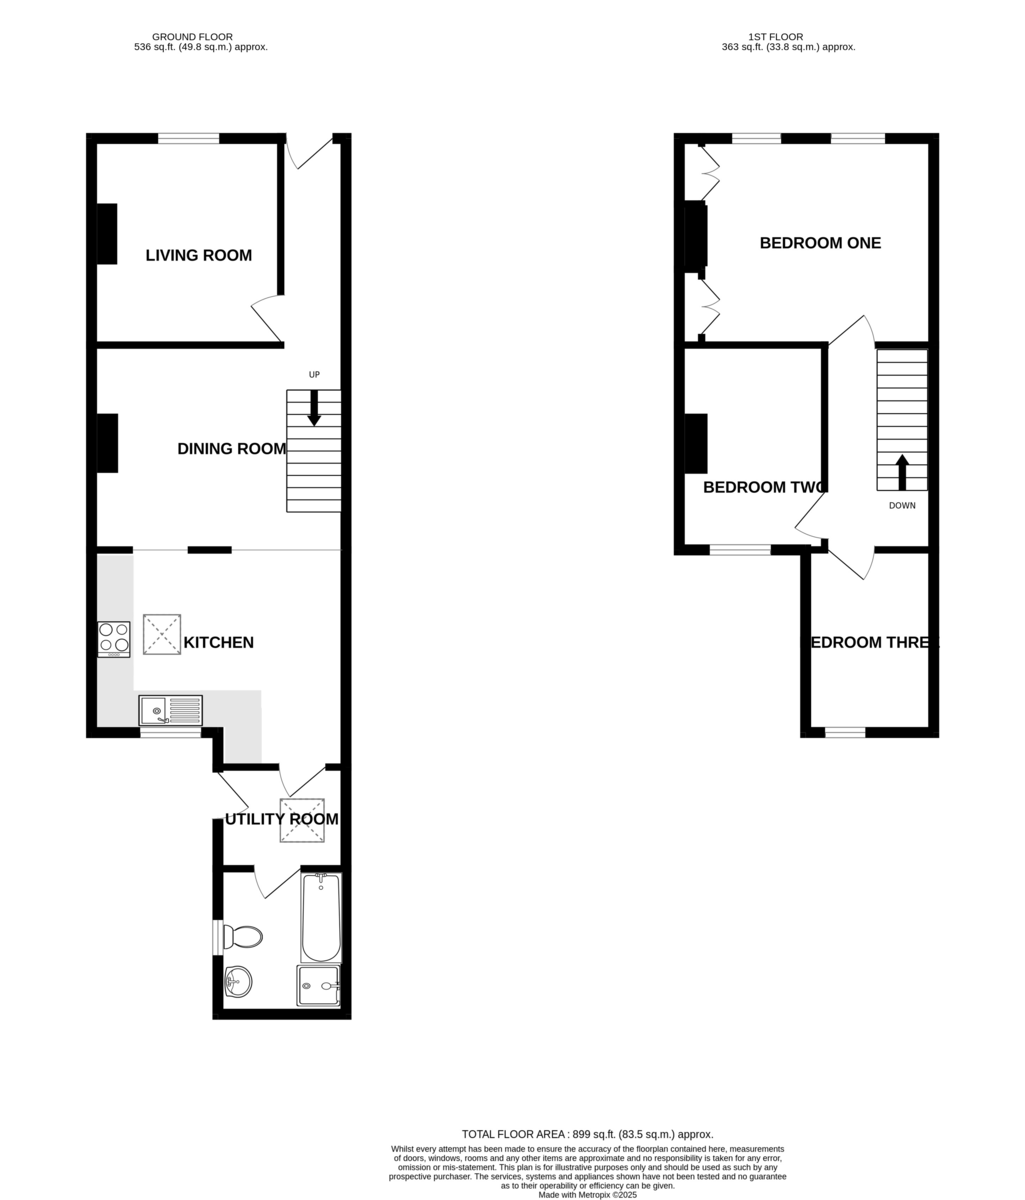
HALL Single panelled radiator, stairs to first floor.
LIVING ROOM 10' 4" x 10' 11" (3.17m x 3.34m) Double glazed window to front aspect, double panelled radiator, stripped wooden floor, cast iron fireplace.
DINING ROOM 10' 11" x 10' 7" (3.35m x 3.24m) Single panelled radiator, under stairs storage cupboard, open to:
KITCHEN 13' 6" x 9' 10" (4.12m x 3.0m) Window to rear aspect, skylight, range of base and wall mounted units with work surfaces over, stainless steel sink and drainer unit with mixer tap over, space for cooker, space for dishwasher, space for fridge.
UTILITY ROOM 5' 6" x 6' 1" (1.68m x 1.87m) Door to side aspect, skylight, wall mounted gas boiler, space for washing machine, ceramic tiled floor.
BATHROOM Obscured window to side aspect, double panelled radiator, side panelled bath, shower cubicle housing electric shower, pedestal mounted wash hand basin low level wc, ceramic tiled floor, fully tiled walls.
LANDING Access to roof void, storage cupboard.
BEDROOM ONE 12' 6" x 10' 11" (3.83m x 3.34m) Two double glazed windows to front aspect, double panelled radiator, two double fitted wardrobes.
BEDROOM TWO 11' 1" x 8' 0" (3.39m x 2.46m) Double glazed window to rear aspect, single panelled radiators
BEDROOM THREE 9' 10" x 6' 6" (3.0m x 2.0m) Window to rear aspect, single panelled radiator, coving to ceiling.
REAR GARDEN Mainly laid to lawn enclosed panelled fencing, apple tree, gated rear access, workshop with power and lighting connected.
Fill in the form below to request more information or to request a viewing.
Vincent Shaw Residential
1 The Broadway
Cambridge
Cambridgeshire
CB1 3AH


 Send to a friend