 Download PDF EPC
 Download PDF Brochure
Clubleys
52 Market Place
Pocklington
YO42 2AH


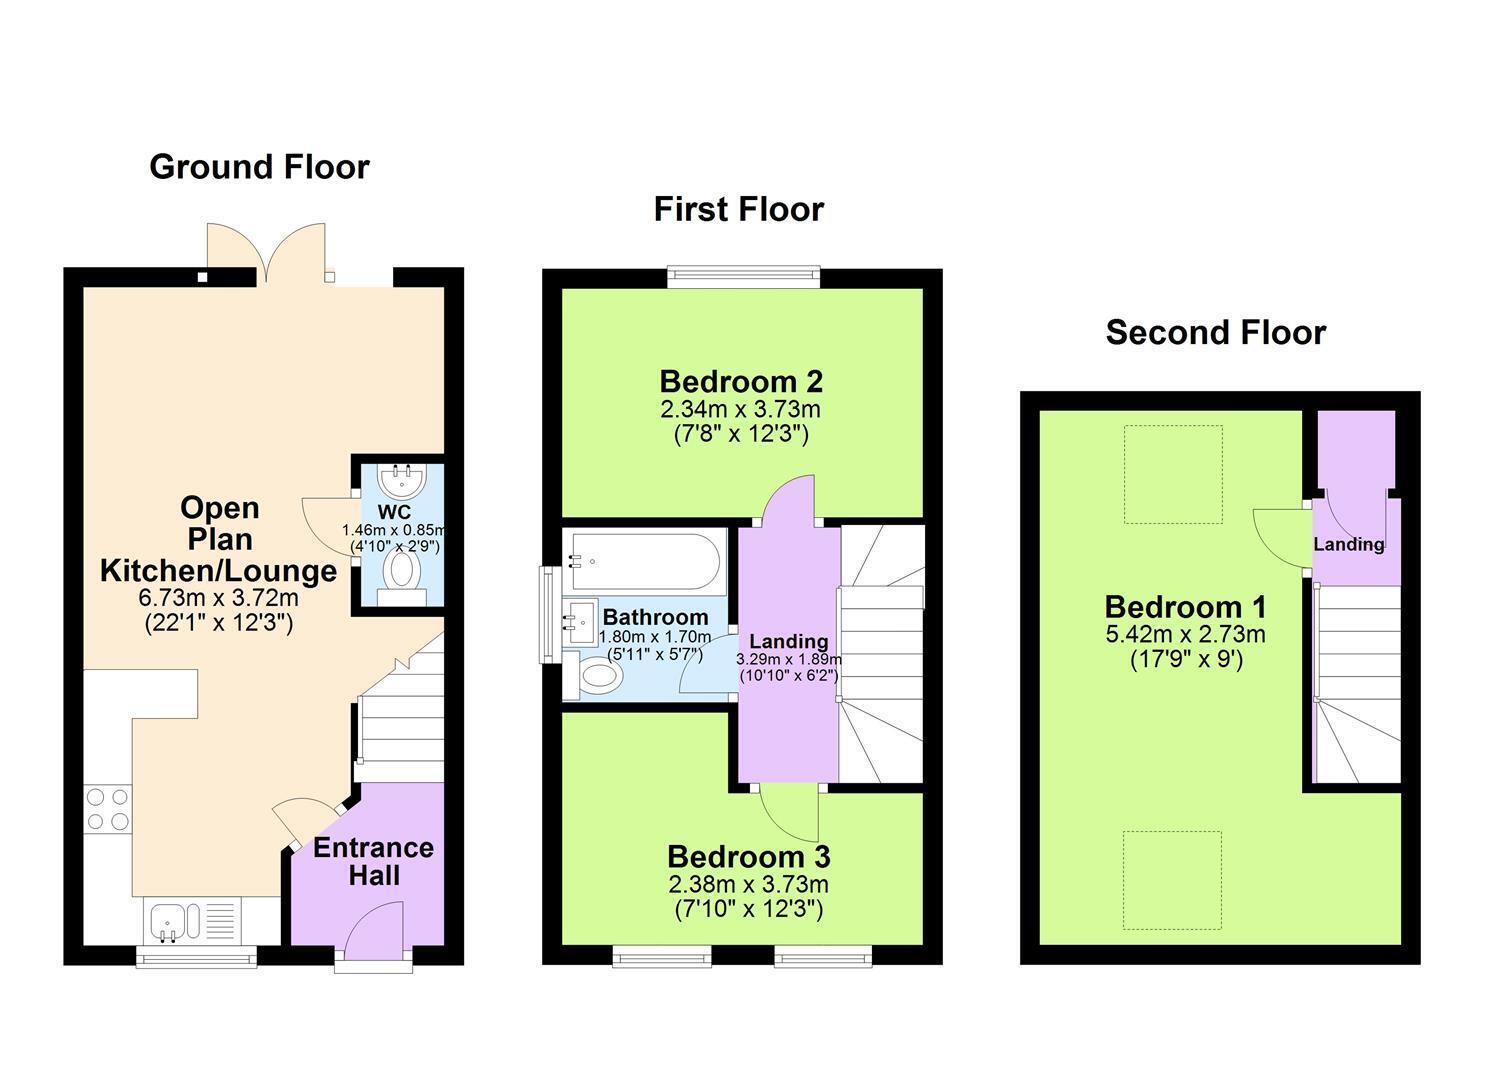
A mid terraced house offers open plan living kitchen/lounge area, downstairs cloakroom/w.c, on the first floor are two bedrooms, family bathroom and on the top floor there is a spacious master bedroom.
2 parking spaces at the rear and enclosed rear garden
Holding Deposit £225
Deposit £1125
Council Tax Band "C"
EPC "B"
ENTRANCE HALL
Entered via a front entrance door, having radiator and stairs to the first floor accommodation
OPEN PLAN DINING KITCHEN/LOUNGE 6.75m x 3.72m (22'1" x 12'2")
Fitted with matching arrangement of floor and wall cupboards with working surfaces, one and a half stainless steel sink unit, built in oven, four ring gas hob with extractor hood over, space for fridge/freezer, space for washing machine, wall mounted Ideal gas central heating boiler in concealed cupboard, breakfast bar, two radiators, laminate flooring, double doors to the rear elevation and double glazed window to the front elevation.
CLOAKROOM/WC 0.87m x 1.50m (2'10" x 4'11")
Fitted suite comprising low flush WC, hand basin, radiator and extractor fan.
FIRST FLOOR ACCOMMODATION 3.28m x 1.90m (10'9" x 6'2" )
Having stairs to second floor accommodation.
BEDROOM TWO 2.37m x 3.73m (7'9" x 12'2")
Double glazed window to the rear elevation and radiator.
BEDROOM THREE 3.72m max x 2.37m (12'2" max x 7'9" )
Two double glazed window to the front elevation and radiator.
FAMILY BATHROOM 1.71m x 1.81m (5'7" x 5'11" )
Fitted suite comprising bath with Mira shower over, pedestal hand basin, low flush WC, extractor fan and partly tiled walls.
SECOND FLOOR ACCOMMODATION
Storage cupboard.
BEDROOM ONE 2.73m x 5.42m (8'11" x 17'9" )
Two Velux windows, radiator and access to loft.
OUTSIDE
Enclosed garden with access to the rear.
Two allocated parking spaces to the rear.
ADDITIONAL INFORMATION
The Ofcom website suggests there is a maximum download speed of 53 Mbps is available at this postcode YO42 2ST. Mobile phone coverage for voice calls is available from EE and O2, Vodaphone & Three. The checker results are predictions and should not be regarded as guaranteed.
REFERENCES
We use Rightmove to obtain tenant/s references. No fees will be required in line with the Tenant Act fee 2019.
HOLDING DEPOSIT
A holding deposit equivalent to one weeks rent, may be taken from the tenant/s to reserve a property, whilst reference checks and tenancy agreements are undertaken. This will be credited to the first months rent .
If at any time you decide not to proceed with the tenancy, your holding deposit will be retained by us. If you provide us with false or misleading information or fail the checks that we are required to carry out on behalf of the landlords, then the holding deposit will be retained by us or the landlord.
If the landlord decides not to proceed, then the holding deposit would be refunded.
DEPOSIT PROTECTIONS SCHEME
A deposit will be required, the amount is stated in the main property description.
The deposit for this property will be held by The Deposit Protection Service, who are authorised by the government.
The Deposit Protection Service
The Pavilions
Bridgewater Road
Bristol
BS99 6AA
Tel: 0330 303 0030
Fill in the form below to request more information or to request a viewing.


 Send to a friend

