 Download PDF EPC
 Download PDF Brochure
Allan Morris
32 Sidbury
Worcester
WR1 2HZ


A very well presented spacious and flexible four bedroom modern family home, situated within this sought after village, offering easy access to local schooling, Pershore, Worcester and major transport links.
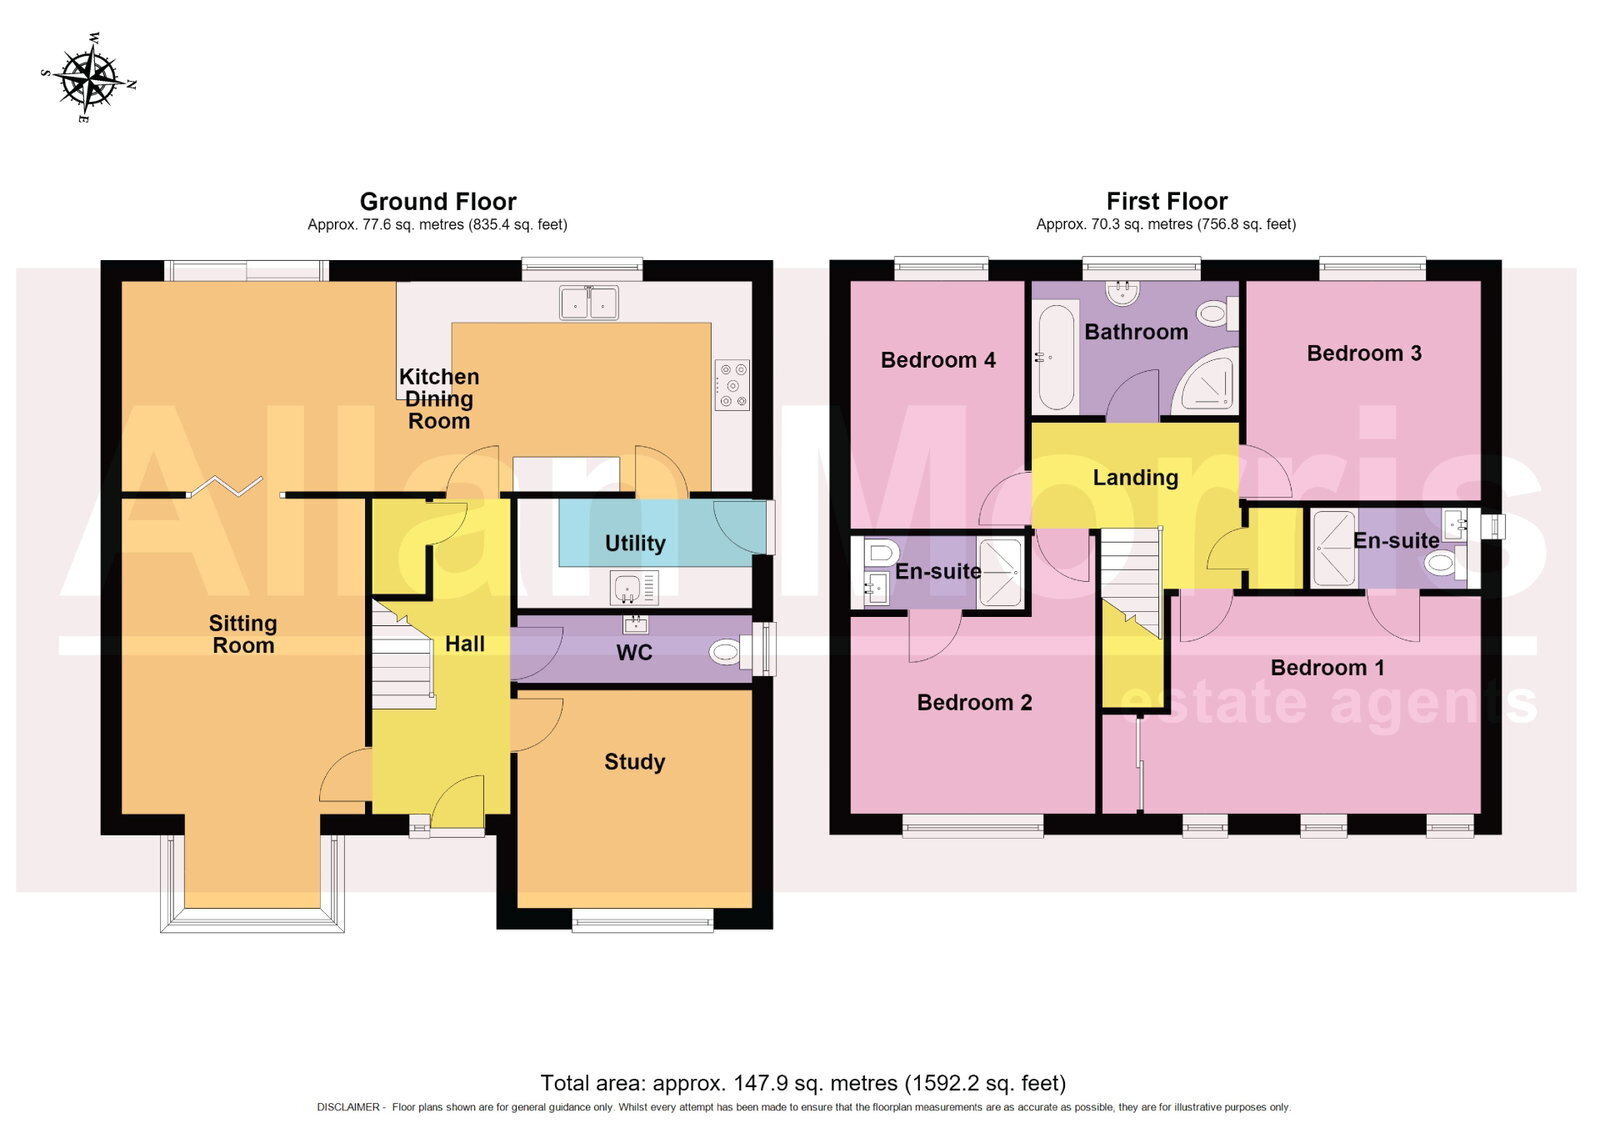
Accommodation briefly comprises: Initial Covered Porch, Large welcoming Entrance Hall, under stairs storage, downstairs Cloakroom, Study/further Reception to front elevation, Sitting Room with bay window to front and wood burner, double doors opening into Kitchen/Dining Area (also accessed from the Hall), which is well fitted with a range of modern units with granite work surfaces over and space for American style fridge/freezer, double Belfast style sink, Stoves oven with hob and extractor hood over, leading into Dining Area with doors to the rear, Utility with granite worktops, space and plumbing for washing machine and tumble dryer, boiler and door giving access to side and rear. On the first floor: Landing, Master Bedroom with built-in wardrobes and En-Suite with large walk-in shower, contemporary sink and cupboards below, Guest Bedroom 2 with En-Suite with large walk-in shower and hand shower over, contemporary sink with drawers below, two further Bedrooms (with Bedroom 4 having wardrobes), good size Family Bathroom with bath with central taps and hand shower over, separate walk-in shower with further contemporary sink and drawers below.
Outside: The front of the property has a small lawned garden, ample parking and gated side access. There is further parking opposite for a number of vehicles, with the potential to build a Garage, etc. (subject to Planning). The rear of the property is of particular note and can also be accessed from the Dining Area, initially onto a covered patio area with 3 Velux skylights, leading to an established lawn and Summer House/Office, with power and lighting.
Agents Note: Planning for 30 units to the rear of the property - Wychavon site planning app - Planning number - W/25/02425/FUL (for full plans) Full planning permission pending.
Study/Further Reception: - 3.4m x 3.2m (11'1" x 10'5")
Sitting Room: - 6m x 3.5m (19'8" (into bay) x 11'5")
Kitchen/Dining Area: - 9.2m x 3m (30'2" x 9'10")
Utility: - 3.5m x 1.6m (11'5" x 5'2")
Master Bedroom: - 4.8m x 3.3m (15'8" (to wardrobes) x 10'9")
En-Suite: - 2.5m x 1.2m (8'2" x 3'11")
Bedroom 2: - 3.9m x 3.6m (12'9" max (into recess) x 11'9")
En-Suite: - 2.6m x 1.1m (8'6" x 3'7")
Bedroom 3: - 3.4m x 3.2m (11'1" x 10'5")
Bedroom 4: - 3.6m x 2.6m (11'9" x 8'6")
Family Bathroom: - 3m x 2m (9'10" x 6'6")
Summer House/Home Office: - 4.8m x 3.6m (15'8" x 11'9")
Covered Seating Area: - 6m x 3.6m (19'8" x 11'9")
Fill in the form below to request more information or to request a viewing.


 Send to a friend

