 Download PDF Brochure
Robert Bell & Company
Old Bank Chambers
Horncastle
LN9 5HY


Bain Meadow is a large, well-presented, three-bedroom detached bungalow, occupying a generous plot with large, South-facing rear garden and considerable space to the front. Flexible accommodation and outside space will see the property will suit a range of potential purchasers; with the town of Horncastle and well-serviced neighbouring villages of Coningsby and Tattershall within close proximity.
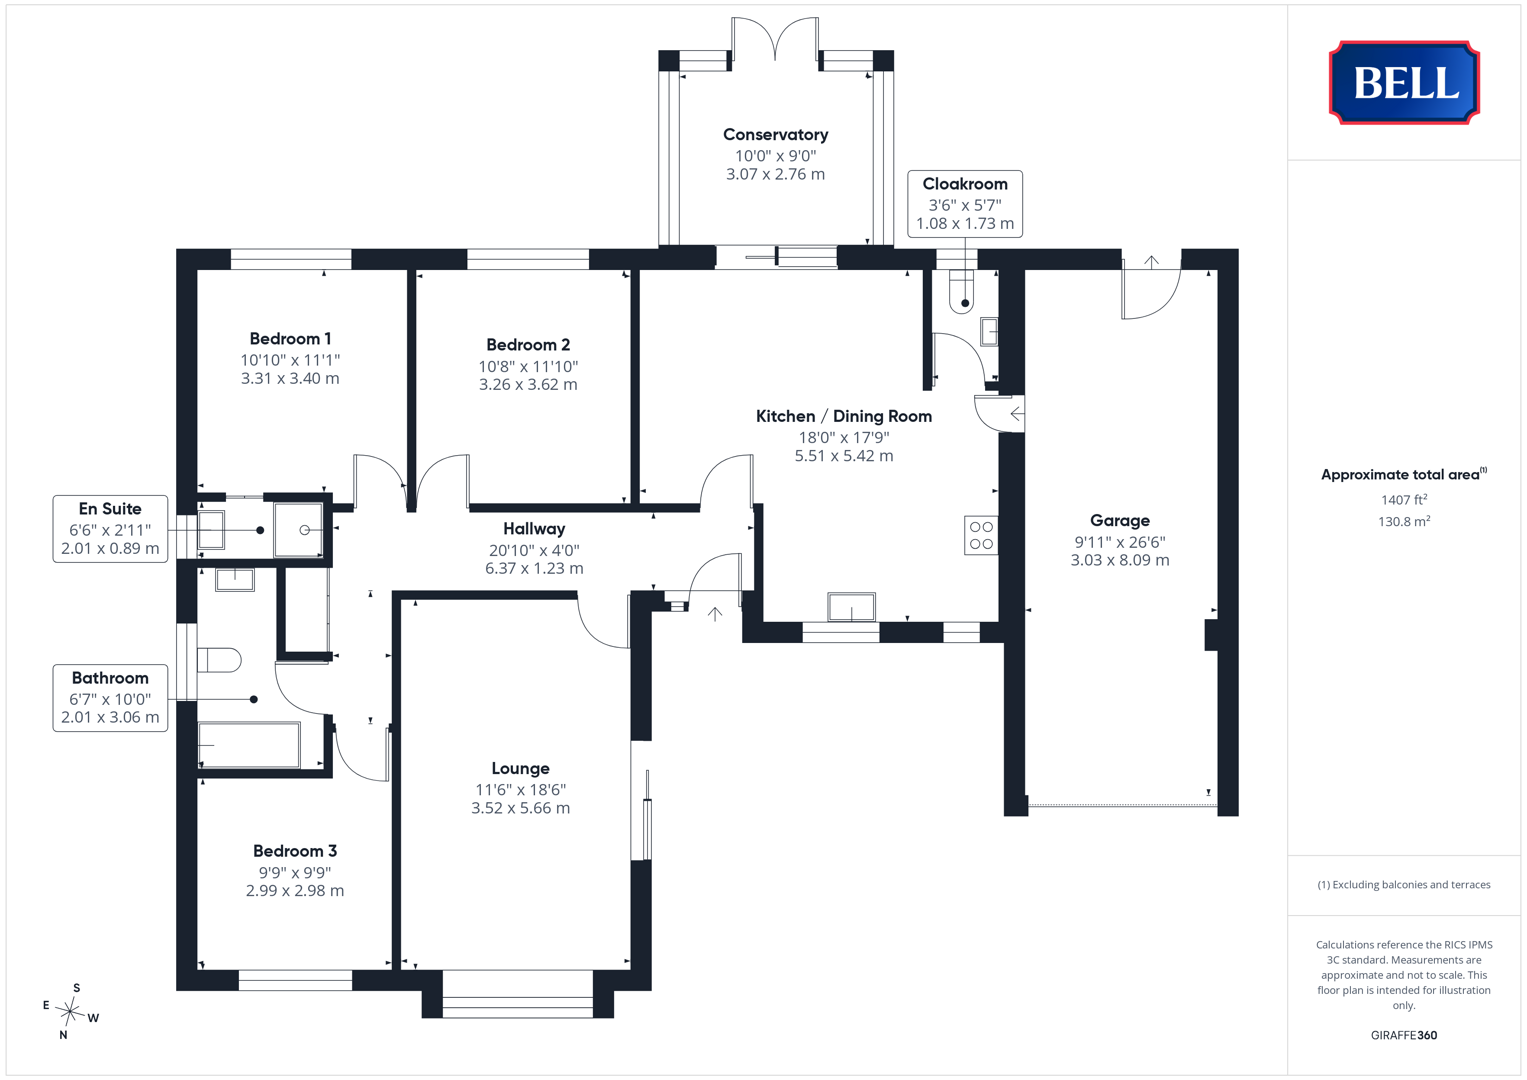
Accommodation comprises: a large, front-facing lounge with door to patio; open dining-kitchen with adjacent cloakroom and internal access to the garage, family bathroom and three bedrooms including master with en suite shower room.
Hallway
Entered to the front through wood, leaded, obscure glazed door to front with matching window alongside. Lights to ceiling, radiator, slatted doors to storage cupboard, multiple power points. Loft access hatch. Carpeted.
Lounge
With uPVC double glazed bow window to front and sliding doors to patio to side. Light to ceiling, radiators, gas fire to ornate style surround. Multiple power points, carpet.
Kitchen / Dining Room
Having uPVC double glazed windows to front, sliding doors to rear. Lights to ceiling, carpet to dining area and wood effect flooring to kitchen. Radiator, multiple power points. Wood door to garage.
Excellent range of storage units to base and wall levels, sink and drainer to square edge worktop. Space and connections for under counter washing machine, fridge-freezer. Neff oven and grill, hob beneath extractor canopy.
Conservatory
With uPVC double glazed windows to side and rear, French doors to rear. Lights to wall, multiple power points, wood effect flooring.
Cloakroom
Having uPVC double glazed obscured window to rear, light to ceiling. Low level wc, pedestal sink, radiator, carpet.
Bedroom 2
With uPVC double glazed window to rear, light to ceiling. Carpet, radiator; multiple power points.
Bedroom 1
With uPVC double glazed window to rear, light to ceiling. Carpet, radiator, multiple power points.
En Suite
Having uPVC double glazed obscured window to side, light to ceiling. Pedestal sink, shower cubicle, shaver socket, tiled flooring.
Bathroom
Having uPVC double glazed obscured window to side, light to ceiling. Low level wc, pedestal sink, bath with electric shower over. Radiator, shaver socket, carpet.
Bedroom 3
With uPVC double glazed window to front, light to ceiling. Carpet, radiator, multiple power points.
Outside
The property is approached through curved brick walls to the front, up a wide, gravelled parking space with room for a motorhome or similar, and continuing to the garage. On the side of the garage is an EV charging point.
The front garden is predominately laid to lawn with mature established plant bed to the side. There is a paved path running around the property; contained by gates to ensure a child and pet friendly, secure rear garden.
The long, South-facing rear garden is predominantly laid to lawn with an mature, established flower beds and shrubs. There is a pond to one side; paved patio seating are to the other - looking across large flower beds set to the lawn and border. Behind the garage a useful storage or seating space with brick surround for the oil tank.
Garage
A long garage with electric roller shutter door to front, patio door to rear and access to the kitchen. With lights to ceiling, multiple power points; housing the oil-fired, floor standing boiler.
Fill in the form below to request more information or to request a viewing.


 Send to a friend