 Download PDF EPC
 Download PDF Brochure
Allan Morris
32 Sidbury
Worcester
WR1 2HZ


A modern spacious and beautifully presented five bedroom detached family, home benefiting from a much larger than average plot, with wonderful gardens to front and rear, as well as generous driveway and detached double garage.
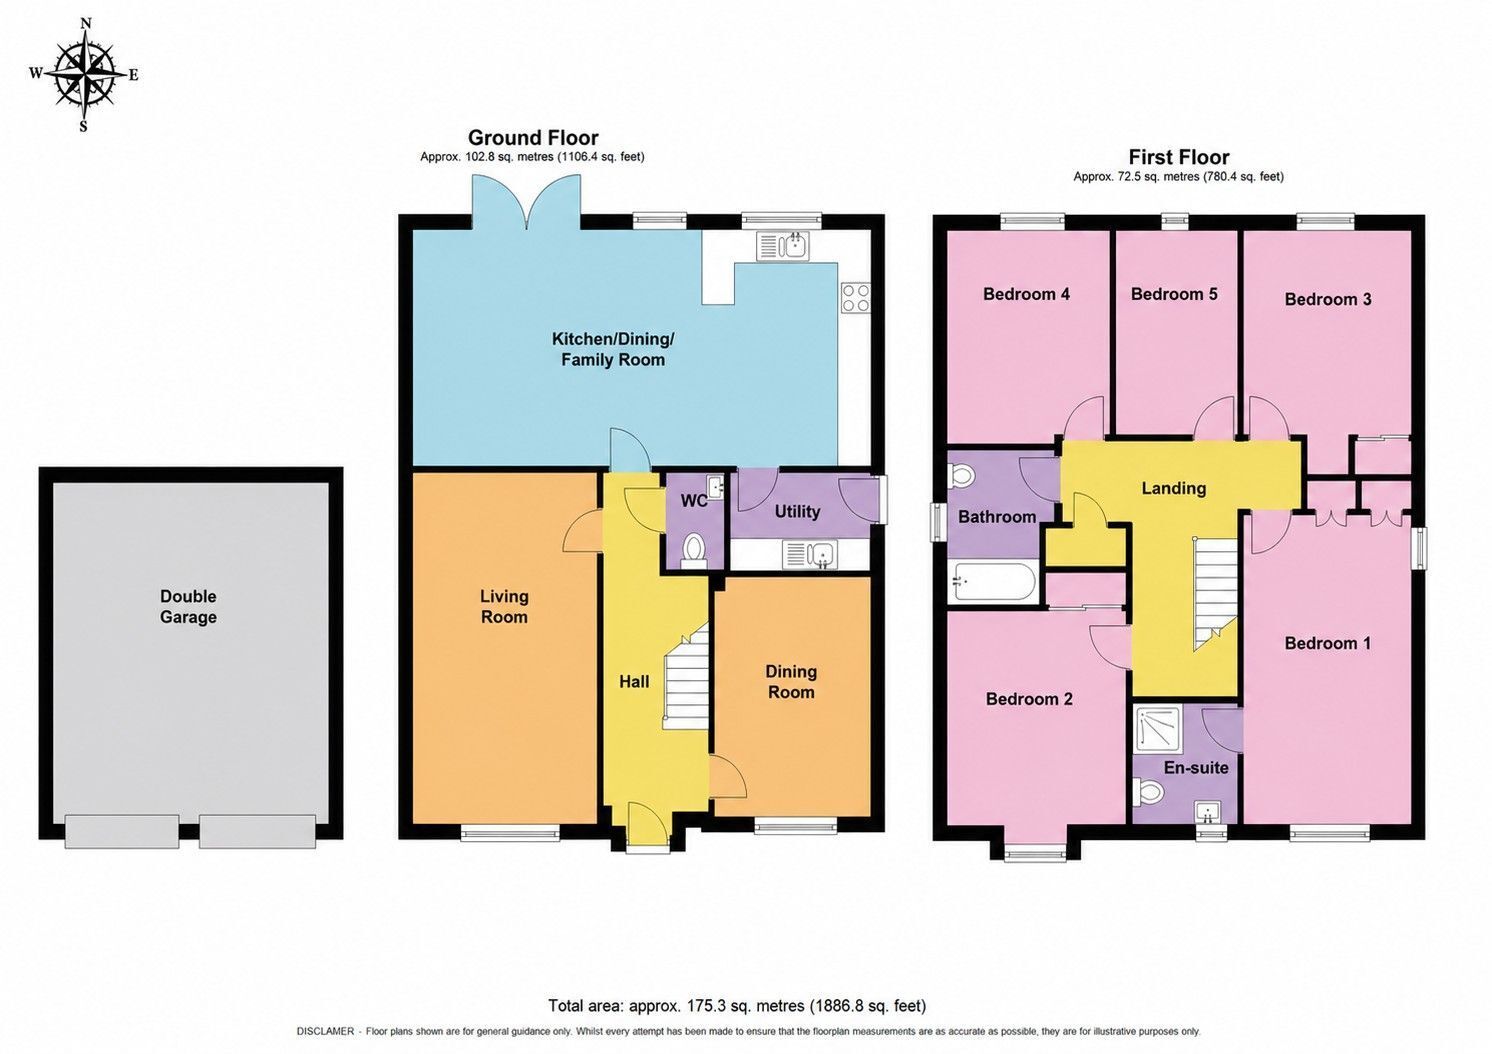
Accommodation briefly comprises: Entrance Hall, downstairs Cloakroom, Dining Room, Lounge, wonderful open plan Kitchen/Diner/Family Room, Utility Room with useful cupboard off. On the first floor: Master Bedroom with En-Suite Shower Room, four further Bedrooms and Family Bathroom.
Outside: To the front is a glorious, well stocked, garden. To the rear, fully enclosed garden made up of patio, lawn, wonderful further covered seating area, as well as raised beds for veg. To the side, a generous driveway providing parking for several vehicles, as well as access into detached double Garage.
LOCATION: The property is located to the eastern edge of Worcester City, ideally placed for commuters, with both Junction 7 of the M5 and Worcestershire Parkway Railway Station within easy reach. The area benefits from a popular school catchment and is also ideally placed for glorious walks around Worcester Woods, as well as providing easy access back to Worcester city centre itself.
Lounge - 5.69m x 3.35m (18'8" x 11'0")
Dining Room - 3.56m x 2.84m (11'8" x 9'4")
Kitchen/Diner/Family Room - 8.56m x 3.05m (28'1" x 10'0")
Utility Room - 2.11m x 1.6m (6'11" x 5'3")
Bedroom 1 - 4.88m x 2.95m (16'0" (max) x 9'8")
En-Suite - 2.06m x 1.65m (6'9" x 5'5")
Bedroom 2 - 3.53m x 3.38m (11'7" (max) x 11'1")
Bedroom 3 - 3.48m x 3.05m (11'5" (max) x 10'0")
Bedroom 4 - 3.05m x 2.79m (10'0" x 9'2")
Bedroom 5 - 2.79m x 2.29m (9'2" x 7'6")
Bathroom - 2.41m x 1.96m (7'11" x 6'5" (max))
Double Garage - 5.49m x 5.36m (18'0" x 17'7")
Fill in the form below to request more information or to request a viewing.


 Send to a friend

