Vivien Horder
4 Salisbury Street
Blandford Forum
DT11 7AR


Chesterleigh – An imposing mid-1920s Detached Cottage with an exceptional range of outbuildings offering immense potential, standing in grounds of one-third of an acre and superbly positioned adjacent to open farmland.
Key Notes
NO FORWARD CHAIN
All rooms/windows located on the front of the property have been fitted with vertical pane plantation-style shutters with horizontal 50/50 slat rotation. These were installed in 2022.
All gutters, down pipes and double-glazed windows were replaced in 2019.
Triple glazed French doors were installed in the kitchen/breakfast room 2016 following a “back to brick” complete modernisation and improvement, including under floor heating of the kitchen 2016.
New lighting in the kitchen and rear external areas 2026.
The log burner in the lounge has been maintained and certified annually with all certs available.
Mains gas central heating.
Abundance of Parking
Extensive Larch clad Outbuilding offering a variety of uses
Rural Views over Adjacent Farmland
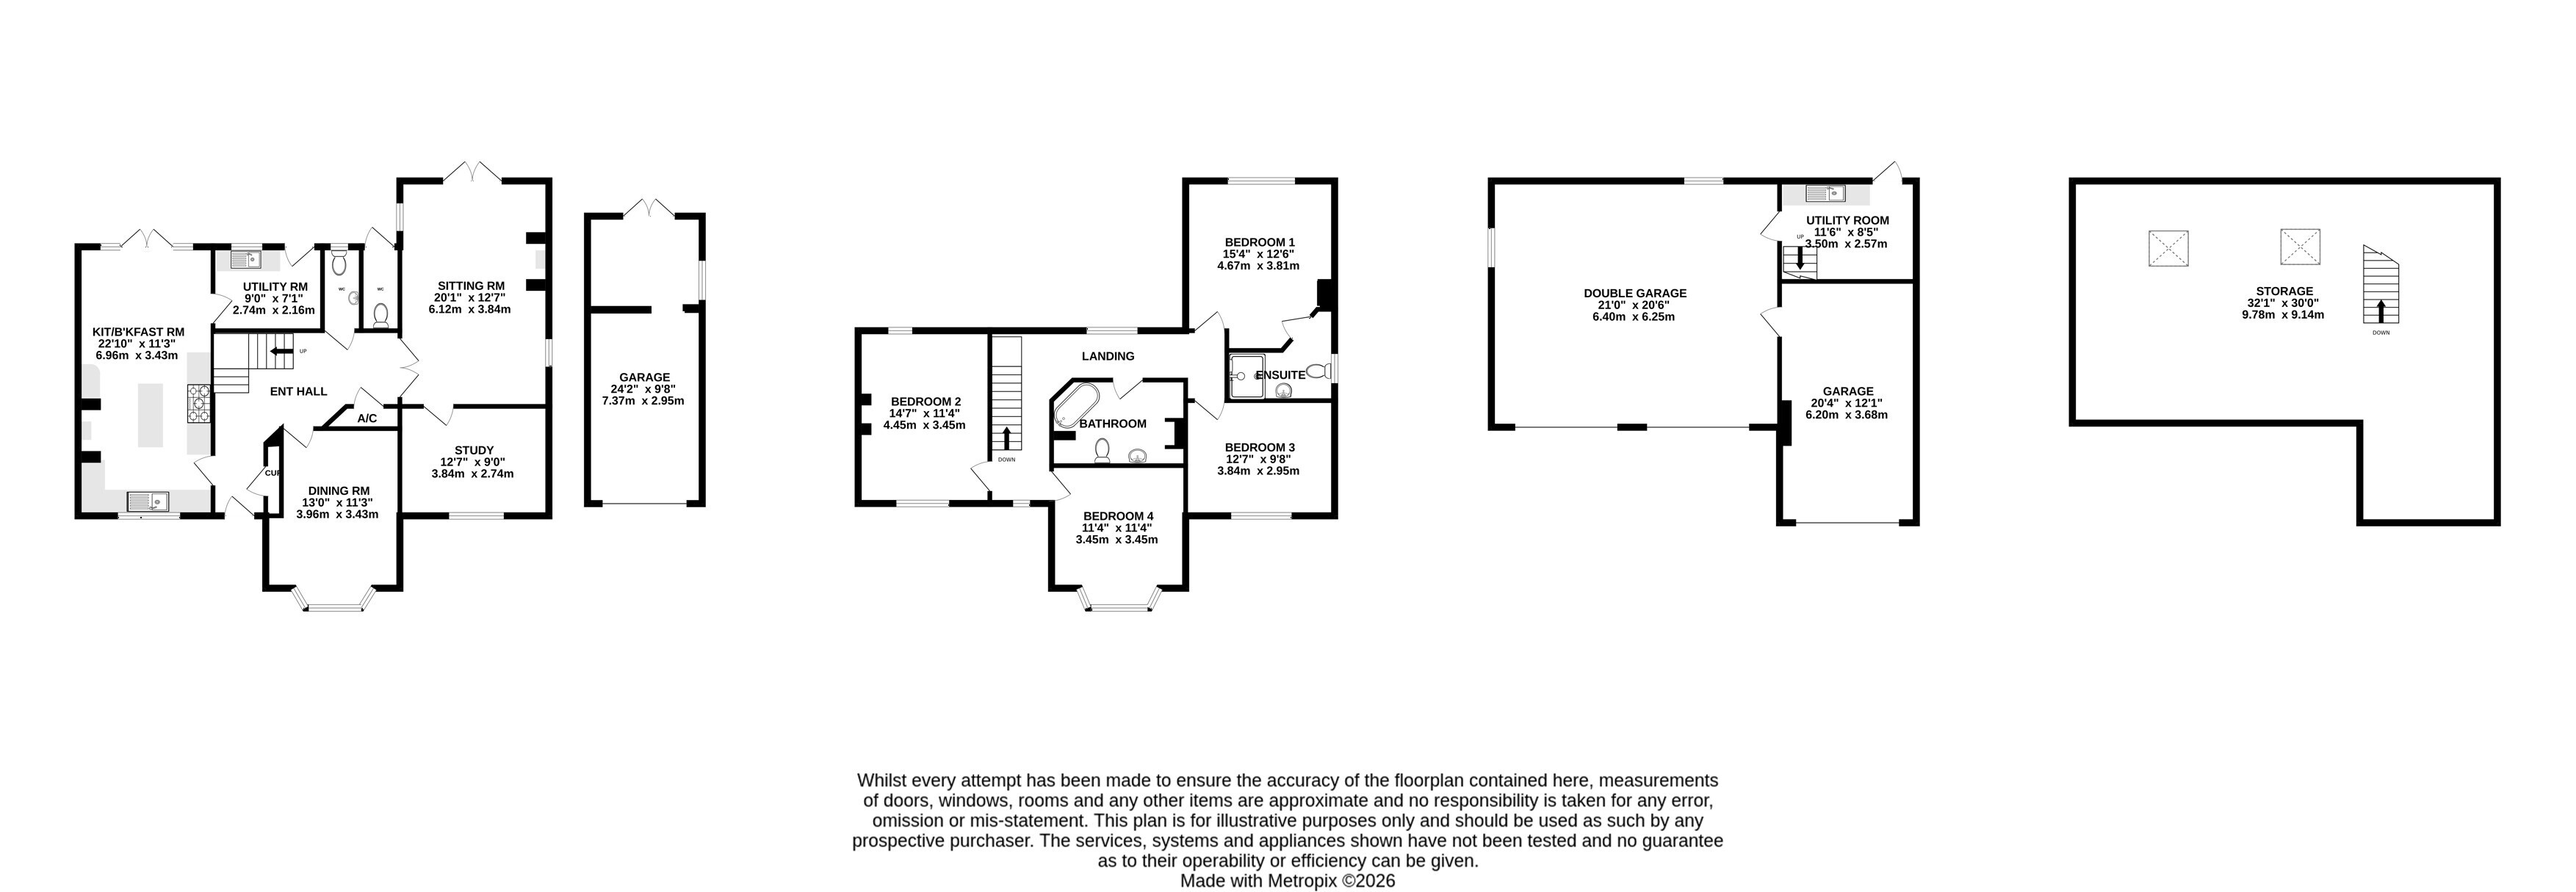
Chesterleigh is a superb example of a substantial, dual-aspect, mid-1920’s detached cottage that has been reconfigured, modernised and extended to create a large, 2-reception room, 2-bathroom, 4-WC, 4-double-bedroomed family home. Extensive Larch-clad outbuildings with approved, but lapsed planning consent (2018) offer huge potential to develop further as ancillary dwelling, workshop, storage or to generate income. The Garage is triple double-door with 2 floors, running water and electricity.
With SW-facing, secluded (rear) garden, the property sits on a 1/3 of an acre plot (170m property boundary). Chesterleigh is fronted by a white-pillared porch and rural views across fields. In an enviable location, the house is adjacent to, but set back from the A350 Poole to Blandford-road. The house benefits from a very large gravelled front driveway providing off road parking and turning for numerous cars and storage of a caravan/RV/boat.
The ring-fenced outdoor space (complete with wild area ideal for chickens or a raised-bed veggie patch) creates a uniquely safe and usable, child and pet friendly property that must be seen to be appreciated. There is an extensive lawn as well as a variety of fruit trees, an apple tree with a good yield, 5 plum trees and a cherry tree to the front. The private ‘sun-trap’ patio totals approx. 60 sqm and is laid to asymmetric, hand-cut limestone slabs, bordered with a French-drain and quay-style oak sleepers with central steps onto the lawn.
Entrance Hallway (5.26m x 4.45m)
The front door to the property was replaced in 2016 and is a heavy duty, 5-point-locking-system, white UPVC door that opens directly into a large entrance hallway with significant space for coat and shoe storage. The flooring is a highly durable, oak effect, herringbone vinyl laid in 2024.
From the Entrance Hallway, turning right you have doors leading to a downstairs WC with pedestal wash basin, a dining room and access to both lounge/office and stairs leading to the first floor.
Kitchen/Breakfast Room (6.91 x 3.45)
This is a wonderful family and social space and perhaps the most utilised room in the house. Easily able to accommodate larger families, it is entered by three doors. The utility room provides space for the fridge freezer, boiler, storage space and a set of larder style shelves for dried and tinned goods.
The Kitchen itself was taken back to brick and remodelled to provide a complete, updated and improved space. Installed with underfloor heating, a Howdens handless-soft close gloss grey finish and laid to an Italian denim blue/grey tile. The kitchen also houses an antique Welsh dresser that will stay with the property when sold.
There is Belling - 7 x gas hob, grill, double oven, range cooker that will also stay with the property on sale. The kitchen also contains the kitchen stove from the original build, although it is not currently used.
Dining Room (3.96m x 3.43m)
A wonderful rectangular-shaped space fronted with a bay window. Fitted with shutters, this room would make a wonderful ‘anything’ room whether home gym, snug, reading, music, toy or play room. The room is easily able to accommodate an 8ft dining table.
Lounge (5.89m x 3.81m)
The lounge offers a comfortable and relaxing space. To the rear of the lounge on the southern side, French doors open out onto the patio whilst at the front side of the house you’ll find the adjoining office space and ‘in point’ for broadband services. The lounge has the wood burning stove as its focal point which supplements the heat during the cold winter nights. The fireplace is set to an exposed brick façade with a timber beam inset and exposed brick hearth.
Bedroom 1 (4.67m x 3.81)
The Principal Bedroom enjoys uninterrupted views over the surrounding fields and also has a self-contained ensuite shower room with WC and pedestal wash basin and wall mounted heated towel rail.
Bedroom 2 (4.42m x 3.45)
Is currently used as a spare room. In the original part of the house, the room is complete with the original fireplace and plantation style shutters overlooking the gravel driveway to the front of the property.
Bedroom 3 (3.45m x 3.45m)
Again, set to the front of the property with large bay windows and plantation style shutters.
Bedroom 4 (3.81m x 2.92m)
Currently used a spare room/ laundry room, this room is the western end of the house overlooking the front pf the property. Completed with plantation style shutters.
The spacious Bathroom comprises a 3 piece suite including a freestanding rolled edged pedestal bath.
Fill in the form below to request more information or to request a viewing.


 Send to a friend

