 Download PDF Brochure
Watts & Morgan
1 Station Hill
Bridgend
CF31 1EA


Set in the sought-after Bryntirion Hill area, this spacious 4-bedroom semi-detached home is available for the first time in over 30 years. Ideally located within walking distance of Bridgend Town Centre, Newbridge Fields, local schools, shops, and transport links, with excellent access to Junction 36 of the M4.
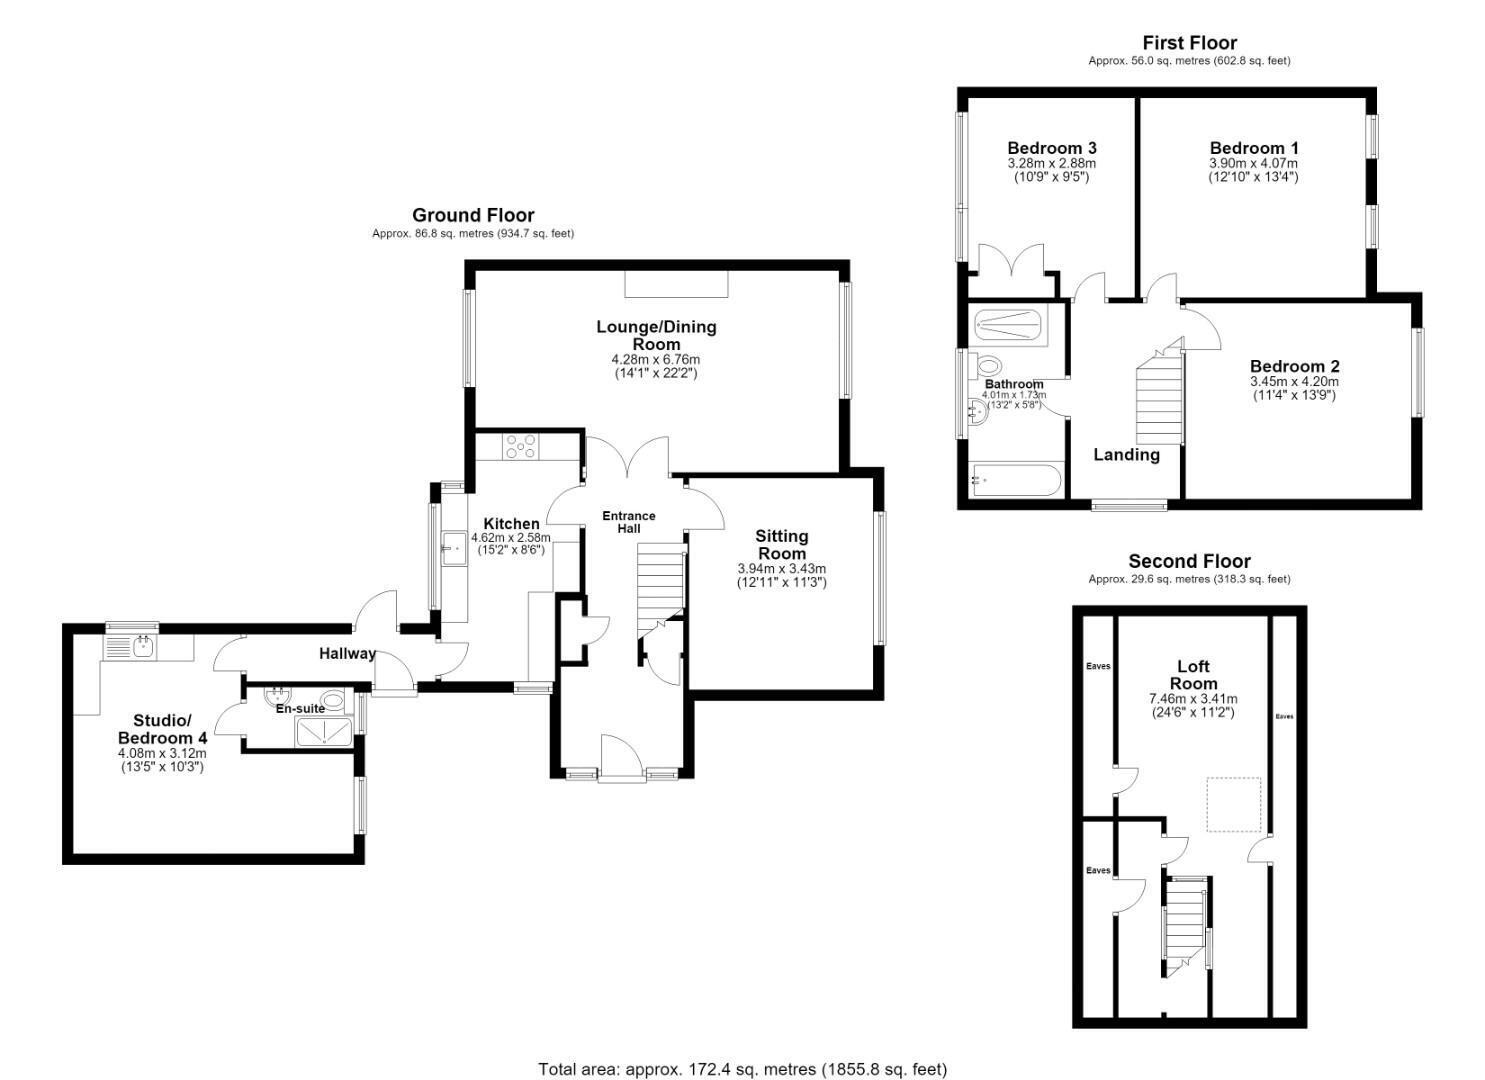
The well presented property offers flexible living space, including an open-plan lounge/dining room, separate sitting room, modern kitchen, studio/ ground-floor bedroom with en-suite, three generous double bedrooms, a stylish family bathroom, and a versatile loft room. Outside, there's ample off-road parking, a landscaped courtyard, and a generous rear garden.
ABOUT THE PROPERTY
Entered via a composite front door, the welcoming entrance hallway features Karndean wood flooring, a built-in storage cupboard, and a staircase rising to the first floor. Solid oak doors provide access to the ground floor accommodation. The sitting room enjoys a front-facing aspect with fitted wooden shutters, continued Karndean flooring, and ample space for freestanding furniture. Spanning the full width of the property, the impressive open-plan lounge/dining room offers dual-aspect windows with wooden shutters, a feature wood-burning stove set on a slate hearth with a timber mantel, and plenty of space for both lounge and dining furniture. The modern kitchen is fitted with a range of matching wall and base units complemented by solid oak worktops and continued Karndean flooring. A rear-facing window overlooks the garden, while a door leads to the rear hallway. Integrated appliances include an electric oven, five-ring electric hob with extractor hood, fridge/freezer, and dishwasher, together with a composite sink and swan-neck mixer tap. The rear hallway provides access to the courtyard and rear garden via composite and PVC doors and leads to a highly versatile studio/ground floor bedroom. This adaptable space is ideal for independent living, guest accommodation, a home office or studio, and includes fitted kitchen units with plumbing for appliances, along with a modern en-suite shower room comprising a walk-in double shower, low-level WC, and wall-mounted wash hand basin.
The first-floor landing features a large front-facing window and provides access to all bedrooms via solid oak doors, with a staircase leading to the loft room. Bedroom One is a spacious double with fitted wardrobes and a front-facing window. Bedroom Two is another generous double overlooking the front, while Bedroom Three enjoys views over the rear garden and benefits from fitted wardrobes. The contemporary family bathroom is fitted with a luxurious four-piece suite comprising a panelled bath, double shower enclosure with rainfall shower, WC, and wash hand basin with LED mirror. The room is finished with fully tiled walls and flooring, recessed spotlights, and two side-facing windows.
The second-floor loft room offers excellent flexibility as an additional bedroom, home office, hobby room or games room. It features carpeted flooring, a front-facing Velux window, and useful eaves storage.
GARDENS AND GROUNDS
Approached from Bryntirion Hill, No. 48 benefits from a tandem driveway to the side, along with a level paved frontage providing off-road parking for several vehicles. A wooden gate leads to an enclosed side courtyard garden, creating a private, low-maintenance seating area separate from the main garden. To the rear, the property enjoys a generous enclosed garden with a spacious patio, ideal for outdoor dining and entertaining. The remainder is laid to lawn and enclosed by feather-edge timber fencing, offering a safe and private space for families to enjoy.
ADDITIONAL INFORMATION
Freehold. All mains connected. EPC Rating; 'TBC'. Council Tax is Band 'E'.
Fill in the form below to request more information or to request a viewing.


 Send to a friend

