 Download PDF EPC
Kimberleys Independent Estate Agents
29/29a Killigrew Street
Falmouth
Cornwall
TR11 3PN


Being sold via Secure Sale online bidding. Terms & Conditions apply.
This property will be legally prepared enabling any interested buyer to secure the property immediately once their bid/offer has been accepted. Ultimately a transparent process which provides speed, security and certainty for all parties.
This well presented TWO BEDROOM FIRST FLOOR APARTMENT forms part of a conversion in a large older style Edwardian semi detached house, on Melvill Road within a few minutes walk to Falmouth's famous long sea front, beaches, Pendennis Castle, The Dell branch line station and eclectic town centre.
This delightful apartment is considered ideal as a permanent home or an addition to an investors portfolio. Incidentally, the apartment has been successfully let for many years and comes to the market as a chain free sale due to the completion of the last short hold tenancy.
The property is light and bright, decorated in neutral tones with features including UPVC double glazing (where stated), a security entry phone system, a range of independent electric heaters, a refitted kitchen with some appliances included, and a combination of quality floor covering throughout.
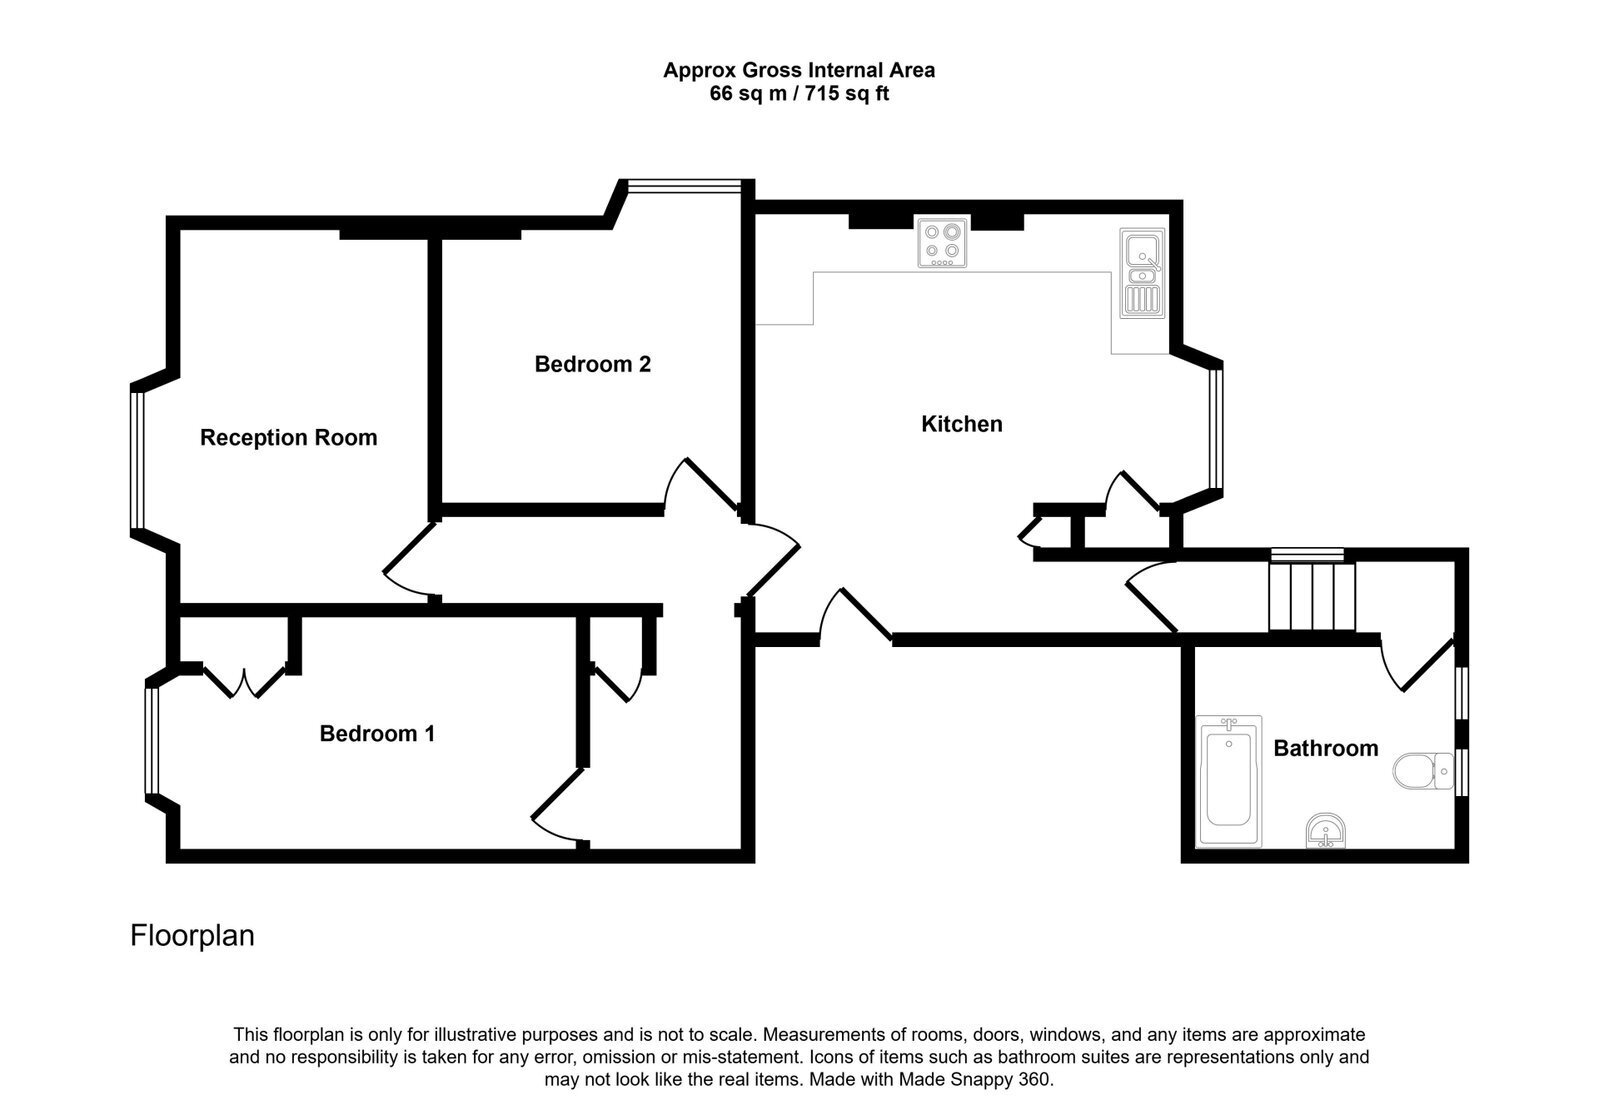
The accommodation in brief includes, communal entrance hall and turning staircase to the first floor, own front door leading into the kitchen/dining room, and in the hallway staircase leads down to a large bathroom/WC in white. The door from the kitchen dining room takes you into the front hallway giving access to the sitting room and two double bedrooms. Outside the building there are communal gardens and one allocated parking space.
The accommodation in brief includes, a communal entrance hall and a turning staircase to the first floor. It's own front door leads into the kitchen dining room, and in the hallway a staircase leads down to a large bathroom/WC in white, the door from the kitchen dining room takes you into the front hallway giving access to the sitting room and two double bedrooms. Outside the building there are communal gardens and one allocated parking space.
As our clients sole agents we thoroughly recommend an immediate viewing to secure this apartment.
Why not call for an appointment to view today!
Auctioneers Additional Comments
Pattinson Auction are working in Partnership with the marketing agent on this online auction sale and are referred to below as 'The Auctioneer'.
This auction lot is being sold either under conditional (Modern) or unconditional (Traditional) auction terms and overseen by the auctioneer in partnership with the marketing agent.
The property is available to be viewed strictly by appointment only via the Marketing Agent or The Auctioneer. Bids can be made via the Marketing Agents or via The Auctioneers website.
Please be aware that any enquiry, bid or viewing of the subject property will require your details being shared between both any marketing agent and The Auctioneer in order that all matters can be dealt with effectively.
The property is being sold via a transparent online auction.
In order to submit a bid upon any property being marketed by The Auctioneer, all bidders/buyers will be required to adhere to a verification of identity process in accordance with Anti Money Laundering procedures. Bids can be submitted at any time and from anywhere.
Our verification process is in place to ensure that AML procedure are carried out in accordance with the law.
The advertised price is commonly referred to as a ‘Starting Bid’ or ‘Guide Price’ and is accompanied by a ‘Reserve Price’. The ‘Reserve Price’ is confidential to the seller and the auctioneer and will typically be within a range above or below 10% of the ‘Guide Price’ / ‘Starting Bid’.
These prices are subject to change.
An auction can be closed at any time with the auctioneer permitting for the property (the lot) to be sold prior to the end of the auction.
A Legal Pack associated with this particular property is available to view upon request and contains details relevant to the legal documentation enabling all interested parties to make an informed decision prior to bidding. The Legal Pack will also outline the buyers’ obligations and sellers’ commitments. It is strongly advised that you seek the counsel of a solicitor prior to proceeding with any property and/or Land Title purchase.
Auctioneers Additional Comments
In order to secure the property and ensure commitment from the seller, upon exchange of contracts the successful bidder will be expected to pay a non-refundable deposit equivalent to 5% of the purchase price of the property. The deposit will be a contribution to the purchase price. A non-refundable reservation fee up to 7.2% inc VAT (subject to a minimum which could be up to £7,200 inc VAT) is also required to be paid upon agreement of sale. The Reservation Fee is in addition to the agreed purchase price and consideration should be made by the purchaser in relation to any Stamp Duty Land Tax liability associated with overall purchase costs.
Both the Marketing Agent and The Auctioneer may believe necessary or beneficial to the customer to pass their details to third party service suppliers, from which a referral fee may be obtained. There is no requirement or indeed obligation to use these recommended suppliers or services.
THE ACCOMMODATION COMPRISES:
COMMUNAL RECEPTION HALL
KITCHEN/DINING ROOM - 4.27m x 4.27m (14'0" x 14'0")
SITTING ROOM - 3.91m x 2.57m (12'10" x 8'5")
BEDROOM ONE - 4.17m x 2.44m (13'8" x 8'0")
BEDROOM TWO - 3.15m x 2.9m (10'4" x 9'6")
STAIRCASE
BATHROOM - 2.69m x 1.98m (8'10" x 6'6")
OUTSIDE
PARKING
COUNCIL TAX
LEASE DETAILS
MANAGEMENT COMPANY
MONEY LAUNDERING
Intending purchasers will be asked to produce identification documentation at a later stage and we would ask for your co-operation in order that there will be no delay in agreeing the sale.
Fill in the form below to request more information or to request a viewing.
Kimberleys Independent Estate Agents
29/29a Killigrew Street
Falmouth
Cornwall
TR11 3PN


 Send to a friend

