 Download PDF EPC
 Download PDF Brochure
Allan Morris
32 Sidbury
Worcester
WR1 2HZ


An extended modern four bedroom detached family home, offering immaculately presented and well proportioned accommodation, with a private southerly facing rear aspect, solar panels with battery storage (a 6,320 kw system) and an air source heat pump, servicing central heating and hot water. Situated in a quiet cul-de-sac location on the edge of the village, the position provides easy access to the village Primary School, Worcester city centre, national road and rail networks.
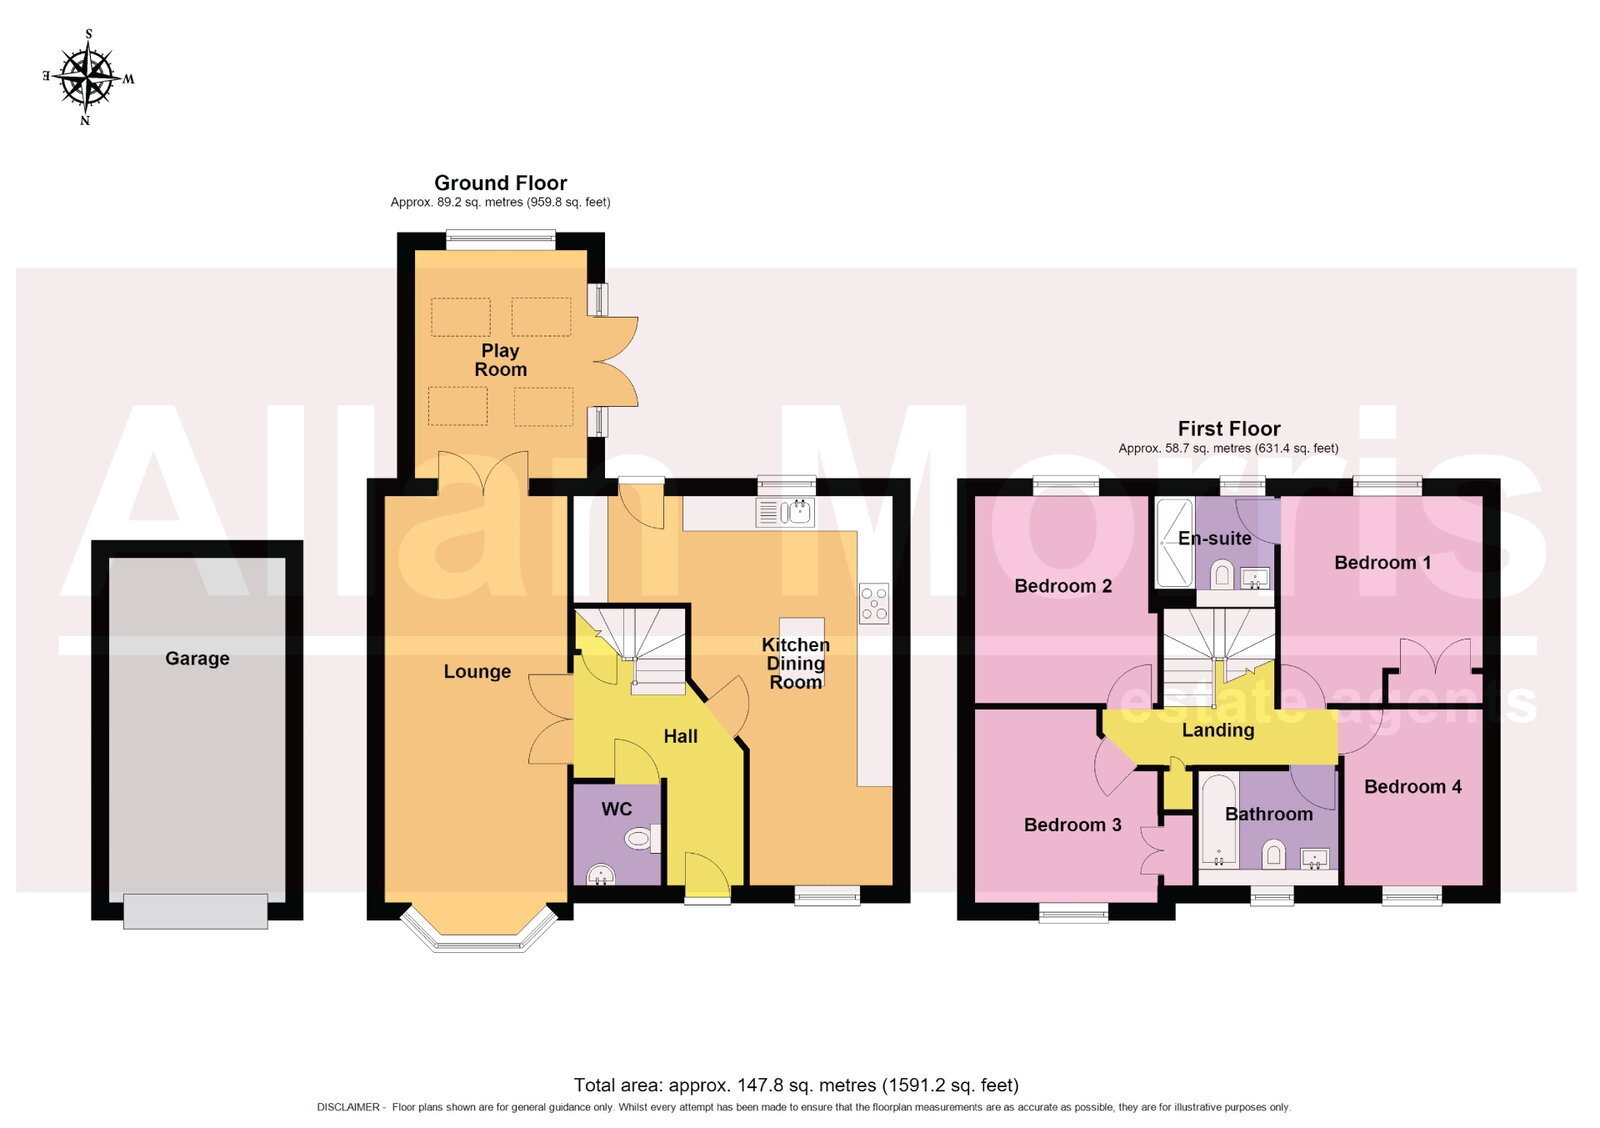
Accommodation briefly comprises: Reception Hall, Lounge, Kitchen Dining Room, Garden/Play Room, Utility, Cloakroom, four Bedrooms (Main Bedroom with En-Suite Shower Room) and Family Bathroom.
Outside: To the front of the property is a lawned frontage, with stone border and pathway leading to the front door. To the side of the property is a driveway, providing off road parking for 2 cars, with EV charger points, accessing the detached single Garage and a gated rear garden.
To the rear of the property is a private garden predominantly laid to lawn, with shrub borders, paved patio areas and with a southerly aspect.
Kitchen/Dining Room - 6.65m x 5.45m (21'9" x 17'10")
Lounge - 6.95m x 3.12m (22'9" x 10'2")
Play Room - 4.1m x 2.95m (13'5" x 9'8")
Bedroom 1 - 3.54m x 3.46m (11'7" x 11'4")
Bedroom 2 - 3.54m x 3.12m (11'7" x 10'2")
Bedroom 3 - 3.31m x 3.12m (10'10" x 10'2")
Bedroom 4 - 3.01m x 2.37m (9'10" x 7'9")
Bathroom - 1.96m x 2.39m (6'5" x 7'10")
En-suite - 1.9m x 2.06m (6'2" x 6'9")
Garage - 5.89m x 3.02m (19'3" x 9'10")
Fill in the form below to request more information or to request a viewing.


 Send to a friend

