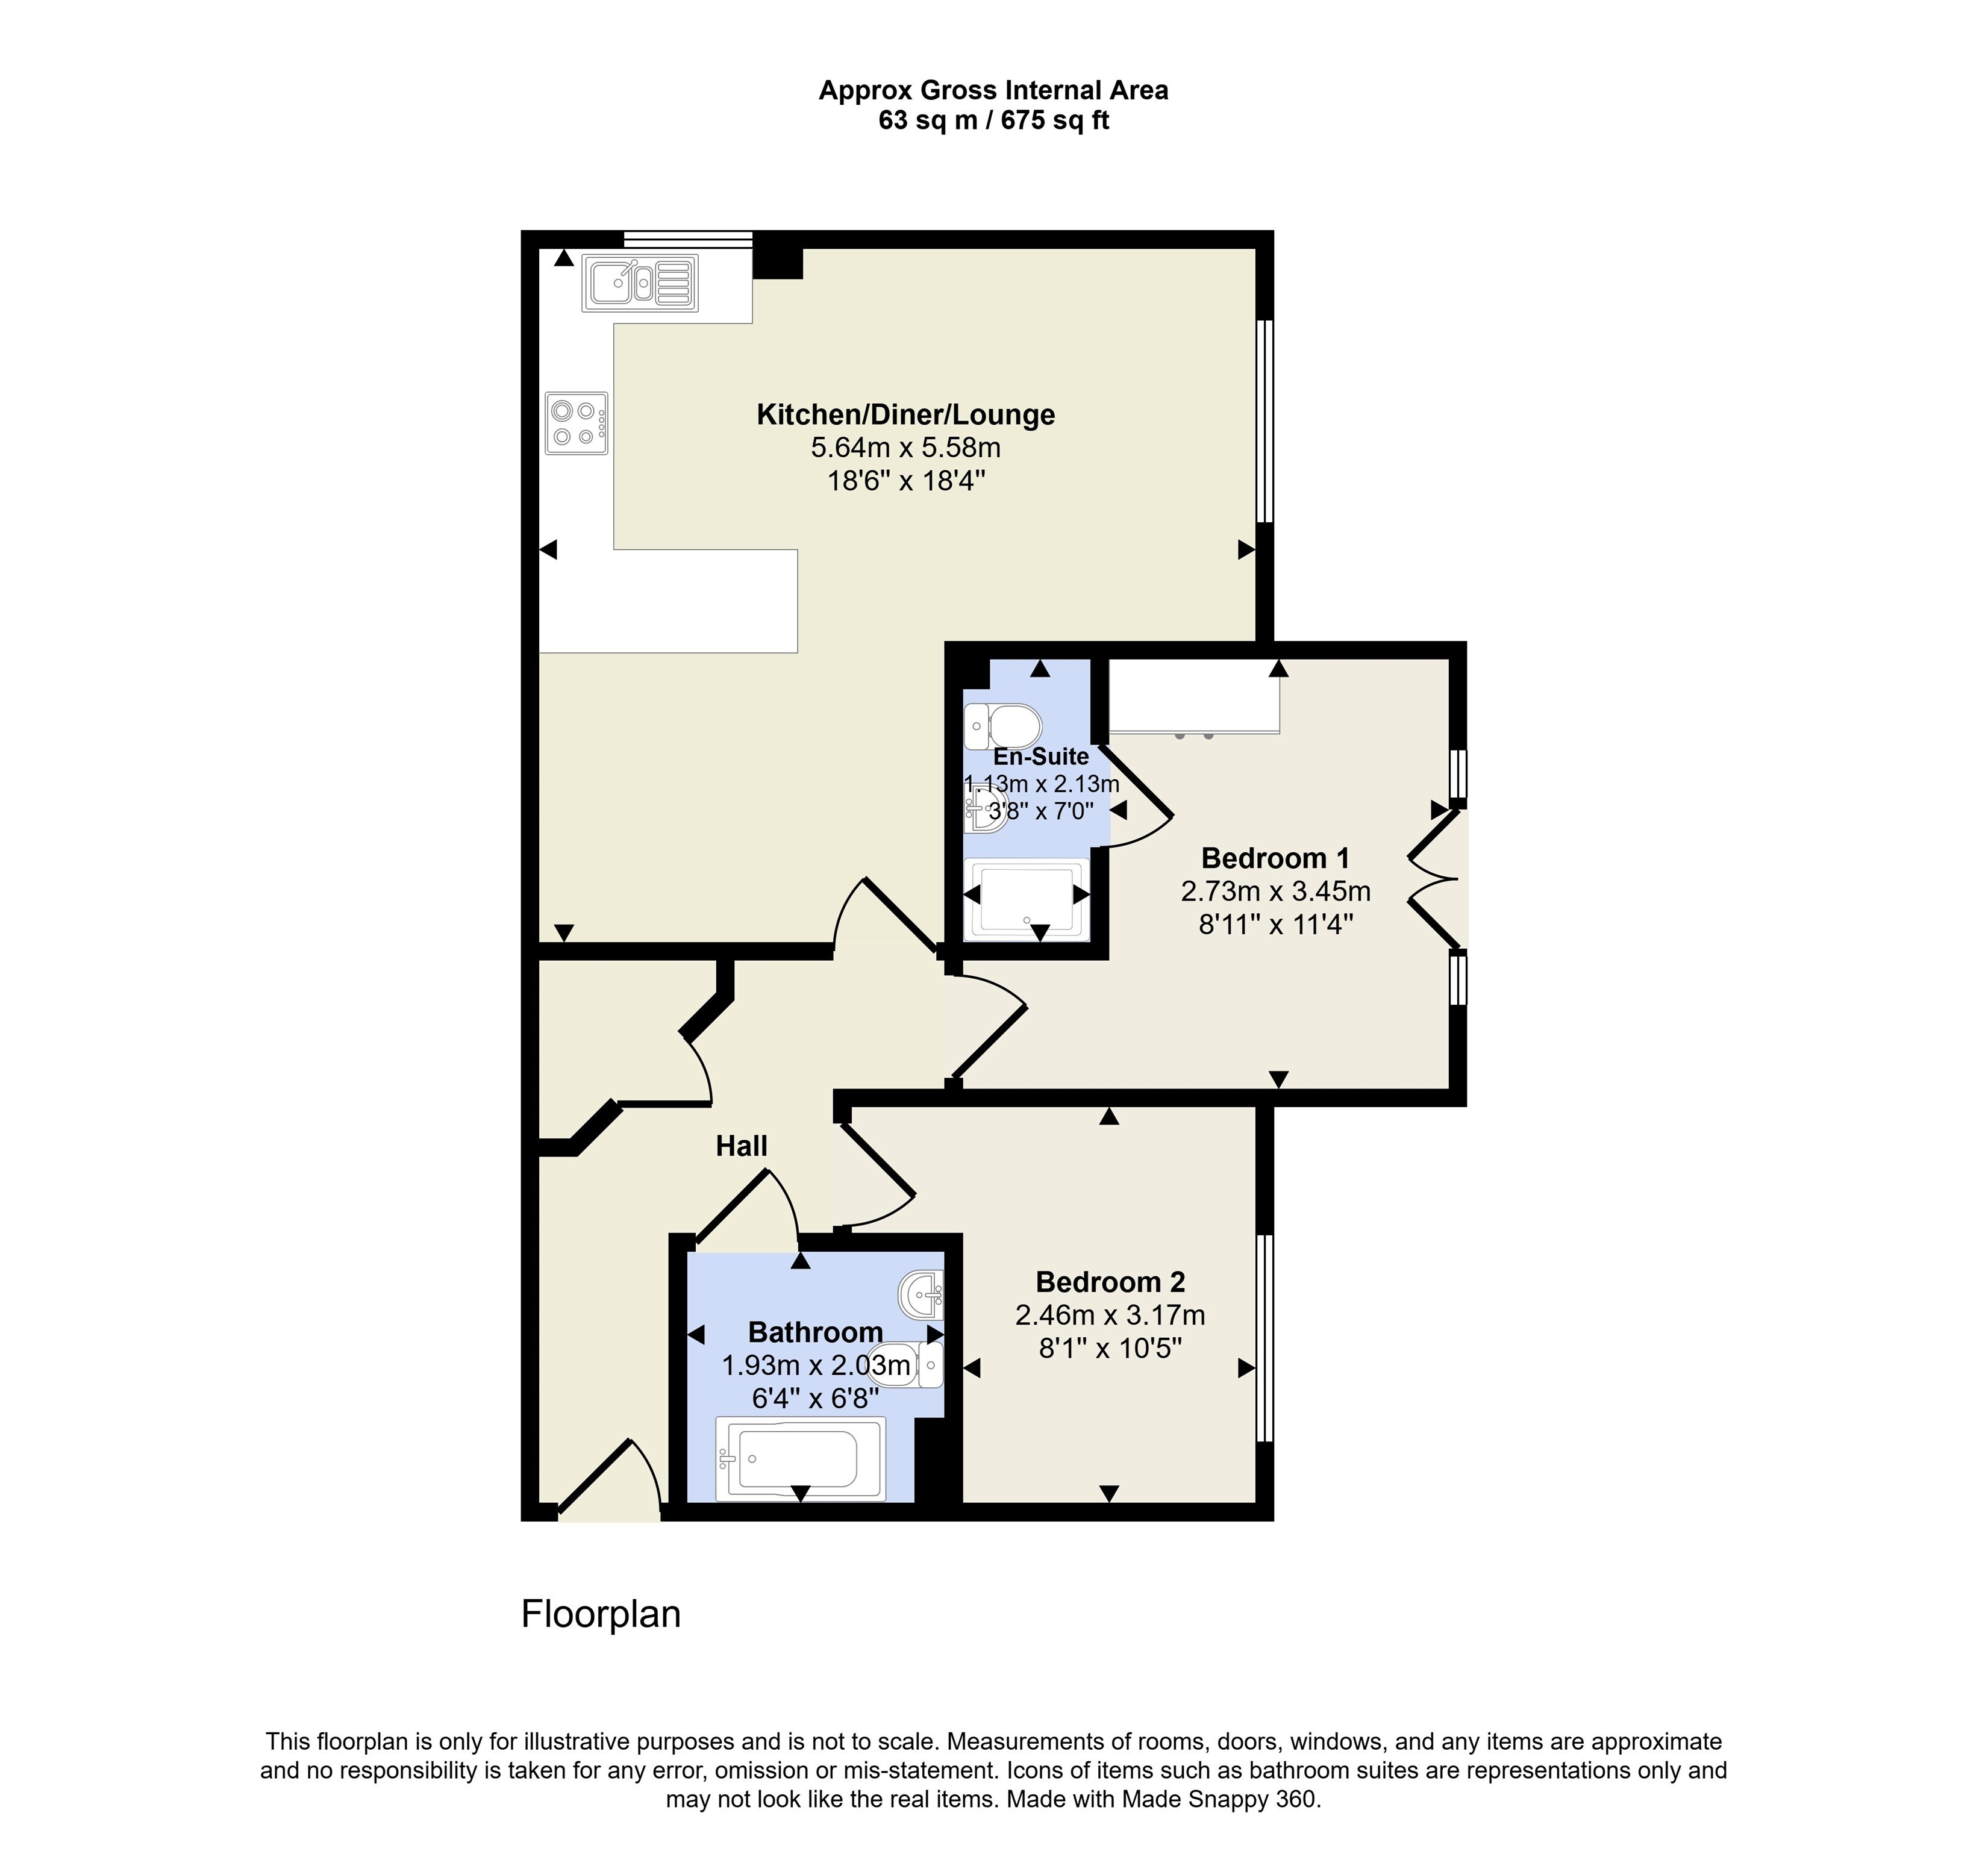
This neutrally decorated two bedroom ground floor apartment is offered for sale in Beeston, Nottingham. The property provides well planned accommodation with an open plan Kitchen, diner and lounge, a main bathroom and the benefit of an en-suite shower room to the main bedroom. An allocated parking space is included, and the property is offered with no chain. Located in Beeston, the apartment is well placed for access to local amenities. Beeston High Road offers a range of supermarkets, independent shops, cafés and eateries, while nearby parks and green spaces provide opportunities for walking and leisure. Public transport links are a key advantage of this location. Beeston railway station offers services to Nottingham in around 10 minutes, as well as direct connections to Derby and other regional destinations, making it convenient for commuting. Local bus routes provide further links into Nottingham city centre and surrounding areas. Beeston is also known for its proximity to schools and educational facilities, including primary and secondary schools and good access to the University of Nottingham and its associated amenities. Road links via the A52 and M1 are readily accessible, providing routes towards Derby, Leicester and the wider motorway network. Overall, this two bedroom ground floor apartment for sale represents a practical option for buyers seeking a neutrally decorated, low maintenance home in a well connected Beeston location, with allocated parking and the added benefit of an en-suite to the main bedroom.
Kitchen
Double glazed window to the side aspect, range of wall, base units, breakfast bar with worktops over, inset one and a half bowl stainless steel sink with mixer taps, integrated electric oven with gas hob over, stainless steel splash back with stainless steel extractor fan over, space and plumbing for washing machine, space for undercounter fridge/freezer, wall mounted boiler housed within wall unit.
Dining area
Breakfast bar seating area, radiator and opening leading to kitchen/lounge.
Lounge area
Double glazed window to the rear aspect, radiator, T.V point.
Hall
Solid front entrance door leading into hallway, intercom phone entry system, radiator and storage cupboard housing hot water cylinder.
Bedroom 1 3.45m (11'4) x 2.72m (8'11)
Double glazed French doors leading out to the communal garden area with double glazed full height sidelights, radiator, range of fitted wardrobes and dressing table, door leading to the en-suite.
En-suite 2.13m (7'0) x 1.12m (3'8)
Low level W.C, wash hand basin with mixer taps, double shower enclosure with mains shower over, mosaic tiled walls, shaver point, chrome towel rail and extractor fan.
Bedroom 2 3.18m (10'5) x 2.46m (8'1)
Double glazed window to the rear aspect, radiator
Bathroom 2.03m (6'8) x 1.93m (6'4)
Low level W.C, wash hand basin with mixer taps, panelled bath with mixer taps, Mosaic wall tiling, shaver point, extractor fan and chrome heater towel rail.
Parking
One Allocated Parking Space
Communal Areas
Communal entrance and gardens.
Council Tax Band B
Local Authority: Broxtowe Borough Council
For details of current Council Tax charges, visit www.broxtowe.gov.uk
Lease and Service Charge Information
Lease Start Date: 28/07/2008
Lease Term Remaining: 103 years
Service Charge: £1,112.36 per year for 26/27
Ground Rent: £250 per Year
Computer Generated Images (CGI) / Virtual Staging
Some of the images used within these sales particulars have been digitally enhanced and virtually staged using computer-generated imagery (CGI) to demonstrate how the property may look when furnished. The furniture, furnishings, décor and accessories shown are for illustrative purposes only and are not included in the sale. Prospective purchasers should rely on their own inspection of the property and the written description when making any purchasing decision.
 Download PDF EPC


 Send to a friend

