Lytton Avenue, London, N13

4 bedroom property to let

£2,750 pcm * fees apply

Additional fees may apply

The asking rent may not include letting fees. Letting agents may also apply the following fees:

  • general administration fees
  • reference fees (including credit checks, bank guarantor, previous landlord, etc)
  • application fees
  • fees for drawing up tenancy agreements
  • inventory fees, including check-in and check-out fees
  • guarantor arrangement/application fees
  • additional occupant fees
  • additional pet deposit fees

Please contact the letting agent for clarification on their fees.

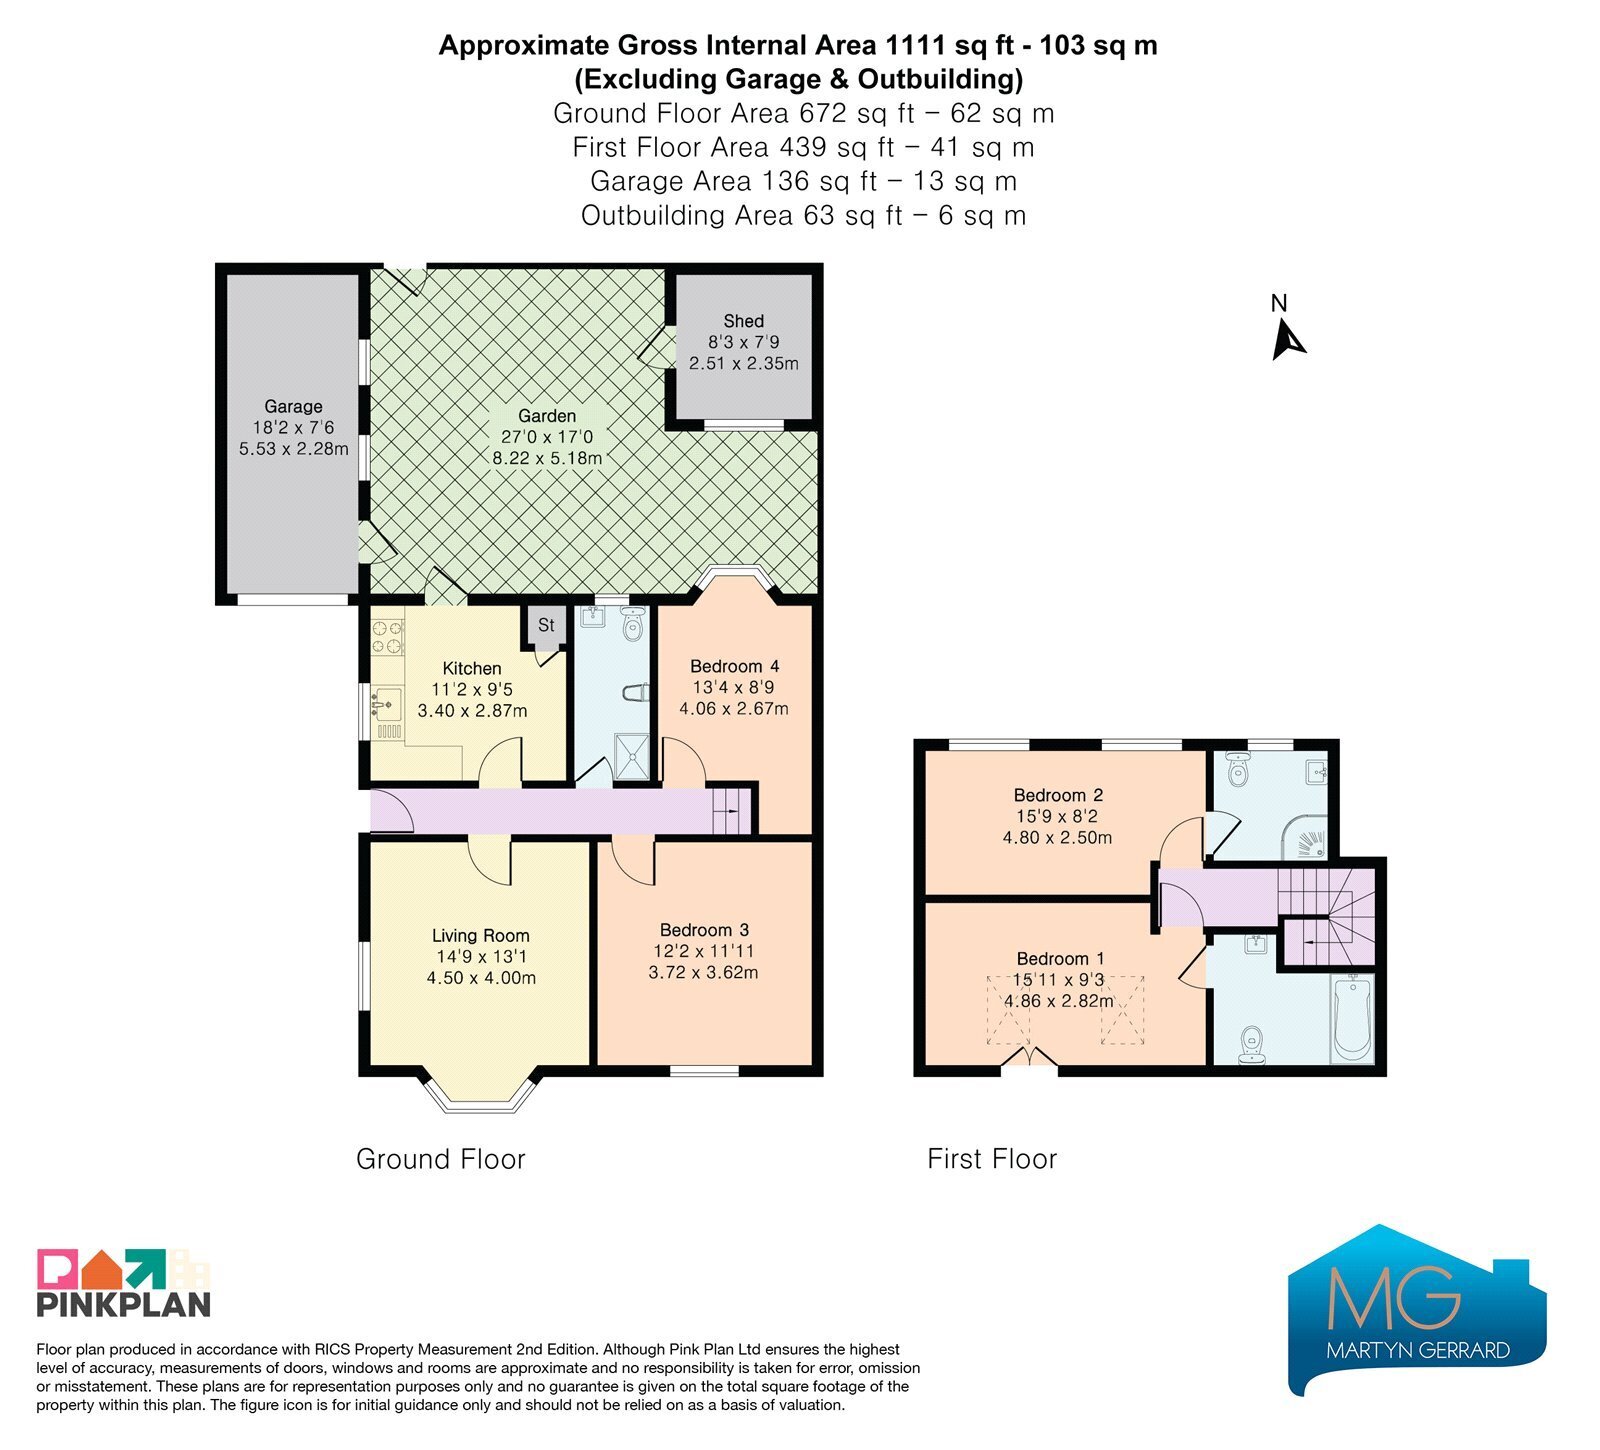
NO DEPOSIT OPTION AVAILABLE. A beautifully presented four double bedroom bungalow with a stunning loft conversion, offering three modern bathrooms, a private driveway, garage and a well-maintained rear garden.

The property has been thoughtfully extended and finished to a high standard throughout, creating a contemporary home with versatile living space. The ground floor comprises two generous double bedrooms, a stylish family bathroom, a bright and welcoming reception room, and a modern fitted kitchen with ample storage and workspace.

The impressive loft conversion provides two further spacious double bedrooms, each benefiting from its own contemporary en-suite bathroom, making the upper floor ideal for a principal suite and guest accommodation or for larger families seeking additional privacy.

Externally, the property enjoys a private rear garden, perfect for relaxing or entertaining, together with a driveway providing off-street parking and a garage offering additional storage or secure parking.

Ideally situated on the sought-after Lytton Avenue, the property is conveniently located close to a range of local amenities, well-regarded schools and excellent transport links, making it an ideal home for families and professionals alike.

Early viewing is highly recommended to fully appreciate the space and quality this exceptional home has to offer.

Contact Martyn Gerrard about this property

Fill in the form below to request more information or to request a viewing.

By submitting this form, you agree to our Terms & Privacy Policy