 Download PDF EPC
 Download PDF Brochure
Richardson Chartered Surveyors
Sheep Market House
Stamford
PE9 2RB




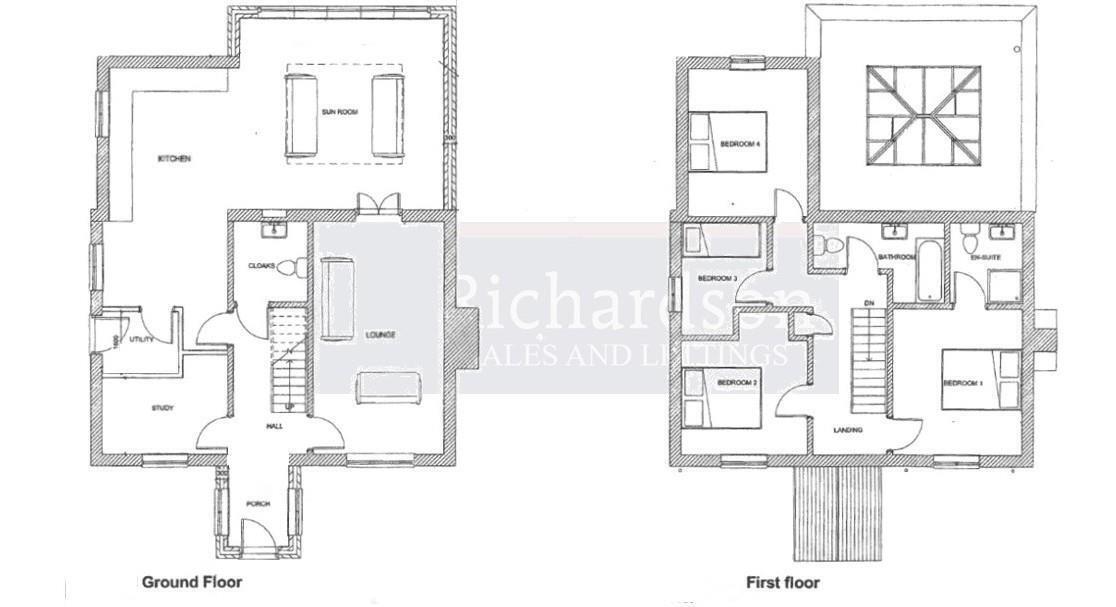
An opportunity to acquire an attractive individual detached stone built home set well back behind high stone walling with a 5 bar gate, on a plot extending to approximately 0.2 acre within this highly sought after village. In a non-estate position, and very well presented and maintained, the property is deceptive from the front having been extended to the rear with a lantern sun room and picture windows overlooking the garden. The extension gives great additional open plan space which flows into the living room, kitchen area and garden for entertaining. The kitchen is designed to give plenty of storage, built in appliances and extensive preparation areas with a 3.8m island, with all the work surfaces finished in Silestone, which also extends to the utility room with coloured glass splashbacks. The entrance hall has also been extended to give that feeling of space, with a large cloakroom, study and living room which also has a inglenook style fireplace with a Clearview multi fuel stove. To the first floor, there are 3 double bedrooms, the master having an ensuite shower room, a good sized 4th bedroom and the family bathroom. Externally, the front has landscaped gardens with gravel driveway providing plenty of parking. The driveway continues to the side of the property passing through another 5 bar gate and onto a block paved hardstanding leading to a detached oversized double garage with two power doors. The garage also offers a boarded area above for storage and was built with a conversion in mind with the roof trusses designed accordingly. Private and surprisingly large gardens with patio areas, well stocked borders and lawns with garden lighting. The property is double glazed and has gas central heating, with under floor heating to the lantern room and the kitchen area.
Entrance hall
Cloakroom 2m x 1.94m (6'6" x 6'4")
Study 3.3m x 2.64m max (10'9" x 8'7" max)
Living room 5.92m x 3.33m (19'5" x 10'11" )
Open plan living kitchen diner
Living dining area 5m x 5.65m (16'4" x 18'6")
Kitchen area 7.1m max x 3.5m (23'3" max x 11'5" )
Utility 2m x 1.57m (6'6" x 5'1")
First floor landing
Bedroom 3.8m x 3.35m (12'5" x 10'11")
Ensuite shower
Bedroom 3.85m x 3.14m (12'7" x 10'3")
Bedroom 3.36m x 3m (11'0" x 9'10")
Bedroom 2.77m max x 2.24m (9'1" max x 7'4" )
Family bathroom
Double garage 6m x 6m (19'8" x 19'8" )
External details
The property has a plot extending to approximately 0.2 acre, set well back behind stone walling with a 5 bar gate opening to the block paved and gravel driveway providing plenty of parking. The front gardens are landscaped with various shrubs and trees with lawn areas. The driveway continues to the side passing through another 5 bar gate, with further hardstanding and the detached double garage 6m x 6m with power doors. Very useful storage above designed for a conversion if required. Good sized private rear gardens with various patio areas and well stocked borders. Whole area is enclosed and has garden lighting.
Tenure
Freehold
Services
All main services are connected. Gas central heating
Council Tax
North Northants Tax Band E
Communication
According to Ofcom: Ultrafast Full Fibre is available
According to Ofcom: Mobile coverage outdoor is Likely with EE, Three, O2 and Vodafone
Agents notes
The property is outside of the Conservation Area.
Under the Estate Agents Act of 1979, we hereby give notice that the owner of this property is a member of staff at Richardson.
Viewing
By telephone appointment with Richardson. [email protected]
Fill in the form below to request more information or to request a viewing.
Richardson Chartered Surveyors
Sheep Market House
Stamford
PE9 2RB


 Send to a friend

