 Download PDF EPC
 Download PDF Brochure
Watts & Morgan
3 Washington Buildings
Stanwell Road
Penarth
CF64 2AD




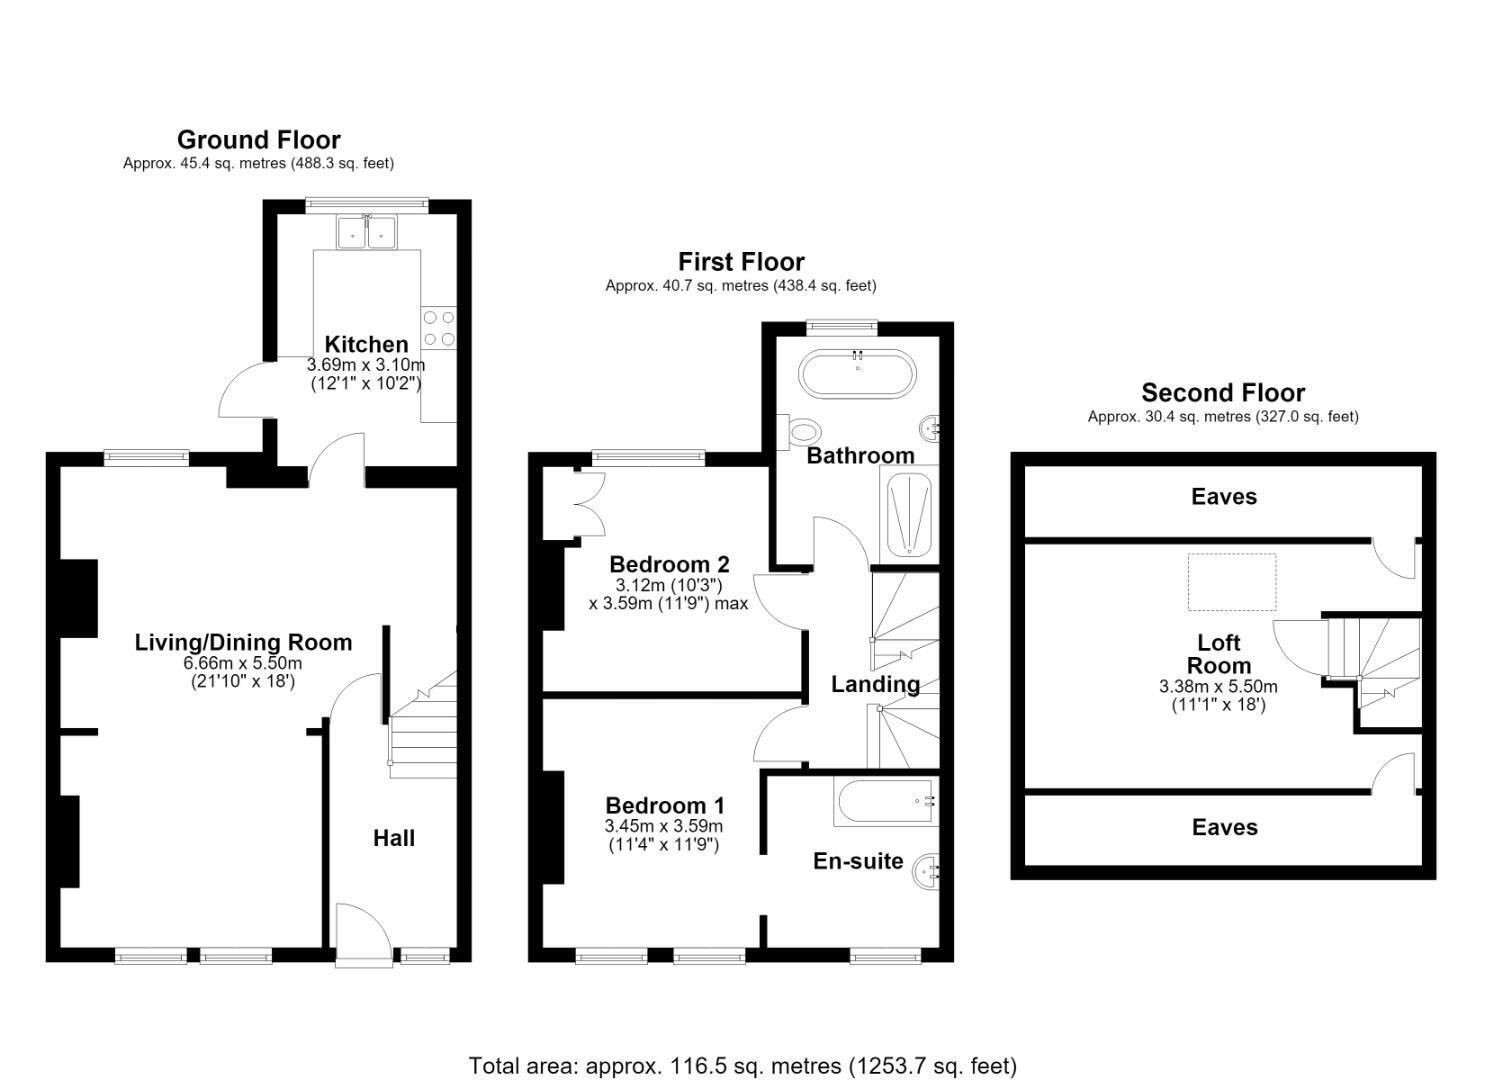
A well presented, spacious and versatile, two bedroom plus a loft room mid terrace family home. Conveniently located to local amenities, transport links, Cardiff City Centre and the M4 motorway. Accommodation briefly comprises; entrance hall, open-plan living/dining room and kitchen. First floor landing, primary bedroom with en-suite, second double bedroom and a family bathroom. Versatile loft room located on the second floor. Externally the property benefits from a spacious, landscaped tiered garden.
GROUND FLOOR
Entered via a partially glazed composite door into a welcoming hallway benefitting from feature tile flooring, a wooden staircase leading to the first floor and an obscure uPVC double-glazed stained glass window to the front elevation.
The open-plan living/dining room is the focal point of the home and benefits from engineered wood flooring, an understairs storage cupboard, a central feature log burner, a feature exposed brick wall and three uPVC double-glazed windows to the front and rear elevations.
The kitchen has been fitted with a range of wall and base units with solid wood work surfaces. Appliances to remain include; a 'Belling' electric oven/grill and a 'Hotpoint' four-ring electric hob with an extractor fan over. Space and plumbing has been provided for freestanding white goods. The kitchen further benefits from tiled flooring, partially tiled splash-back, a double 'Belfast' sink with a mixer tap over, a uPVC double-glazed window to the rear elevation and a partially glazed uPVC door providing access to the rear garden.
FIRST FLOOR
The first floor landing benefits from exposed wooden floorboards and a wooden staircase leading to the second floor.
Bedroom one is a spacious double bedroom benefitting from exposed wooden floorboards and two uPVC double-glazed windows to the front elevation. The en-suite has been fitted with two-piece white suite comprising; a corner bath and a pedestal wash hand basin. The en-suite further benefits from tiled flooring, tiled walls and a uPVC double-glazed window to the front elevation.
Bedroom two is another double bedroom and enjoys exposed wooden floorboards and a uPVC double-glazed window to the rear elevation.
The family bathroom has been fitted with a four-piece white suite comprising; a shower cubicle with an electric shower over, a freestanding oval bath with a handheld shower attachment, a pedestal wash hand basin and a WC. The bathroom further benefits from slate tile flooring, partially tiled walls/splash-back, recessed ceiling spotlights, an extractor fan and an obscure uPVC double-glazed window to the rear elevation.
SECOND FLOOR
Located on the second floor is a versatile loft room which enjoys laminate wood flooring, two hatches providing access to eaves storage and a double-glazed rooflight.
GARDENS AND GROUNDS
49 Andrew Road benefits from a spacious tiered garden predominantly laid to lawn with a variety of mature shrubs and borders. Two patio areas provide ample space for entertaining and dining.
ADDITIONAL INFORMATION
All mains services connected.
Freehold.
Council tax band 'D'.
EPC rating 'C'.
Fill in the form below to request more information or to request a viewing.
Watts & Morgan
3 Washington Buildings
Stanwell Road
Penarth
CF64 2AD


 Send to a friend