 Download PDF EPC
 Download PDF Brochure
Watts & Morgan
1 Station Hill
Bridgend
CF31 1EA


Beautifully presented throughout, this charming Grade two listed three-bedroom mid-terraced cottage seamlessly blends original character features with stylish contemporary finishes. Believed to have been historically occupied as a public house, the property offers a wealth of charm and character in the heart of the highly sought-after village of Laleston. Ideally located within walking distance of reputable schools, two well-regarded restaurants, and Laleston Church, the property enjoys a desirable village setting with excellent local amenities close by.
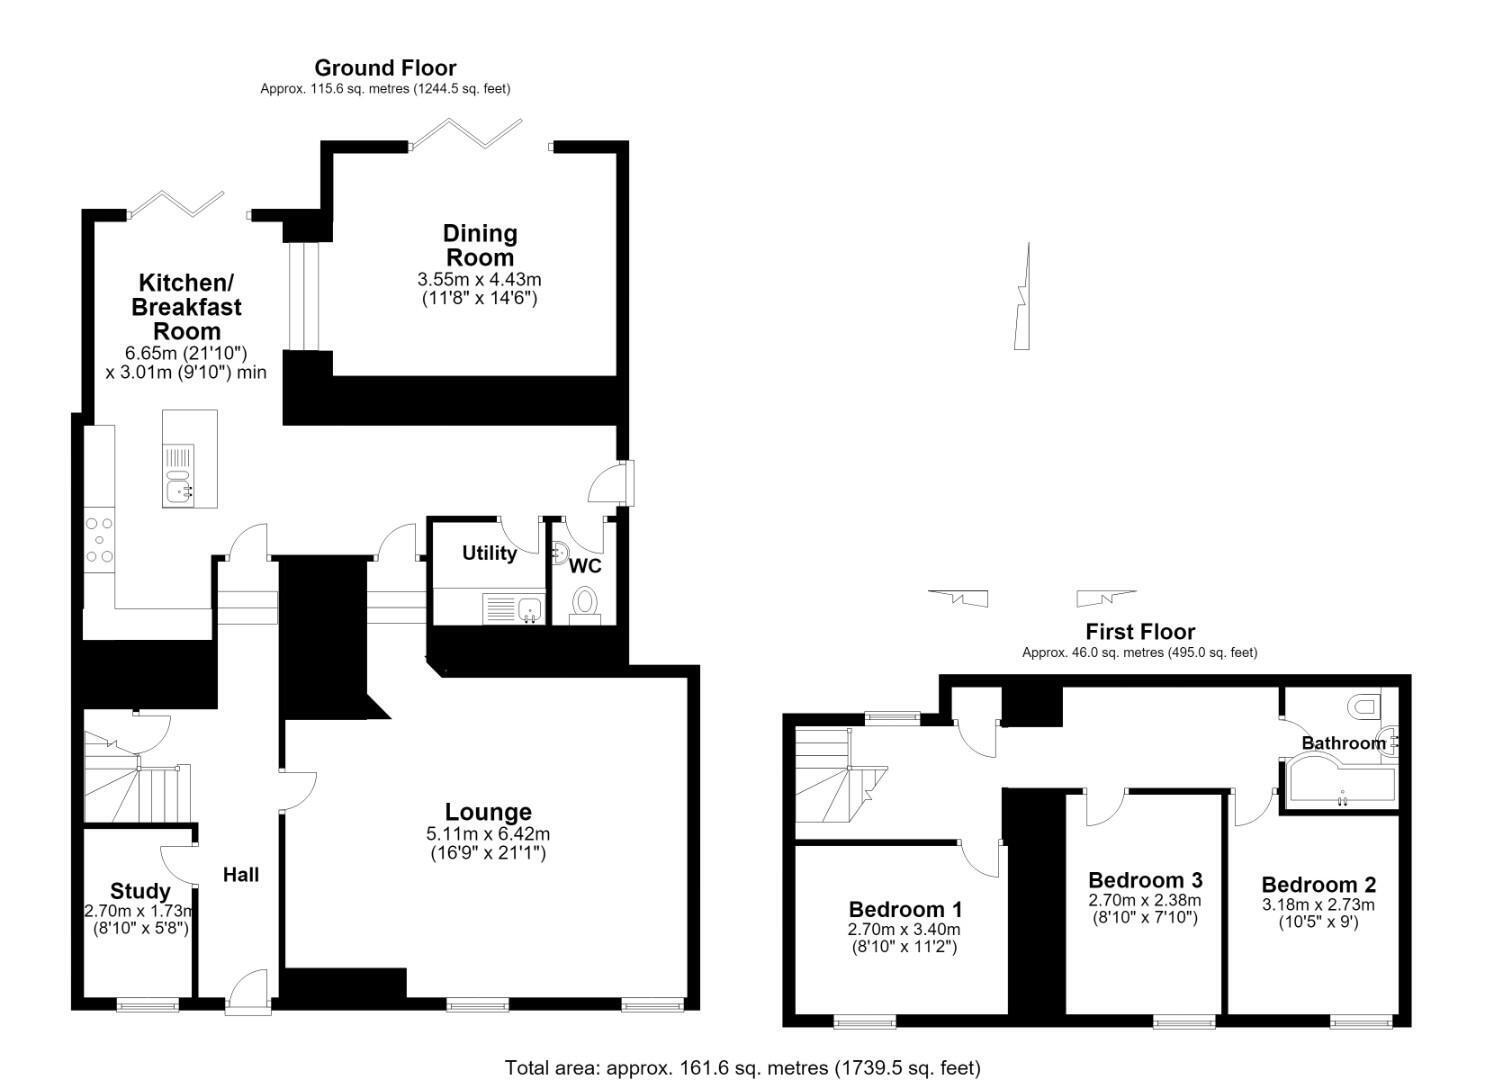
The accommodation briefly comprises an entrance hallway, a superb-sized lounge, study, ground-floor cloakroom/WC, kitchen/breakfast room, utility room, and an additional versatile reception room. To the first floor are three generous double bedrooms and a well-appointed family bathroom. Externally, the property benefits from an attractive front courtyard garden and a beautifully landscaped, low-maintenance rear garden featuring a slate patio seating area. Private off-road parking is located to the rear of the property.
ABOUT THE PROPERTY
Entered via a bespoke hardwood front door, the welcoming entrance hallway immediately showcases the property's character, featuring attractive mosaic tiled flooring and a half-turn carpeted staircase rising to the first-floor landing, with useful understairs storage. Positioned to the front of the property is a versatile reception room, ideally suited as a home office or study. The spacious lounge enjoys two double-glazed sash windows to the front elevation, contemporary grey carpeting, recessed spotlights, and steps leading up to the kitchen, creating a seamless flow through the ground floor. A hardwood door from the hallway opens into the impressive open-plan kitchen/breakfast/dining room, which has been recently fitted with a stylish range of Shaker-style wall and base units complemented by laminate work surfaces and a coordinating central island incorporating a one-and-a-half bowl stainless steel sink. Integrated appliances include a freestanding Belling dual-fuel range cooker with an electric grill, five-ring gas hob, and coordinating extractor hood above, while further space is provided for a freestanding fridge/freezer. The room is finished with solid oak flooring, offers ample space for dining furniture, and benefits from hardwood bi-fold doors opening directly onto the rear patio. Slate steps lead down to an additional versatile reception room positioned to the rear of the property. This superb living space features solid oak flooring, recessed ceiling spotlights, hardwood bi-fold doors opening onto the garden, and a charming wood-burning stove, creating a warm and inviting atmosphere. The utility room continues the Shaker-style cabinetry, providing additional wall and base units, a further sink, and space and plumbing for white goods. Finished with wood-effect ceramic tiled flooring, the room also benefits from loft access via a ceiling hatch. Completing the ground floor is a well-appointed cloakroom/WC, fitted with a contemporary two-piece suite comprising a WC and wash hand basin set within a vanity unit. The room features wood-effect ceramic tiled flooring and an obscured timber-framed window to the side elevation. A partially glazed courtesy door provides convenient side access to the rear garden.
The first-floor landing benefits from carpeted flooring, a double-glazed sash window overlooking the rear, access to the loft space via a hatch, and a useful storage cupboard housing the Baxi combi boiler. Bedroom One is a spacious double bedroom featuring neutral décor, carpeted flooring, recessed ceiling spotlights, and a double-glazed sash window to the front elevation. Bedrooms Two and Three are also generous double bedrooms, both offering carpeted flooring, recessed ceiling spotlights, and sash windows to the front elevation. The family bathroom comprises a modern three-piece white suite, including a panelled bath with waterfall shower over, WC, and wash hand basin set within a vanity unit. Further benefits include partially tiled walls, tiled flooring, and a chrome heated towel rail.
GARDENS AND GROUNDS
The Oystercatcher Cottage is approached via an attractive front forecourt garden, designed for low maintenance with a paved patio area and enclosed by an original stone wall, enhancing the property's character and kerb appeal.
To the rear, the beautifully landscaped garden is fully enclosed by feather-edge fencing and features a generous slate patio, creating an ideal space for outdoor dining and entertaining. Steps lead to a courtesy gate providing rear access, while private off-road parking is conveniently situated to the rear of the property and accessed via the side.
ADDITIONAL INFORMATION
Freehold. All mains services connected. EPC Rating "C". Council Tax Band "E". Grade 2 listed.
Fill in the form below to request more information or to request a viewing.


 Send to a friend

