An exceptional country property with stunning panoramic views in the heart of the Towy Valley. Featuring a luxury 5-6 bedroom family home overlooking a private lake, a detached one-bedroom cottage, and first-class facilities set within approximately 52.83 acres of excellent pasture.
Set behind secure automated gates and approached via a scenic, tree-lined tarmacadam driveway, Glancellyn is a spectacular rural property combining elegant country living with outstanding versatility. Over the past 33 years, the current owners have thoughtfully transformed this former dairy farm into a prestigious property, perfectly blending warmth, character and luxury. Positioned between the historic market towns of Carmarthen and Llandeilo, the property is exceptionally private yet highly convenient, sitting just one mile from the A40. The surrounding Towy Valley landscape is truly mesmerising - famed for its world-class river fishing and watched over by the historic hilltops of Paxton’s Tower, Dinefwr, and Dryslwyn Castles. This spectacular small Farm presents a well-proportioned 5–6-bedroom family home with stunning views overlooking the countryside, mature trees, and a beautiful private lake. Boasting an additional one-bedroom detached, self-contained cottage, this property is a perfect family home full of warmth and character. With approximately 52.83 acres of high-quality, well-fenced pastureland, 20 stables, tack room, horse walker, menage, and various outbuildings. Currently set up as an equine property, the large bespoke stables in the main barn may be easily removed allowing the new owners the choice of utilising this large portal steel building for an array of possibilities, from farming enterprise, storage, workshop, or even a classic car collection.
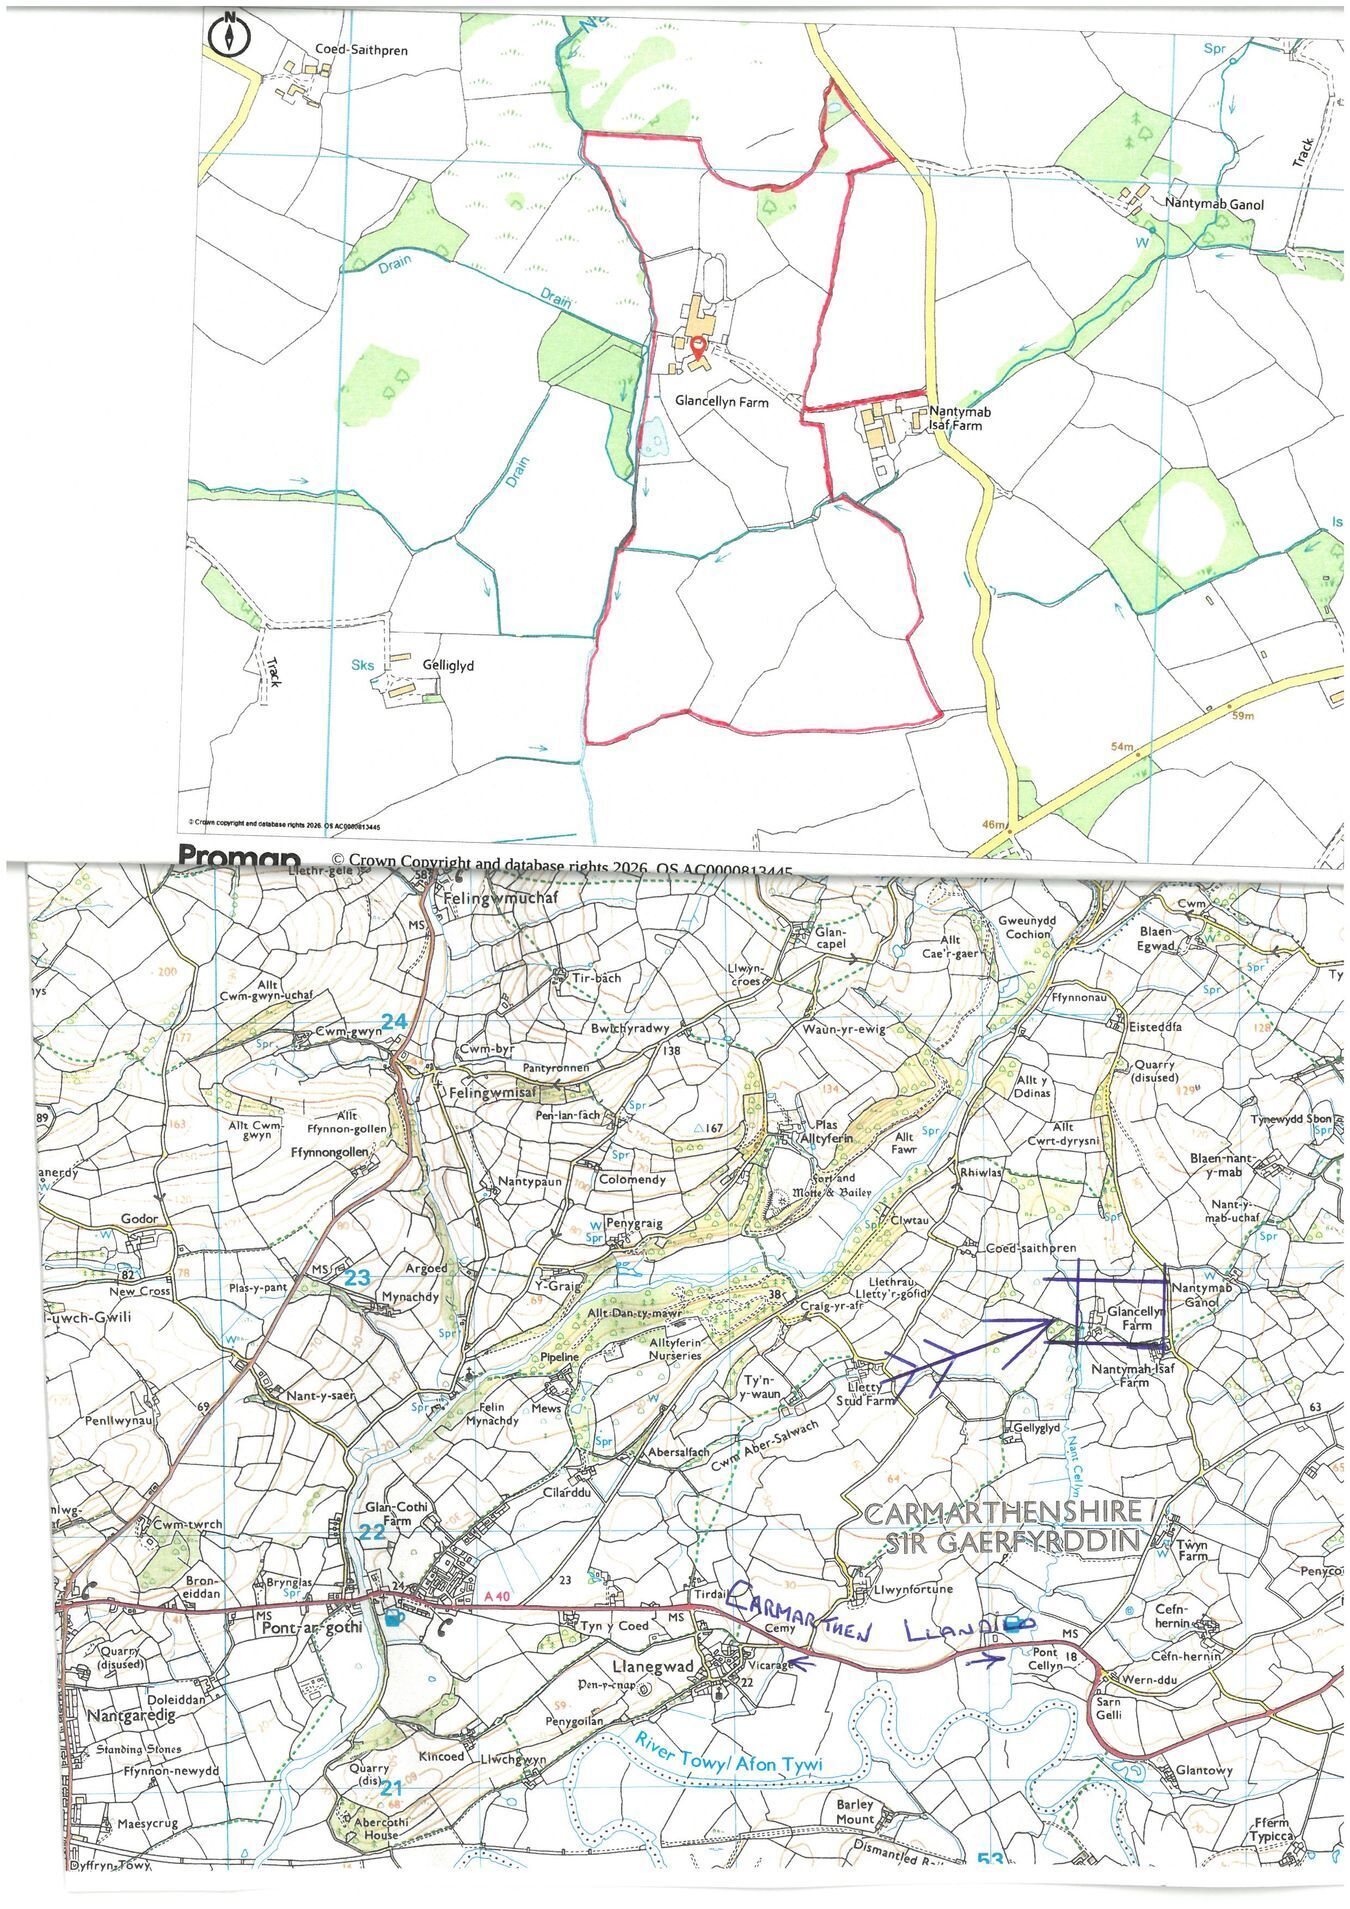
Directions : From Carmarthen take the A 40 east towards Llandeilo. Travel through Whitemill, Nantgaredig and Pontargothi carry on passing Jones televisions and the Llanegwads turnings. Pass the former Halfway public house and after 150 yards turn left ( Before the pet feed shop. There is a turning by the pet shop before that). Carry on this road for a mile and turn left. Pass the farm on the right and again turn left 300 yards further on. Carry on this road and after a mile the entrance will be found on the left hand side after the farm with a stone entrance and 200 yards sign on there. Carry straight on to the farm yard.
Construction TypeTraditional
Location Situated in the peaceful countryside, near Nantgaredig. Glancellyn enjoys a picturesque countryside setting in the heart of the Towy Valley, one of Carmarthenshire's most sought-after rural locations. Surrounded by rolling farmland and open countryside, the area offers a tranquil lifestyle while remaining conveniently connected to nearby towns and villages. The historic market town of Carmarthen is approximately 8 miles away, offering an extensive range of shops, supermarkets, restaurants, leisure facilities and mainline rail services, Lyric Theatre and cinema, West Wales General Hospital Glangwili, Dyfed Powys Police Headquarters and S4C/Egin TV Studios. The attractive market town of Llandeilo is also within easy reach, renowned for its independent boutiques, cafés and excellent dining, Train station to the mid Wales rail line. The area is particularly popular with those seeking an outdoor lifestyle, with the surrounding countryside providing excellent opportunities for walking, cy...
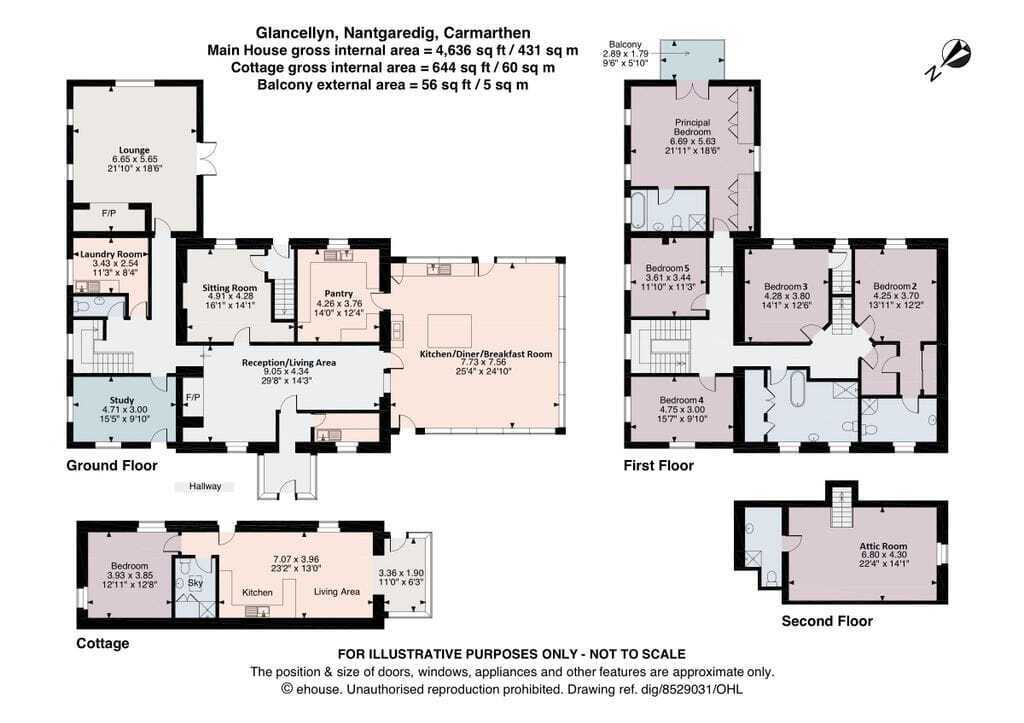
Farmhouse Substantially extended and finished to an exceptional standard, this impressive family home offers spacious and versatile accommodation throughout. The heart of the home is a superb open-plan family room with a high-specification kitchen dining area with superb views from the oak framed windows, complemented by a walk-in pantry and utility. There are also three reception rooms and a separate home office.
The first floor provides five bedrooms, including a luxurious principal suite with en-suite and private balcony enjoying beautiful countryside views, a second en-suite bedroom, and a contemporary family bathroom. A useful attic room offers additional versatile space.
The property also benefits from a self-contained one-bedroom cottage, ideal for multi-generational living, guest accommodation or holiday letting potential.
Facilities Outbuildings The equestrian facilities have been thoughtfully designed and are of an exceptional standard, comprising 20 substantial, well-constructed stables, a horse walker and a sand school. Previously operating as a successful thoroughbred breeding establishment, the facilities have been built with longevity and practicality in mind. Further complemented by a large heated tack room, implement shed and additional outbuildings, this is an outstanding and comprehensively equipped equestrian holding suited to both private and professional use.
Land Extending to approximately 52 acres of prime Towy Valley land, the holding offers an excellent blend of productive pasture and mature broadleaf woodland. The unspoilt landscape provides quality grazing and cropping potential, whilst creating a haven for native wildlife and enhancing the property's outstanding rural appeal.
Hallway Boot Room Slate-tiled flooring, fitted storage units, single stainless-steel sink, frosted window to the side, and a useful storage area.
Hallway Living Area 9.05m x 4.34m (29' 8" x 14' 3")
A characterful reception room featuring an impressive inglenook fireplace with an inset multi-fuel burner, slate-tiled flooring, exposed timber beams, inset shelving, and a window seat overlooking the rear garden. Openings lead through to the kitchen/dining/breakfast room and sitting room, with a step rising to the inner hallway.
Kitchen Dining and Family Room 7.73m x 7.56m (25' 4" x 24' 10")
the heart of this exceptional home, superb open-plan living space is designed for modern family life and entertaining, enjoying stunning views across the lake and gardens. Flooded with natural light through solid oak-framed windows, the room features limestone tiled flooring and a striking vaulted ceiling with exposed oak beams.
The beautifully appointed kitchen is fitted with an extensive range of base units topped with granite worktops, incorporating a porcelain sink, Neff dishwasher, tall Hoover fridge and a superb Everhot range cooker. A central island provides additional storage, shelving and a breakfast bar for three to four people.
Offering ample space for a large dining table and comfortable seating around the wood-burning stove, this outstanding room is the perfect setting for entertaining, relaxing and enjoying the spectacular outlook.
Pantry 4.26m x 3.76m (14' 0" x 12' 4")
A spacious and practical pantry fitted with a range of wall and base units, complemented by a double porcelain sink with drainer. Featuring slate tiled flooring, exposed beams, a front-facing window, and space for an under-counter appliance.
Sitting Room 4.9m x 4.1m (16' 1" x 13' 5")
A charming reception room featuring slate tiled flooring, exposed timber beams and a window enjoying picturesque rural views. The room benefits from a fitted TV cabinet and an attractive fireplace with fitted shelving and a substantial lintel beam over. A door leads to the rear lobby, with stairs rising to the first floor.
Inner Hallway Slate-tiled entrance hall, bathed in natural light from the feature window on the half-landing, serves as the home's central hub. From here, there is access to the study, lounge, cloakroom/WC, and laundry room, while a carpeted staircase leads to the first floor.
W/C Fitted with a W/C and pedestal wash hand basin, the cloakroom also benefits from an extractor fan and durable laminate flooring.
Laundry Room 3.43m x 2.54m (11' 3" x 8' 4")
Range of wall and base units incorporating a double stainless-steel inset sink with drainer. A side-facing window provides natural light, while vinyl flooring offers practicality. The room benefits from ample storage, space for one under-counter appliance, and additional space for up to three free-standing appliances.
Study / Office 4.71m x 3.0m (15' 5" x 9' 10")
Dual-aspect windows flood the room with natural light, creating a bright and inviting working environment, while an external door provides convenient access to the outside.
Lounge 6.65m x 5.65m (21' 10" x 18' 6").
A bright and inviting reception room enjoying an abundance of natural light from dual-aspect windows, which frame superb rural views. The striking inglenook fireplace forms an impressive focal point, featuring an oil-burning stove set on a slate hearth beneath a character beam over. Double patio doors open onto the side patio, creating a seamless connection between the indoor and outdoor living spaces and making this an ideal room for both relaxing and entertaining.
Landing Doors to
Master Bedroom En Suite 6.69m x 5.63m (21' 11" x 18' 6")
A superb dual-aspect bedroom enjoying an abundance of natural light from windows and double glazed doors opening onto a private sit-out balcony. Both the windows and balcony take full advantage of the exceptional views across the beautifully maintained grounds, private lake, and mature trees. The room is further enhanced by a vaulted ceiling with exposed feature beams, fitted wardrobes providing excellent storage, and soft carpet flooring, creating a bright, spacious, and tranquil retreat.
En Suite 1 Fitted with a modern suite comprising a low-level WC, wash basin, panelled bath, and separate shower cubicle. Additional features include tiled flooring, part-panelled walls, inset shelving, an extractor fan, and a side-facing window providing natural light and ventilation.
Bedroom 5 3.61m x 3.44m (11' 10" x 11' 3")
A side-facing window offers impressive rural views, while the room is enhanced by soft carpet flooring and a characterful exposed brick wall.
Bedroom 4 4.75m x 3.00m (15' 7" x 9' 10")
Dual-aspect windows frame beautiful countryside views, while the room benefits from soft carpet flooring and a striking exposed brick wall.
Family Bathroom A beautifully appointed bathroom featuring a modern suite comprising a low-level WC, wash basin, feature freestanding bath, and walk-in shower. The room is enhanced by porcelain tiled flooring, elegant travertine tiled walls, a heated towel rail, extractor fan, and two windows providing natural light. Additional storage is provided by a large double-door airing cupboard with fitted shelving, along with a separate cupboard housing the water tank.
Bedroom 2 4.25m x 3.70m (13' 11" x 12' 2")
A spacious and inviting room featuring a front-facing window offering beautiful views. The space benefits from soft carpet flooring and fitted double-door sliding wardrobes, providing excellent storage. Further enhancing the room is a walk-in dressing room complete with hanging rails and shelving, offering a practical and well-organised storage solution.
En Suite 2 The shower room is fitted with a modern suite comprising a low-level WC, wash basin with useful storage beneath, and a separate shower cubicle. Further features include tiled flooring, an extractor fan, and a front-facing window providing natural light and ventilation.
Bedroom 3 4.28m x 3.80m (14' 1" x 12' 6")
Enjoying delightful views across the surrounding land, open countryside, and mature trees, this room is enhanced by elegant oak flooring and provides access to the attic room via a private staircase.
Attic Room 6.80m x 4.30m (22' 4" x 14' 1")
A stunning room featuring a vaulted ceiling with exposed feature beams and integrated spotlighting, creating a bright and characterful space. The room enjoys the added luxury of a private balcony, offering exceptional views across the surrounding countryside and lake. A private en-suite complements the accommodation, comprising a low-level WC, wash basin, shower cubicle, heated towel rail, extractor fan, vinyl flooring, spotlighting, inset shelving, and useful eaves storage.
Detached Cottage / Family Overspill A charming one-bedroom self-contained cottage offering a beautifully presented open-plan kitchen and living space. The accommodation is enhanced by tiled flooring, underfloor heating, and a vaulted ceiling, with a range of side-facing windows allowing an abundance of natural light to flow throughout. The well-appointed kitchen area features a range of wall and base units, granite worktops, a porcelain sink with drainer, extractor fan, breakfast bar, and ample space for both a cooking appliance and a freestanding appliance.
The bedroom area continues the cottage’s characterful appeal, with dual-aspect windows providing excellent natural light and a vaulted ceiling with exposed beams adding charm and warmth. Fitted wardrobes, an exposed feature wall, and laminate flooring complete this inviting and practical space.
The shower room is fitted with a modern suite comprising a low-level WC, wash basin, and shower cubicle. Additional features include an extractor fan,...
Outbuilding Located below the farmhouse at the end of the courtyard, this building provides three generously proportioned stables, a tack room, and a concrete-paved forecourt.
Kennels A purpose-built brick kennel block providing five individual courtyards together with a dedicated feed store.
Umbrella Building 1 – 50.00m x 12.80m (164'1" x 42'0" max)
A superb steel-framed building comprising two enclosed sections at either end, with an open-fronted central courtyard. The building currently provides an extensive range of fifteen high-quality purpose-built stables, a handling enclosure, and a five-horse exerciser situated at the northern end. The versatile open-fronted courtyard area offers excellent storage potential for equipment and benefits from gated access to the dung composting yard.
Inner Yard A concrete-paved gated courtyard provides a practical link between the buildings, allowing ease of movement for livestock and equipment.
General Purpose Outbuilding – 11.84m x 6.17m (38'10" x 20'3")
Steel Framed Building offering versatile space for a variety of uses. The building benefits from a front-facing roller shutter door, providing convenient access for vehicles, equipment, or storage purposes. Former Silo
Stone and Slate Barn
A characterful stone and slate barn arranged into three sections, comprising a dedicated tack room measuring 5.05m x 4.49m, two workshops measuring 5.34m x 2.49m and 5.34m x 2.92m, and a cloakroom fitted with WC. This flexible space offers excellent potential for a variety of agricultural, equestrian, or workshop uses.
Implement Shed A five-bay steel-framed implement and general storage building situated alongside the second umbrella building. The building opens onto a spacious, enclosed, level yard, providing a highly practical area for livestock handling, equipment storage, and convenient access to the ménage.
Garden Grounds The true highlight of the grounds is the stunning landscaped garden, featuring a picturesque lake with an controlled fountain, together with a further lake situated further down the grounds. The beautifully maintained lawned areas create an impressive outdoor setting, complemented by a charming summer house which enjoys far-reaching views across the gardens and the surrounding rolling countryside.
Land 52 acres of prime Towy valley land divided into conveniently sized paddocks with productive land capable of good crop growing quantities. The land surrounds the property and is in one convenient block.
Footpath The property has a foot path which goes through the property. Reference 41/12/1.
Services We have been informed by the current vendor that the property benefits from bore hole water, mains electric, private drainage and oil central heating & wood burner.
Tenure and Possession We are informed the property is of Freehold Tenure and will be vacant on completion.
Council Tax The property is listed under the Local Authority of Carmarthenshire County Council and has the following charges. Council Tax Band: F
Anti Money Laundering By law, we are required to conduct anti-money laundering checks on all potential buyers and sellers, and we take this responsibility very seriously. In line with HMRC guidelines and legal regulations, our trusted independent and industry recognised partner, Coadjute (Coadjute | Overview), will securely manage these checks on our behalf. Once an offer is accepted (subject to contract), Coadjute will send a secure link for you to complete the biometric checks electronically. These are legal requirements which we cannot ignore. A non-refundable fee of £45 + VAT per person will apply for these checks, and Coadjute will handle the payment for this service. You as a buyer will pay Coadjute directly. These anti-money laundering checks must be completed before we can send the memorandum of sale to the solicitors to confirm the sale. Please contact the office if you have any questions in relation to this. Please note: the property will remain on the market until the checks have been complete...
Land Transaction Tax The purchase of this property may be subject to Land Transaction Tax (LTT). The amount payable will depend upon the purchase price and the purchaser’s individual circumstances. Buyers are advised to use the Welsh Revenue Authority Land Transaction Tax calculator and/or seek advice from their solicitor or financial adviser.
 Download PDF EPC


 Send to a friend

