 Download PDF EPC
 Download PDF Brochure
Castle Estate Agents
112 Castle Street
Hinckley
LE10 1DD


** NO CHAIN - VIEWING ESSENTIAL ** This semi detached bungalow whilst is in need of some modernisation represents an excellent purchase for the discerning buyer and viewing is essential.
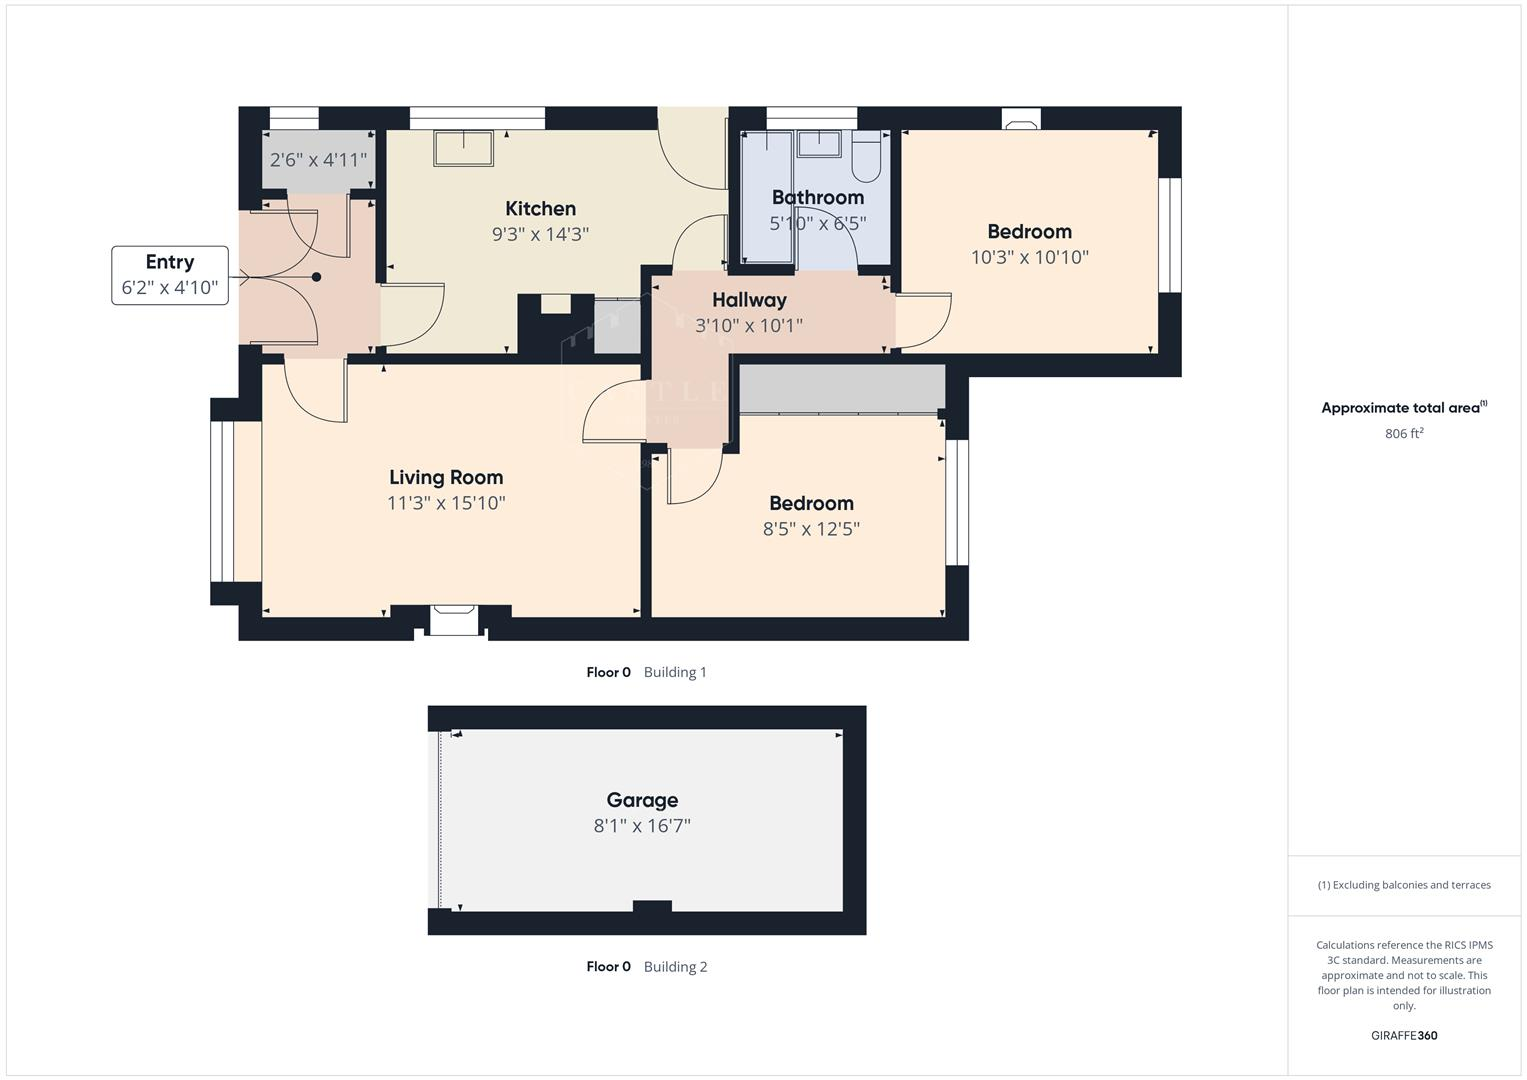
The accommodation consists entrance hall, lounge to front, kitchen, two good sized bedrooms and a family bathroom. Outside the property has ample off road parking, garage and mature gardens.
It is situated in a most sought after village location, close to local amenities including shops, quality schools and canal ways. Those wishing to commute will find easy access to the A47, A5 and M69 junctions making travelling to further afield very good.
COUNCIL TAX BAND & TENURE
Hinckley and Bosworth Borough Council - Band C (Freehold).
ENTRANCE HALL 1.88m x 1.47m (6'2 x 4'10 )
having upvc double glazed front door with feature stained glass and side window with obscure glass.
WALK IN STORE 1.50m x 0.76m (4'11 x 2'6 )
having meters, fitted shelving and upvc double glazed window with obscure glass to side.
LOUNGE 4.83m x 3.43m (15'10 x 11'3 )
having tiled fireplace, wall light points, central heating radiator and upvc double glazed bow window to front.
KITCHEN 4.34m x 2.82m (14'3 x 9'3 )
having base units and wall cupboards, contrasting work surfaces and ceramic tiled splashbacks, inset sink, space for cooker, space and plumbing for washing machine, upvc double glazed window to side and door to side.
INNER HALL 3.07m x 1.17m (10'1 x 3'10 )
having central heating radiator and access to the roof space.
BEDROOM ONE 3.78m x 2.57m (12'5 x 8'5 )
having range of built in wardrobes, central heating radiator and upvc double glazed window to rear.
BEDROOM TWO 3.30m x 3.12m (10'10 x 10'3 )
having fireplace, central heating radiator and upvc double glazed window to rear.
FAMILY BATHROOM 1.96m x 1.78m (6'5 x 5'10 )
having panelled bath with shower over, pedestal wash hand basin, low level w.c., ceramic tiled splashbacks, central heating radiator and upvc double glazed window with obscure glass to side.
OUTSIDE
There is direct vehicular access over a good sized driveway with standing for several cars leading to GARAGE (16'7 x 8'1) with up and over door. A lawned foregarden with walled front boundary. A fully enclosed rear garden with patio area, steps up to lawn area with mature shrubs and well fenced boundaries.
Fill in the form below to request more information or to request a viewing.


 Send to a friend

