 Download PDF EPC
Vivien Horder
4 Salisbury Street
Blandford Forum
DT11 7AR




A extended Mature 3 Bedroom Semi-Detached House offering generous family sized accommodation and a range of outbuildings. Located in a cul-de-sac, the property is superbly located a short distance from the village school.
Features include:
* Aluminium double glazed windows
* Oil fired central heating to radiators
* Large L shaped open plan reception room
* Generous Kitchen/Breakfast room
* 3 Bedrooms
* Bathroom
* Oversized garage
* Range of Outbuildings
* Rear Garden Offering a Good Degree of Privacy
* Short Walk to Village School
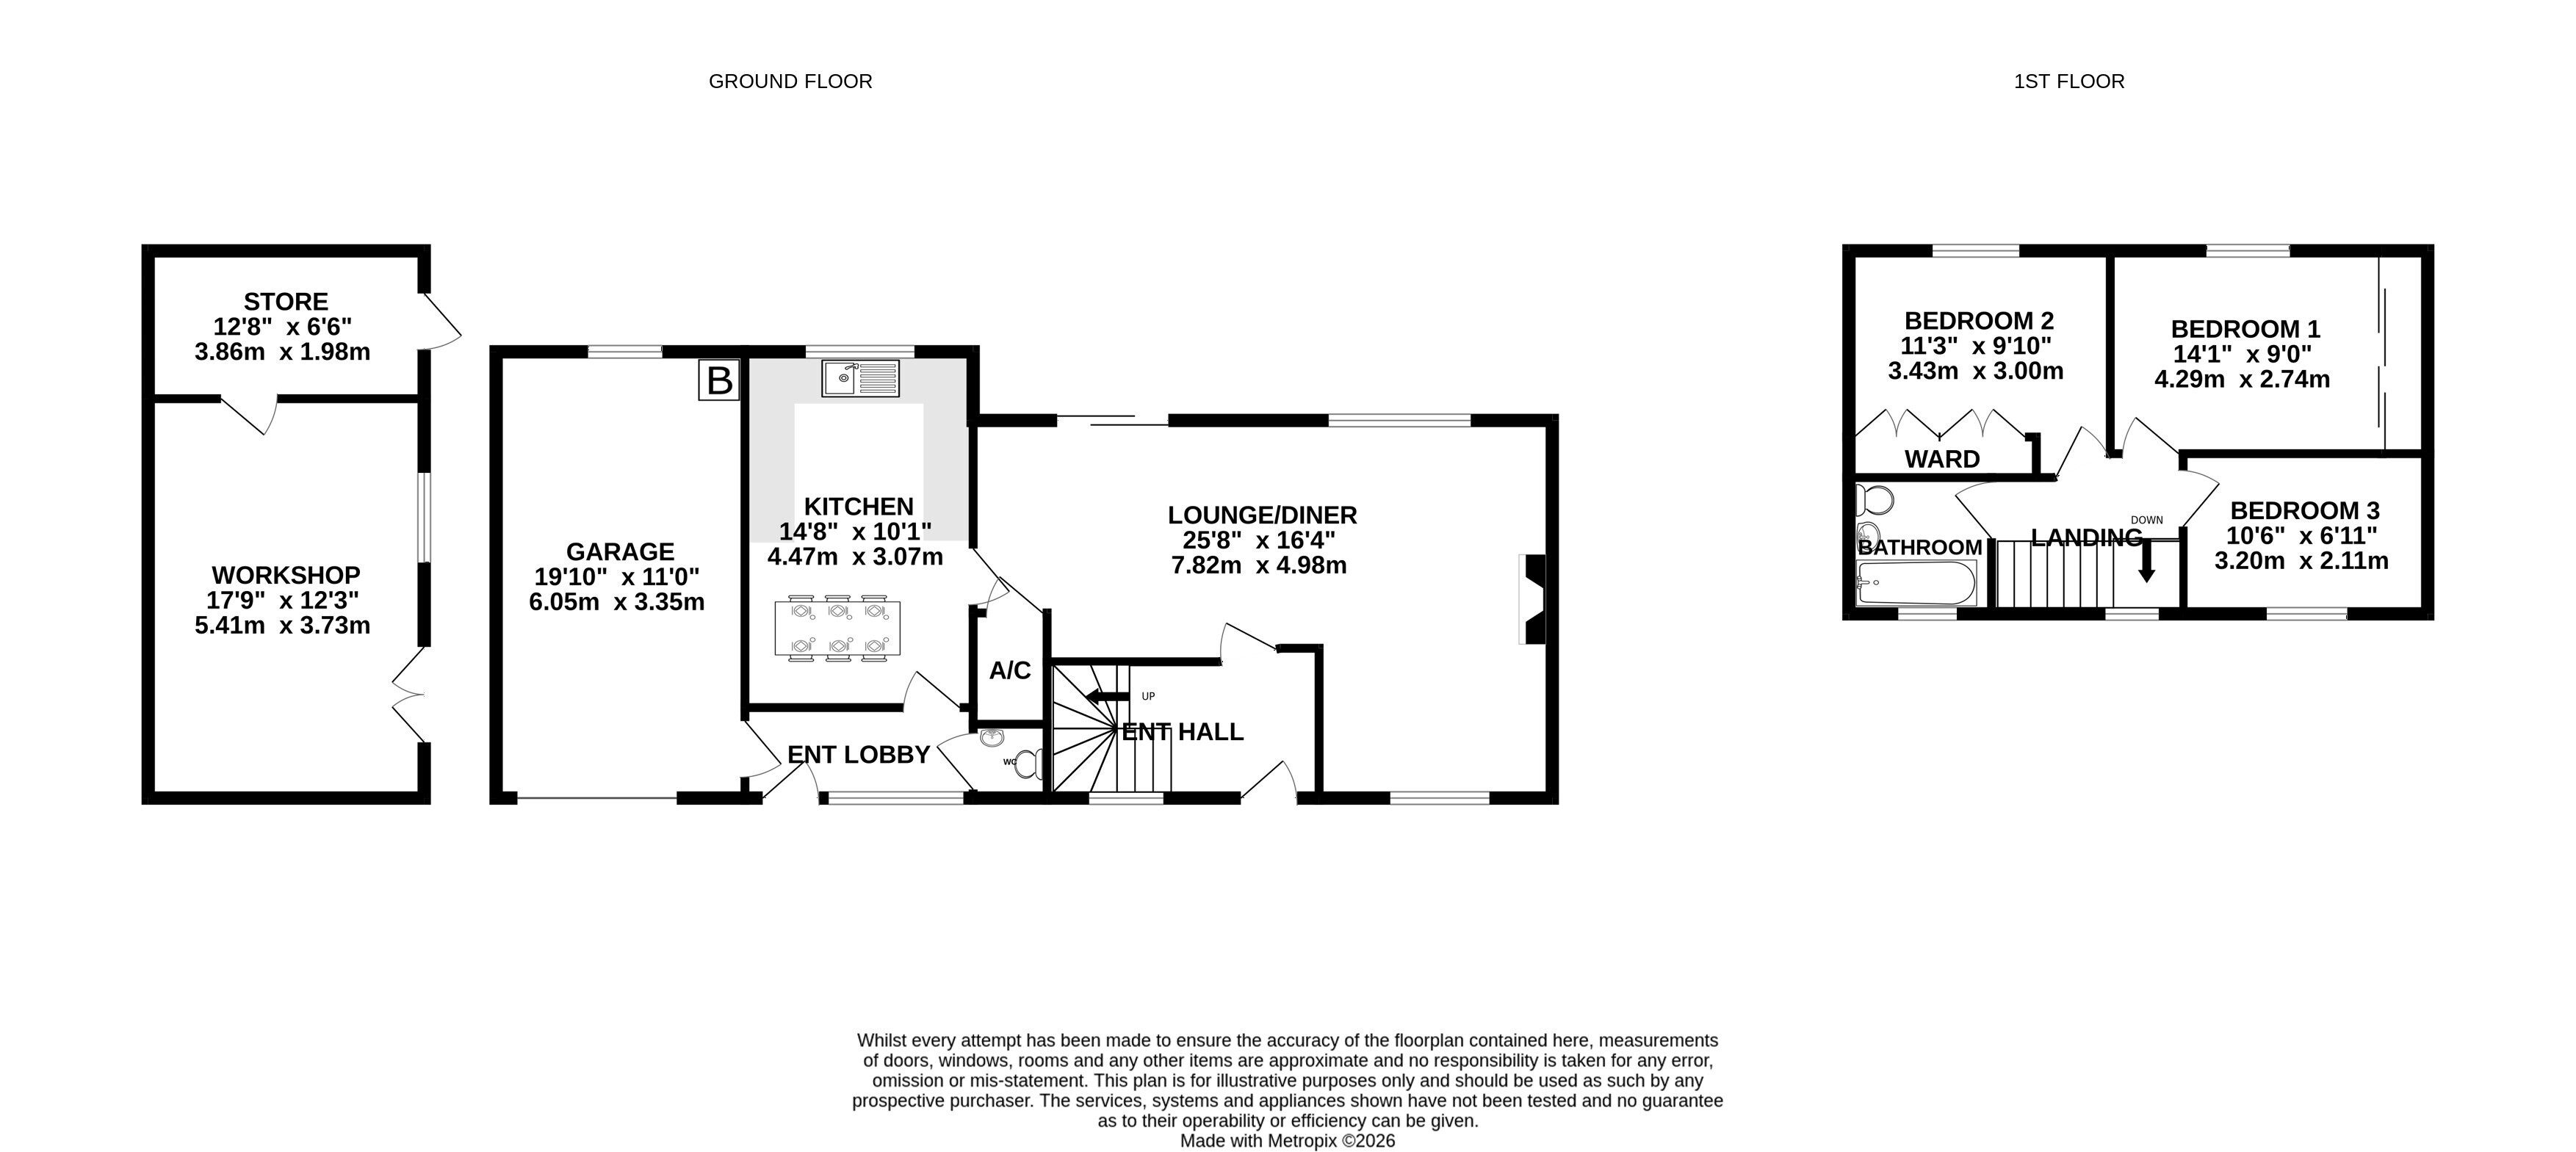
27 Wessex Avenue has been extended to provide generous accommodation with a particularly spacious L shaped Reception Room, complimented by the Kitchen/Breakfast Room & the substantial Garage plus a range of out buildings.
The replacement double glazed doors give access to the Entrance Hall with stairs leading to first floor.
A window provides natural light & the L shaped, generous Lounge/Dining Room offers a front aspect view & overlooks the rear garden with patio doors extending to same. The focal point of the room is the open fire set in a stone surround with raised hearth & adjacent display mantel. The deep fitted airing cupboard houses the hot water cylinder & a door leads through to the Kitchen/Breakfast Room with large picture window overlooking the rear garden & comprising a range of base & wall units providing cupboard & drawer storage, complimented by work surfaces & tiled splashbacks. A stainless steel sink sits beneath the window & there is an electric point for cooking.
The rear Lobby/Porch has a window to front aspect & half glazed to same. The fully tiled Cloakroom, has a low level WC & wash hand basin.
The Integral Garage with a single up & over door, has plumbing for a washing machine, space for additional appliances & the oil fired boiler serves the domestic hot water & central heating.
On the first floor landing a window provides natural light & Bedrooms 1 & 2 both enjoy a view over the rear garden, with the Principal Bedroom having full height wardrobes with sliding doors and the Second Double Bedroom has extensive wardrobe storage, high level cupboards with bed recess under & matching dressing table unit. Bedroom 3 enjoys a view to the front and the Bathroom Suite comprises a panelled bath with mixer tap shower attachment, pedestal wash hand basin, low level WC & generous tiled splashbacks.
Outside:
The front garden is bounded by dwarf walling, with well stocked flower shrub borders & mature trees offering a good degree of privacy. The tarmacadam driveway provides parking for 2/3 vehicles & the side area of garden houses the workshop with double doors, window giving natural light, light & power. A personal door extends through to the store room. To the rear of the Garage is the oil storage tank.
The rear garden offers a good degree of privacy with extensive paved patio adjacent to the property with feature retaining wall, leading to the remainder of garden being lawned, with well stocked flower & shrub borders and a feature brick seating area with pitched tiled roof. Gate leads to side access.
Fill in the form below to request more information or to request a viewing.


 Send to a friend

