Three-bedroom, three-storey home with flexible living, kitchen/diner, en-suite, parking, and enclosed low-maintenance garden. Close to village centre, amenities, schools, and transport.
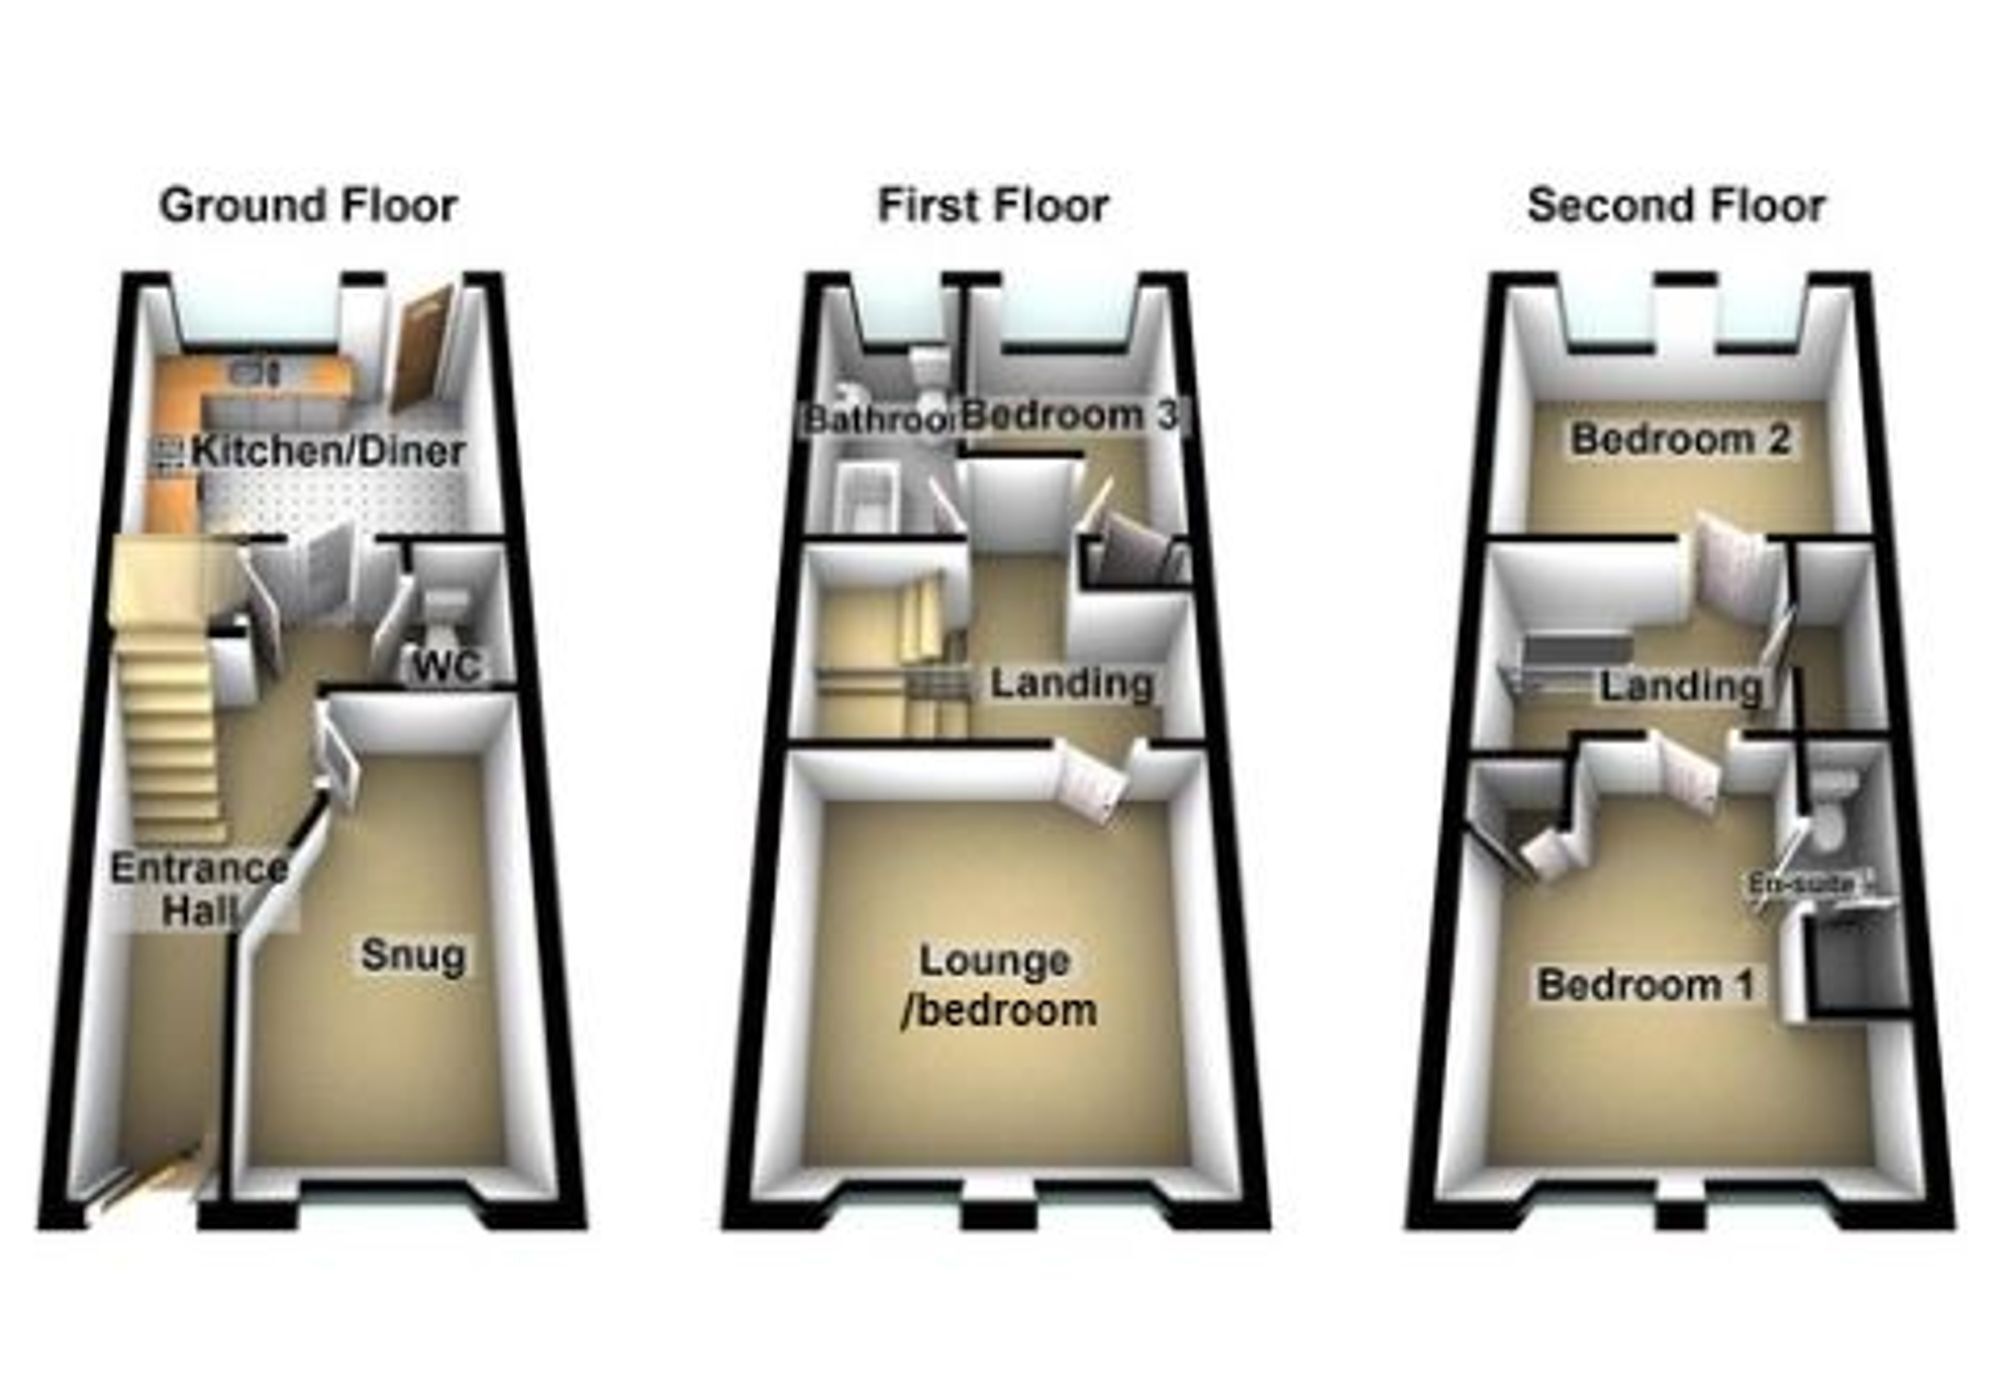
This three-bedroom home offers flexible accommodation arranged over three floors, making it ideal for families or those seeking versatile living space. The ground floor includes an entrance hall, snug/bedroom four, wc, kitchen/diner. To the first floor there is a living room (currently being used as a double bedroom), bedroom and bathroom. The second floor comprises two bedrooms and a en-suite shower room.
Located within easy reach of the village centre, residents benefit from access to local amenities, schools, and transport links.
Outside, the property includes parking spaces and the rear garden is enclosed and offers a low-maintenance outdoor space.
Entrance Hall Entered through a composite front door with an inset opaque double glazed panel and comprising timber effect laminate flooring, coving, radiator, carpeted stairs rising to the first floor and benefiting from understairs storage.
Snug/Bedroom Four 2.29m x 3.96m Having uPVC double glazed window to front, radiator and timber effect laminate flooring.
W.C Comprising low level push button w.c with wall mounted wash hand basin, having tiled splash backs, extractor fan, radiator and tile effect laminate flooring.
Kitchen/Diner 3.48m x 2.79m Inclusive of an attractive range of wall and base units with complimentary rolled edged work surfaces; one and half bowl sink drainer unit, extractor hood over, freestanding gas cooker with integrated electric oven and grill having tiled splash backs, tiled flooring and radiator. Also benefiting from a uPVC double glazed window to rear and uPVC door with window accessing the private rear garden.
First Floor Landing Stairs ascending to the first floor landing grant access to the third bedroom, family bathroom and lounge. Radiator and carpeted.
Lounge 3.51m x 3.43m Having two uPVC double glazed windows to the front, timber effect laminate flooring, radiator. It is currently being utilised as a double bedroom.
Bedroom Three 2.01m x 2.84m Having a fitted wardrobe with radiator and uPVC double glazed window to the rear, carpeted.
Bathroom 1.35m x 2.87m With three piece white suite comprising; low level push button w.c., pedestal wash hand basin and tiled splashbacks, panelled bath with mixer taps and shower attachment, shower proof wall panel, having an opaque uPVC double glazed window to the rear. Also benefiting from vinyl flooring, radiator, towel rail and an extractor fan.
Second Floor Landing Stairs rising to the second floor landing grant access to two double bedrooms including the master ensuite and comprising access to the loft and airing cupboard. Carpeted floor.
Bedroom One 3.53m x 2.84m Having two uPVC double glazed windows to the front with radiator, carpeted and a set of double fitted wardrobes.
Ensuite Shower Room This three piece white suite comprises a power shower within a tiled and curtained enclosure, pedestal wash hand basin and tiled splash backs with low level push button w.c, vinyl flooring, radiator, shaver point and extractor fan.
Bedroom Two 3.51m x 2.9m Benefiting from a radiator, fitted carpet and two uPVC double glazed windows to the rear.
Rear Garden The rear garden is entered via rear and side gated access and surrounded by timber close boarded fencing and having a lawn.
Parking - Driveway Having a tarmacadam driveway offering off road car parking and leading to the front door beneath a canopy porch with further allocated parking for a second vehicle.
Disclaimer Digital Markets Competition & Consumers Act 2024 (DMCC ACT)
The DMCC Act which came into force in April 2025 is designed to ensure that consumers are treated fairly and have all the necessary information required to make an informed purchase. Sinclair are committed to providing material information relating to the properties we market to assist prospective buyers when making a decision to proceed with a property purchase. It should be noted that all information will need to be verified by the buyers solicitors and is given in good faith from information obtained by sources including but not restricted to HMRC Land Registry, Spectre, Gov.uk and information provided and verified by our vendors.
 Download PDF Brochure


 Send to a friend

