Nestled in the heart of the thriving village of Haddenham, this detached character cottage boasts an abundance of natural light, three spacious double bedrooms in a peaceful, secluded location.
HADDENHAM
The popular village of HADDENHAM lies in a convenient spot approximately 11 miles north of Cambridge and roughly 7 miles southwest of the cathedral city of Ely. It is without doubt one of the best served villages in the area and, as such, offers a good range of day to day shopping including a post office, general stores and dining options. Other facilities include a doctors surgery, chemist, library, Arts & Crafts centre with a cafe and a public house. The Robert Arkenstall County Primary School feeds to Witchford College. Close proximity to a number of churches.
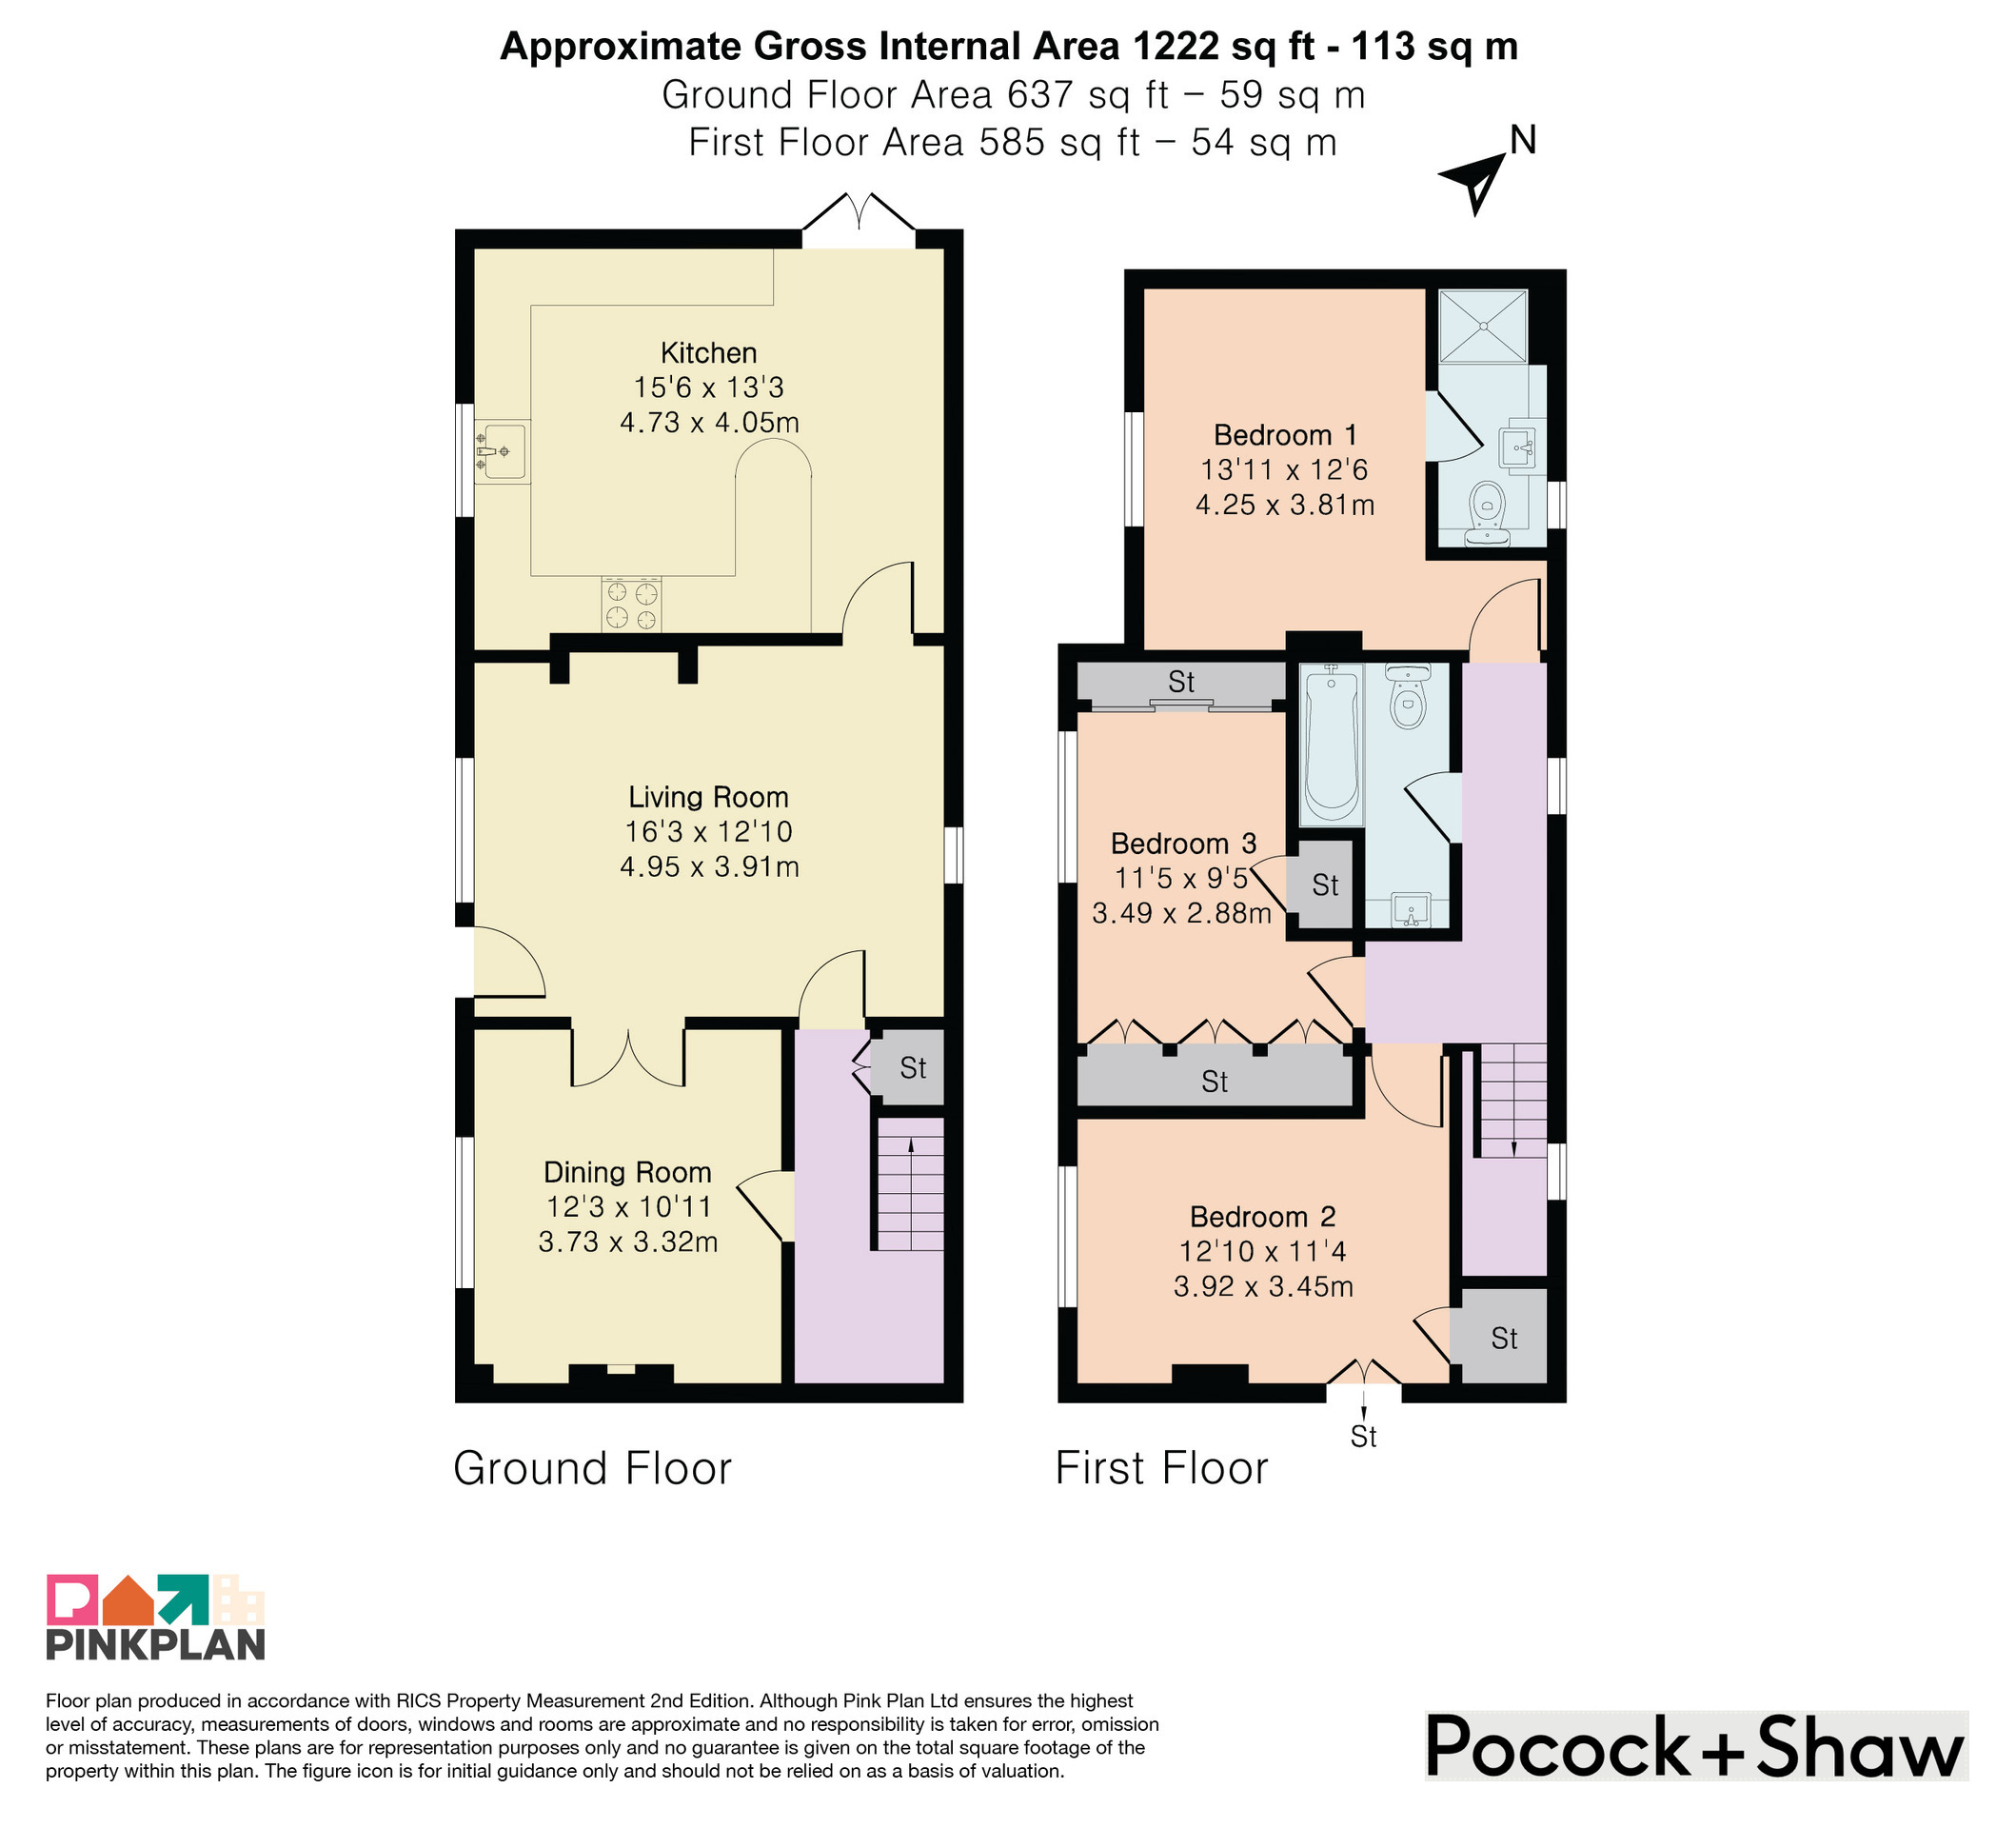
DUAL ASPECT LIVING ROOM 4.95m x 3.91m
A spacious room with double-glazed windows to front and rear aspects, door to front aspect, feature fireplace (not in use), radiator.
DINING ROOM 3.73m x 3.32m
Adjacent to the living room with double doors connecting through, double-glazed window to front aspect, radiator.
REFURBISHED KITCHEN/BREAKFAST ROOM 4.73m x 4.05m
Recently refurbished late 2025, fitted with high-end matching range of modern wall and base units with work surfaces and tiled splashbacks, inset sink unit with mixer tap over, built-in double electric oven/grill, hob, and extractor hood. Integrated dishwasher, washing machine, fridge/freezer and waste bins. A breakfast bar, double glazed window to front and French doors to the garden.
REAR HALLWAY
With staircase rising to first floor and under stairs storage cupboard.
FIRST FLOOR LANDING
With access to loft (which is fully floored with access ladder, has ample storage and is well insulated), double-glazed windows to rear, radiator.
PRINCIPAL BEDROOM 4.25m x 3.81m
With double-glazed window to front aspect. Radiator. Door to:-
EN-SUITE SHOWER ROOM
Suite comprising tiled shower cubicle, low-level WC, vanity wash hand basin, double glazed window to rear aspect.
BEDROOM TWO 3.92m x 3.45m
With double-glazed window to front aspect, built-in storage cupboard, radiator.
BEDROOM THREE 3.49m x 2.88m
Fitted wall to wall storage, installed in late 2025. It is worth noting that this is a dual purpose room and is currently being used as an office/dressing room. With double-glazed window to front aspect, radiator and airing cupboard.
BATHROOM
Suite comprising panelled bath with a over-head shower attachment, low-level WC, vanity wash hand basin, extractor fan.
GARDEN/COURTYARD
Accessed via a gravelled driveway, the property offers two parking spaces in the cart lodge. There's also an enclosed, low-maintenance garden with gated access to the front.
 Download PDF EPC
 Download PDF EPC
 Download PDF Brochure


 Send to a friend