 Download PDF EPC
Tylers Estate Agents
19 High Street
CAMBRIDGE
Cambridgeshire
CB24 9JD


Set at the end of a quiet cul-de-sac, overlooking a pleasant green area, this well presented three bedroom end of terrace home offers a great opportunity for buyers looking for a south of the city location.
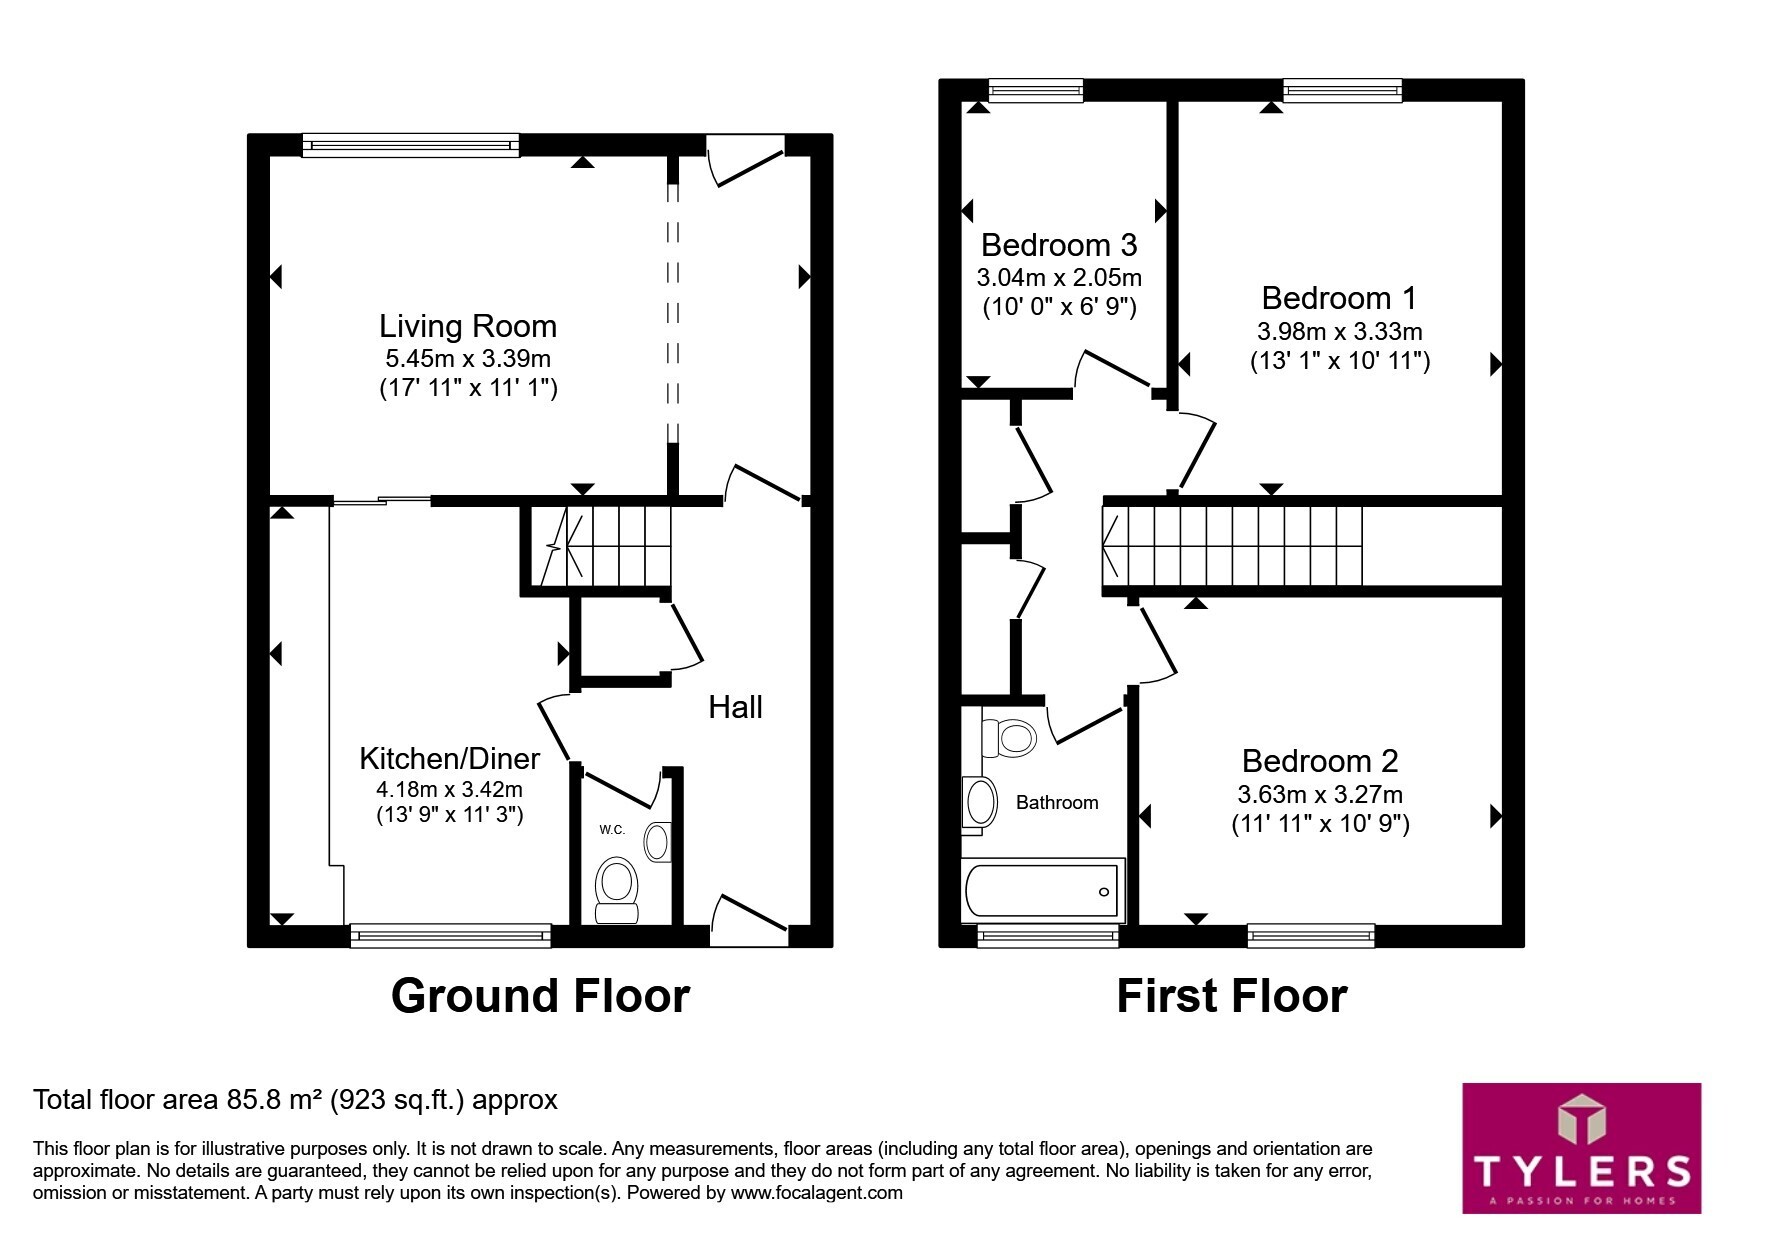
The property is entered under a storm porch and then into an entrance lobby, which in turn opens to the living room with views over an open green area. There is an Inner Hallway with stairs rising to the first floor and storage cupboard. A glazed door at the end of the hallway leads to the rear garden. Doors to:- Cloakroom and Kitchen/Diner is positioned at the back of the property and enjoys views of the garden. The first floor landing leads to three bedrooms, two double and a single, and the bathroom. To the rear of the property the garden is fully enclosed with a patio area, gated pedestrian access to the rear and a brick-built storage shed.
Location
Teversham Drift is well located for Cambridge city and local amenities, including a comprehensive High Street and Tesco superstore. The local schools are Cherry Hinton Church of England Primary School and is in the catchment for Netherhall Secondary School. There is good access to the A14, A11 and M11, Cambridge Train Station and Addenbrookes Hospital.
Accommodation
Entrance Lobby
opening through to:-
Living Room
with double glazed window to front aspect over looking an open green area. York stone fireplace. T.V and telephone points. Door to:-
Inner Hall
with part glazed door leading out to the garden. Radiator. Tiled flooring. Stairs leading to the first floor. Storage cupboard. Doors to:-
Cloakroom
comprising of a low level W.C. Vanity wash hand basin. Opaque double glazed window to rear aspect.
Kitchen/Diner
with a stainless steel sink unit. Plumbing for washing machine. A range of top and base units with roll top work surfaces over. Electric/Gas cooker points. Double radiator. Tiled flooring. Built in storage cupboard. Double glazed window to rearaspect overlooking the garden.
First Floor Landing
Loft access. Two built in storage cupboards, one of which house the gas boiler. Doors to:-
Bedroom 1
a good size double bedroom with double glazed window to front aspect. Radiator. Fitted wardrobes.
Bedroom 2
another double bedroom with double glazed window to rear aspect. Radiator. Built in wardrobes.
Bedroom 3
with double glazed window to front aspect. Radiator
Bathroom
comprising of low level W.C. Pedestal wash hand basin. Panelled bath with shower over. Tiled surround. Opaque double glazed window to rear aspect. Inset spot lighting. Radiator.
Outside
there is an open plan front garden area with a pathway leading to the front door. To the rear is an enclosed garden laid mainly to lawn with a variety of trees, shrubs and borders along with a paved patio and shed. Gated rear access leading to a parking area.
Fill in the form below to request more information or to request a viewing.
Tylers Estate Agents
19 High Street
CAMBRIDGE
Cambridgeshire
CB24 9JD


 Send to a friend

