 Download PDF EPC
 Download PDF EPC
 Download PDF EPC
Pocock & Shaw
2 Wellington Street
Newmarket
CB8 0HT




An impressive detached four bedroom residence, attractively situated in a highly regarded village location complimented by a delightful enclosed garden, garage and ample off road parking.
An impressive and greatly improved four-bedroom detached residence, pleasantly situated within a cul-de-sac in the highly regarded village of Moulton. The property enjoys generous and flexible accommodation, complemented by a delightful enclosed garden, single garage and ample off-road parking.
Extended and thoughtfully improved, this attractive family home offers light, airy and versatile accommodation, including a generous sitting room, well-proportioned kitchen/dining room, principal bedroom with en suite dressing area and shower room, three further bedrooms and a family bathroom.
Outside, a block-paved driveway provides ample off-road parking and access to the single garage. The delightful enclosed rear garden is predominantly laid to lawn with a paved patio area, timber garden shed, mature screening hedge and fencing.
Further benefits include uPVC double-glazed windows and an oil-fired radiator heating system. In detail, the accommodation comprises:
Moulton
The highly regarded village of Moulton lies approximately four miles from the historic horse-racing town of Newmarket and is surrounded by attractive, gently undulating countryside, much of which is associated with the area’s renowned stud farms.
The village is perhaps best known for its historic Packhorse Bridge and offers a useful range of local amenities, including a parish church, village shop and Post Office, primary school and public house, together with a regular bus service.
Moulton is conveniently positioned for access to the A14 and A11, providing good road links to the surrounding area. The nearby village of Kennett has a railway station on the Bury St Edmunds to Cambridge line, with onward connections to London Liverpool Street and King’s Cross.
Entrance Porch
With a window either side of the front door, tiled flooring, under floor heating, built in coats cupboard.
Entrance Hall
With a radiator, built in cupboard.
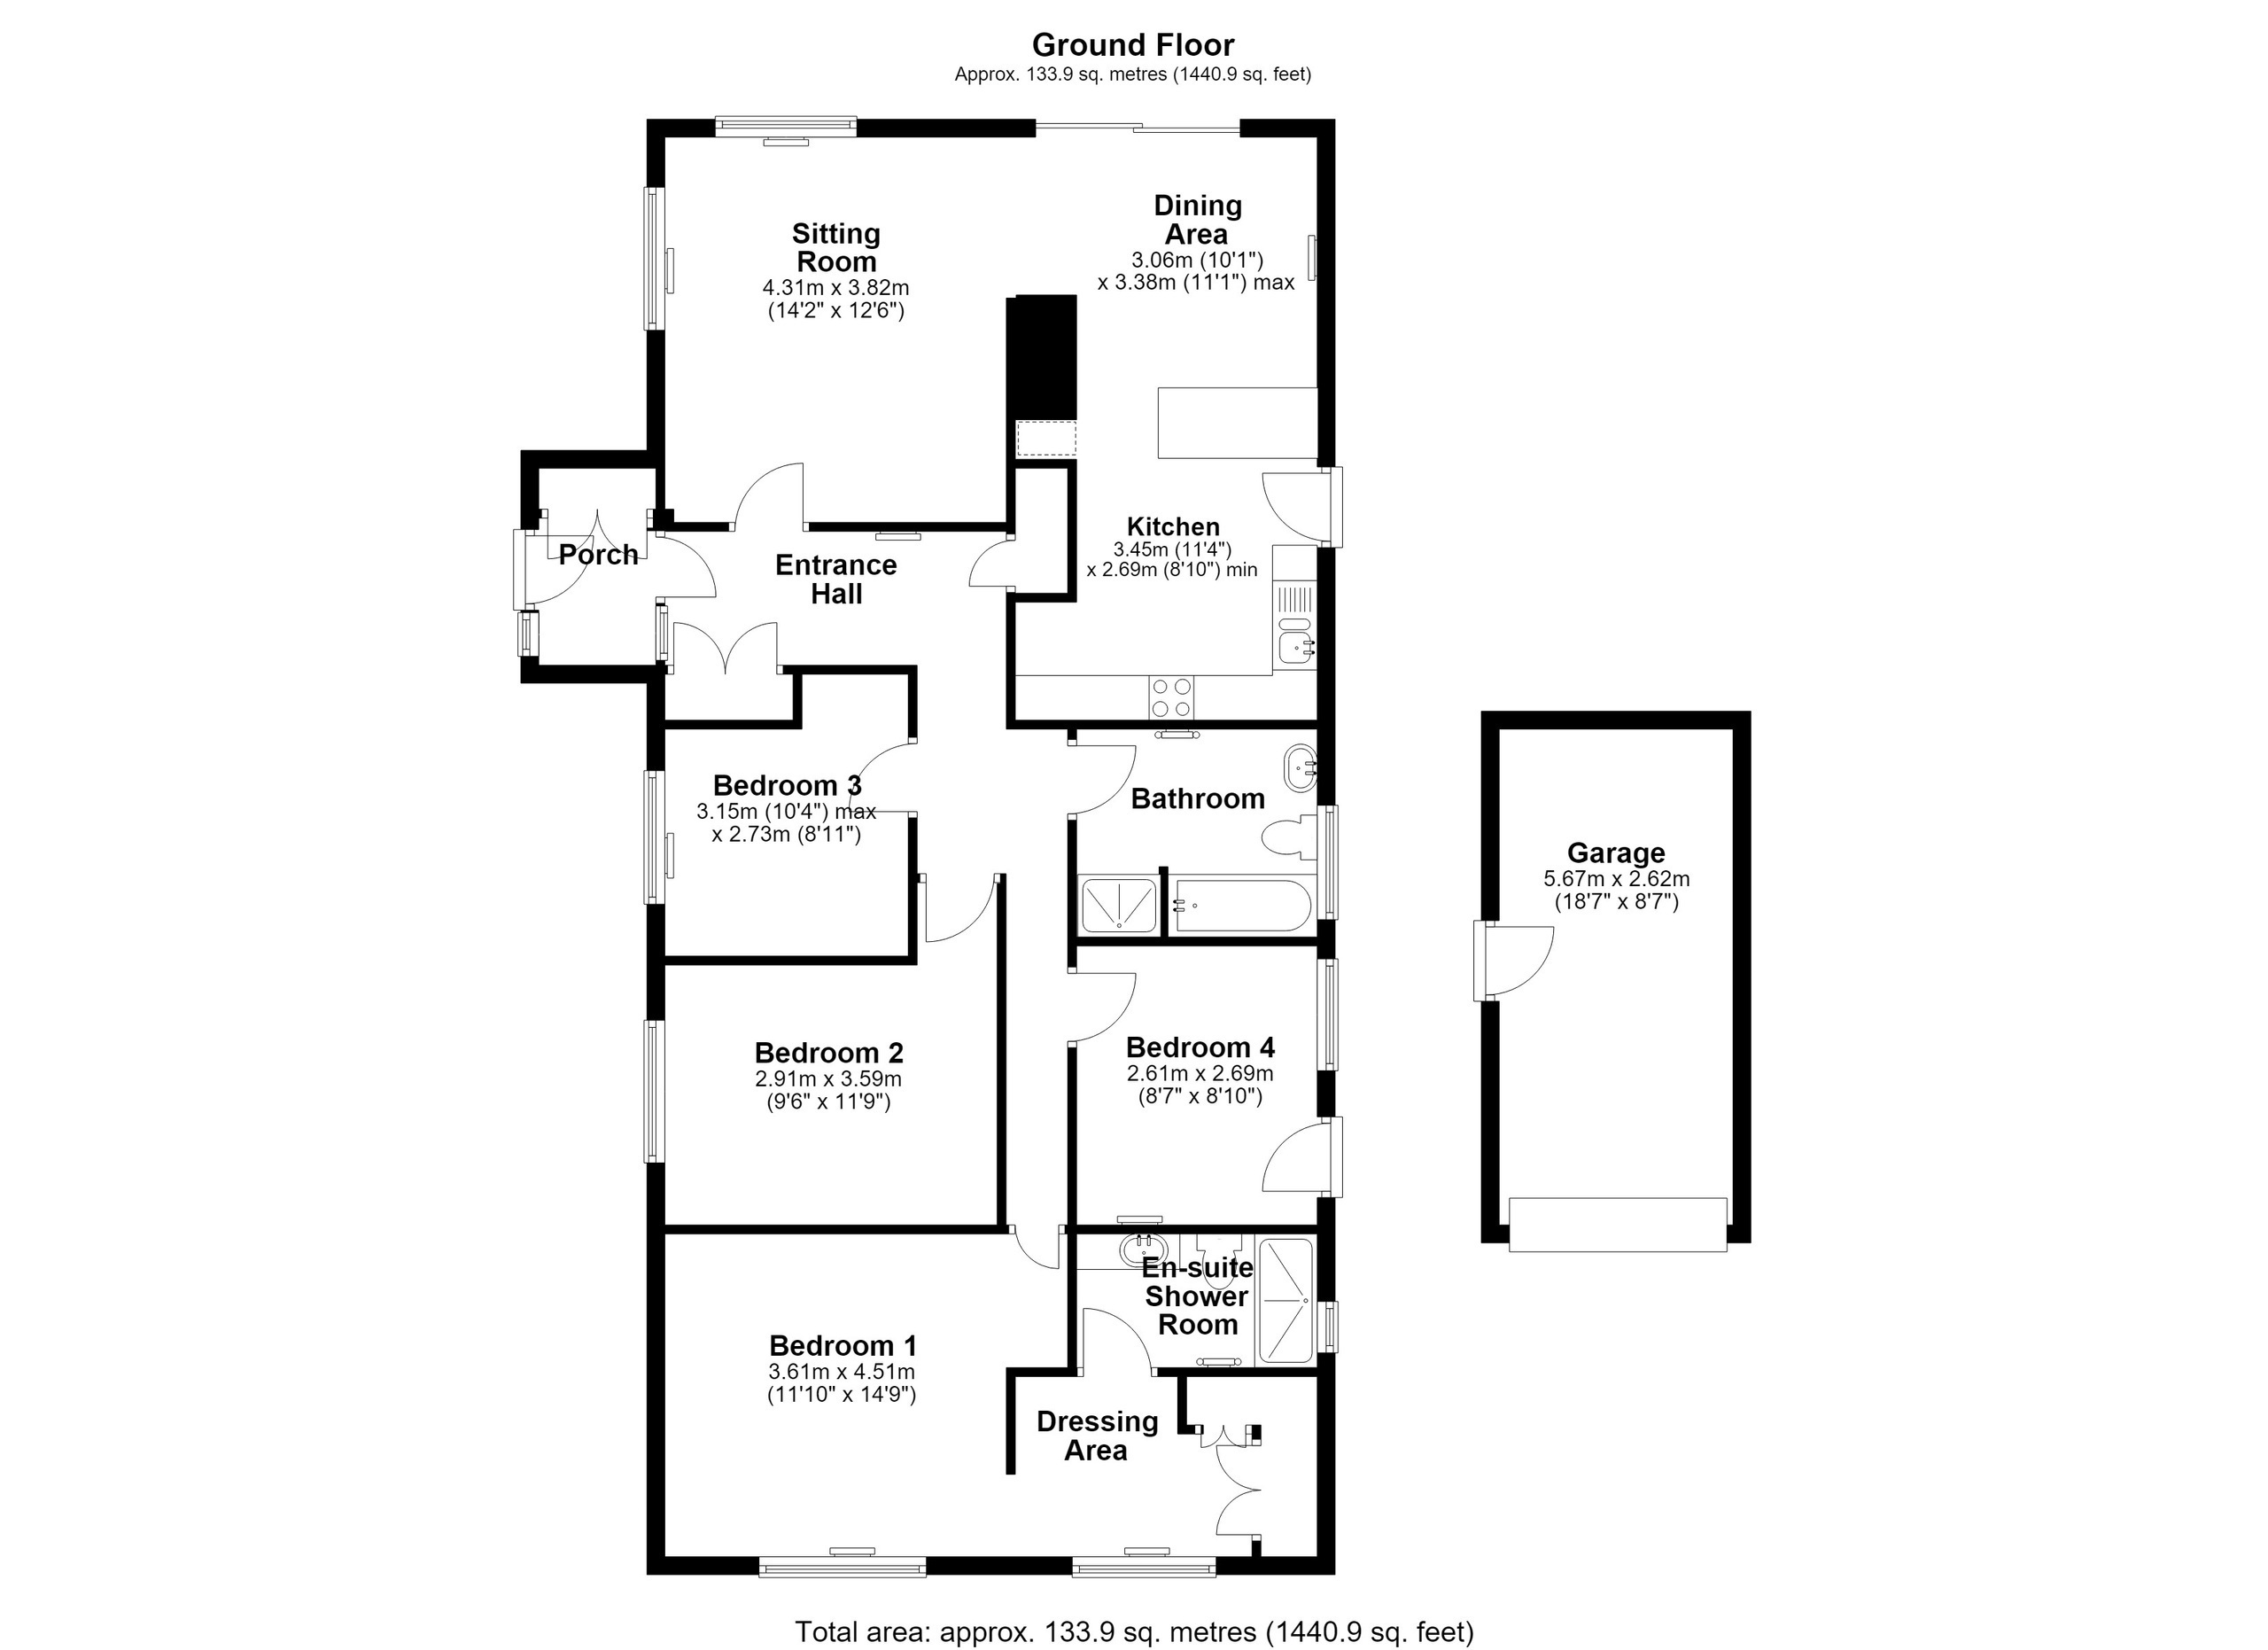
Sitting Room
4.31m (14'2") x 3.82m (12'6")
With a window to the side and rear, two radiators, fireplace, wood laminate floor, ceiling fan, wall mounted media unit with drawers open plan, glazed door to the hall.
Dining Area
3.38m (11'1") max x 3.06m (10'1")
With sliding patio doors to the garden, wood laminate floor, radiator.
Kitchen/Dining Room
Comprising of a kitchen area about 3.45m (11'4") x 2.69m (8'10") min
With a range of cupboards and drawers with working surfaces over and matching wall cupboards, 1 1/4 bowel stainless steel sink unit with mixer tap, tiled splash backs, inset ceramic hob with a double oven under and extractor hood over, integrated microwave, cupboard housing a space for a fridge freezer, tiled flooring, stable door to the side, recessed spotlights.
Bedroom 1
4.51m (14'9") x 3.61m (11'10")
With a window to the front, radiator, wood laminate floor and opening to:
Dressing Room
2.65m (8'8") max x 2.02m (6'7")
With a window to front, radiator, range of built in wardrobes.
En Suite Shower Room
Fitted with a three piece suite with shower enclosure, wash hand basin in a vanity unit with cupboard under, drawers and mixer tap, low-level WC, extractor fan, window to the side, heated towel rail, tiled flooring.
Bedroom 2
3.59m (11'9") x 2.91m (9'6")
With a window to the side, electric under floor heating.
Bedroom 3
3.15m (10'4") max x 2.73m (8'11")
With a window to the side, radiator.
Bedroom 4
3.15m (10'4") max x 2.73m (8'11")
With a window to side, radiator. Door leading to the side.
Bathroom
Fitted wit ah four piece suite comprising of a bath, wash hand basin with mixer tap, shower enclosure with glass screen, low-level WC, extractor fan, window to the side, heated towel rail, tiled flooring.
Outside
Front garden with artificial grass, herbaceous borders, block paved drive way providing off road parking for at least three cars and access to the garage, wrought iron gate to a side passage way with access to the rear garden.
The rear garden is laid to lawn with a patio area, timber garden summer house, mature screen hedging and fencing, oil storage tank.
Garage
5.67m (18'7") x 2.62m (8'7")
With an up and over door, light and power supple.
Services
Local Authority- Suffolk
Mains water, drainage and electricity are connected.
Council Tax Band - D £2351
Tenure - Freehold
Conservation Area - No
Flood Risk - Very Low
Internet connection, Basic 6 Mbps, Superfast 61 Mbps
Mobile phone coverage by the four major carriers available.
EPC: D
Standard construction
The title is registered with land registry.
Fill in the form below to request more information or to request a viewing.


 Send to a friend