 Download PDF EPC
 Download PDF EPC
Mr Homes Sales and Lettings
253 Cowbridge Road West
Cardiff
CF5 5TD


Discover this charming 2-bedroom, end-of-terrace house offering spacious living with two reception rooms and convenient lane access. Perfectly suited for modern living, the property features a thoughtfully designed disabled access wet room on the ground floor, catering to accessibility needs. Enjoy the comfort of a new Baxi 600 combi boiler installed in October 2024, ensuring efficient gas central heating throughout. Recent upgrades include renewed guttering (February 2026), a new front door (circa 2025), and a freshly repainted exterior (October 2025), enhancing the home's curb appeal and durability. Additionally, the generous 14' x 14' garage provides ample storage or parking space, perfect for busy households. This well-maintained residence combines practical features with charming character, making it an ideal choice for those seeking a comfortable and accessible home in a desirable location.
Welcome to this delightful 2-bedroom, end-of-terrace house, offering a perfect blend of spacious living and accessibility. Boasting two inviting reception rooms, lane access, and a thoughtfully designed disabled access wet room on the ground floor, this property is ideally suited for modern, comfortable living. Recent improvements include a brand-new Baxi 600 combi boiler installed in October 2024 for efficient gas central heating, renewed guttering as of February 2026, a new front door circa 2025, and a freshly repainted exterior completed in October 2025, all enhancing the home’s appearance and longevity. The generous 14' x 14' garage provides ample storage and parking options, making daily life easier for busy households.
Situated in a desirable and well-connected area, this home enjoys convenient access to local amenities, schools, and transport links, ensuring everything you need is just moments away. The peaceful surroundings and presence of lane access add an extra layer of convenience and privacy, while friendly neighbours and a vibrant community atmosphere contribute to a welcoming environment to settle in and enjoy.
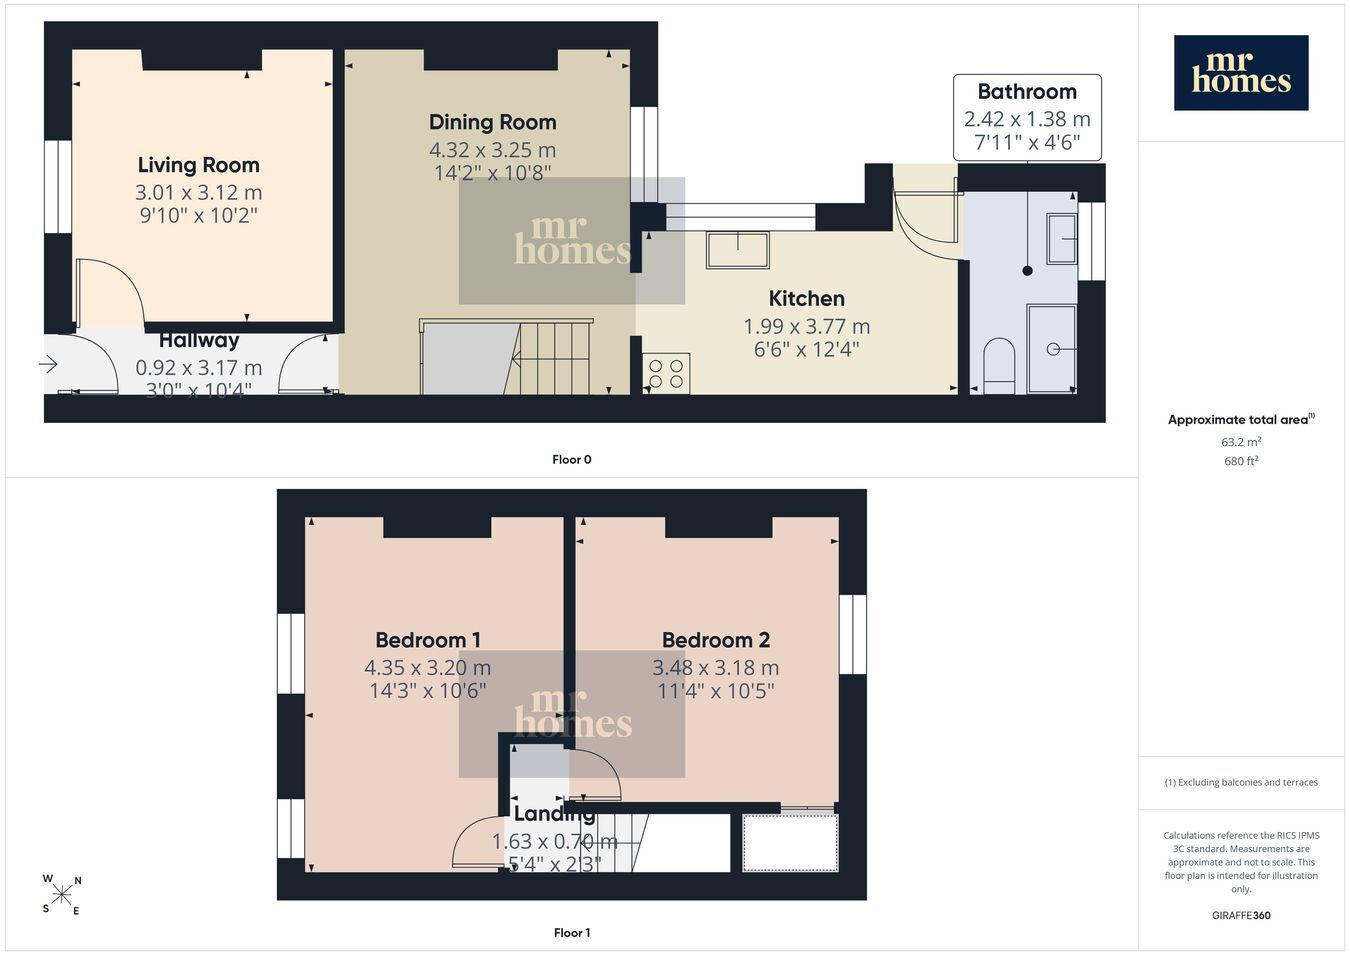
Step inside to discover two bright and spacious reception rooms, perfect for relaxing and entertaining. The ground floor features a fully fitted disabled access wet room designed with care to meet accessibility needs, enhancing independent living. Upstairs, two comfortable bedrooms offer ample space and natural light, ideal for restful nights or flexible use such as a home office or guest room. The kitchen and other practical spaces complement the overall functionality of this well-maintained residence.
This charming end-of-terrace house combines thoughtful accessibility features with attractive modern updates, making it an exceptional choice for anyone seeking a comfortable, versatile, and welcoming home in a prime location.
Please see Ofcom coverage checkers: 4G excellent data and voice, 5G excellent
Standard
Fill in the form below to request more information or to request a viewing.
Mr Homes Sales and Lettings
253 Cowbridge Road West
Cardiff
CF5 5TD


 Send to a friend

