 Download PDF Brochure
Complete Estate Agents
18 Church Street
Rugby
Warwickshire
CV21 3PU


Welcome to this stunning new build detached house located in the desirable Prussian Close, Ashlawn Gardens, Rugby. This impressive property, completed in 2026, offers a generous living space of 2,361 square feet, making it an ideal family home.
As you enter, you will find two spacious reception rooms that provide ample space for relaxation and entertaining guests. The layout is thoughtfully designed to create a warm and inviting atmosphere, perfect for family gatherings or quiet evenings in. With five well-proportioned bedrooms, there is plenty of room for everyone, ensuring comfort and privacy for all family members.
The property boasts three modern bathrooms, which are designed with contemporary fixtures and fittings, catering to the needs of a busy household. Each bathroom offers a stylish and functional space, enhancing the overall appeal of this remarkable home.
In addition to its spacious interior, this property also features parking for up to four vehicles, providing convenience for families with multiple cars or guests. The new build status ensures that you will benefit from modern construction standards and energy efficiency, making this home not only beautiful but also practical.
Situated in a sought-after area, this house is perfect for those looking to enjoy a peaceful residential environment while still being close to local amenities and transport links. This property truly represents a wonderful opportunity for anyone seeking a modern family home in Rugby. Do not miss the chance to make this exceptional house your new home.
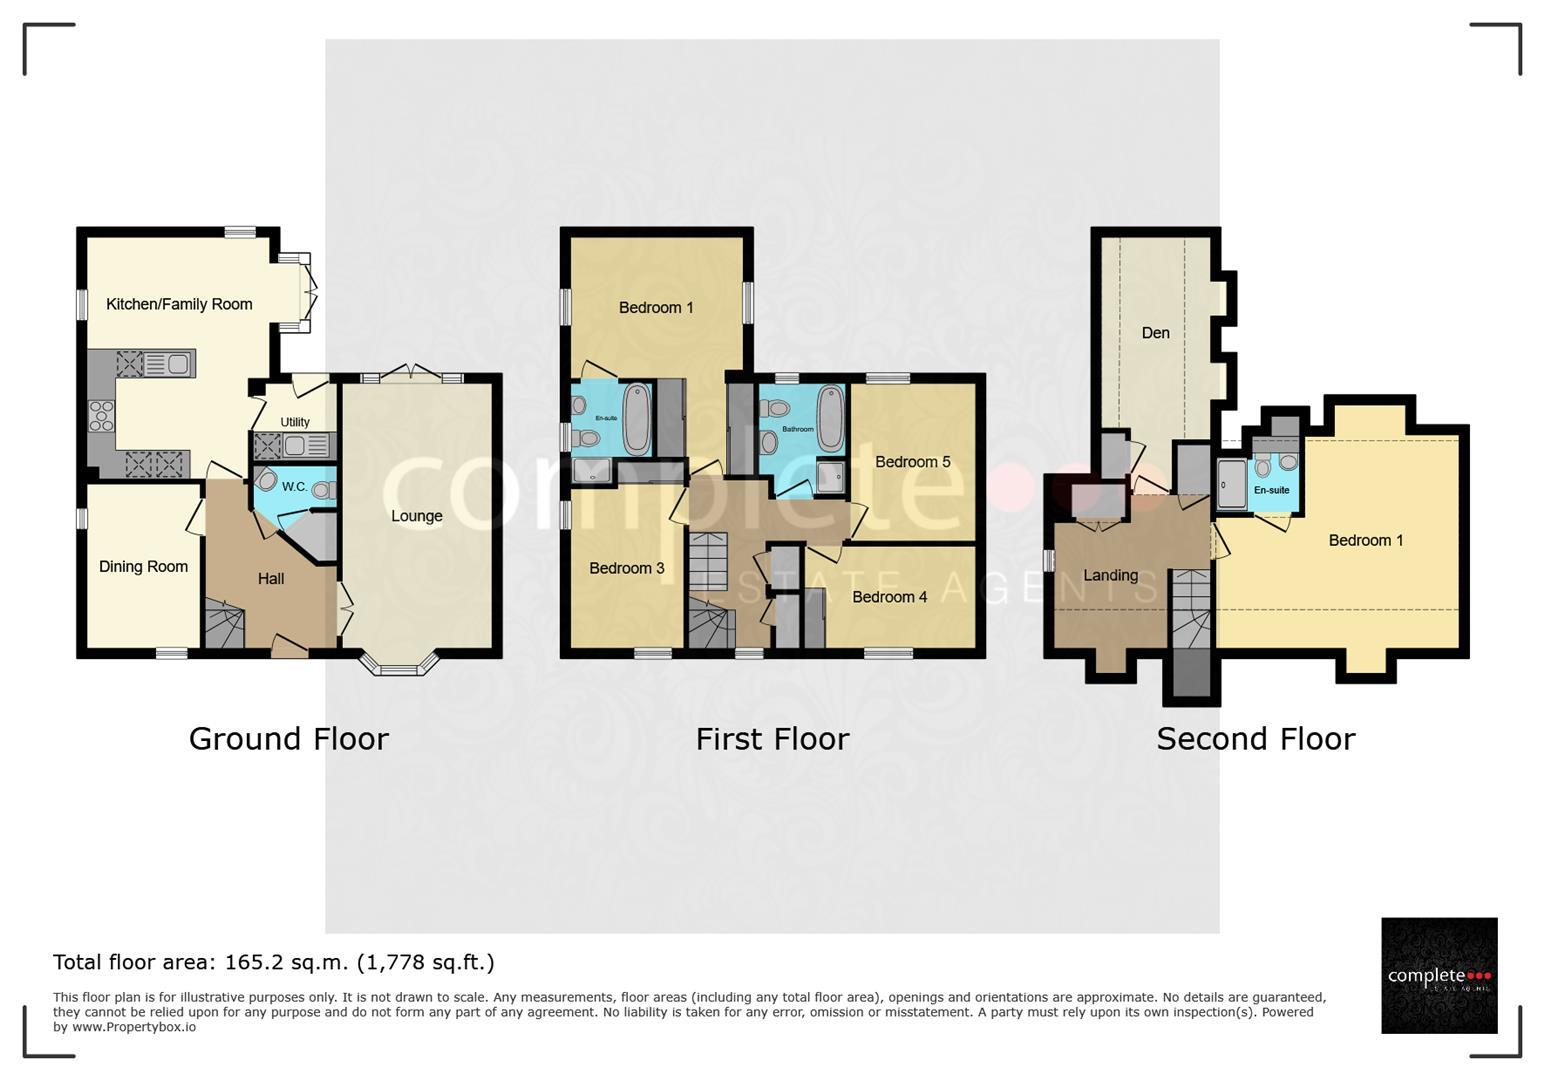
Dining Room 4.14m x 2.77m ( 13'6" x 9'1")
Kitchen / Family 6.40m x 5.08m ( 20'11" x 16'7")
Lounge 6.93m x 3.51m (22'8" x 11'6")
Utility 1.93m x 1.93m (6'3" x 6'3")
Bathroom 2.67m x 2.11m ( 8'9" x 6'11")
Bedroom One 6.43m x 4.27m ( 21'1" x 14'0")
Bedroom Three 4.78m x 2.84m (15'8" x 9'3")
Bedroom Four 3.73m x 2.69m (12'2" x 8'9")
Bedroom Five 3.73m x 2.79m (12'2" x 9'1")
Ensuite One 2.51m x 2.21m (8'2" x 7'3")
Bedroom Two 5.84m x 5.44m (19'1" x 17'10")
Den 6.60m x 2.92m ( 21'7" x 9'6")
Ensuite Two 2.29m x 1.42m (7'6" x 4'7")
Double Garage & Parking
Garden
The Morton
The Moreton is a large family home. Downstairs there's your dining room, spacious bay-fronted lounge and your open-plan kitchen with French doors to your garden.
Upstairs, there are five double bedrooms across two floors, with the main bedroom featuring a dressing area and en suite. The top floor is a must-see with a further bedroom having its own en suite and walk-in wardrobe or cosy den.
Call 01788 550800 or email [email protected] to arrange a viewing
About The Area
A fantastic location
Rugby town centre is just a 10 minutes' drive and offers a wealth of high street shops, independent boutiques, supermarkets, restaurants and eateries.
For a great day out, why not visit Caldecott Park or walk along the Hillmorton Locks
Click here to see our other developments in and around Rugby
Essentials on your doorstep
The M1, M6, M45 & A5 are close by, linking you to a wide range of cities and towns, including Leicester, Birmingham, Hinckley, Tamworth and Milton Keynes.
For families, there are a number of very popular local schooling options, including the 'Outstanding' Hillmorton Primary School.
Rugby Train Station offers direct trains to London in less than an hour and Birmingham in 40 minutes.
Rugby Borough Council
Rugby Borough Council,
Town Hall,
Evreux Way,
Rugby
CV21 2RR
Fill in the form below to request more information or to request a viewing.
Complete Estate Agents
18 Church Street
Rugby
Warwickshire
CV21 3PU


 Send to a friend

