 Download PDF EPC
 Download PDF Brochure
Leggett & James
7 Merstow Green
Evesham
Worcestershire
WR11 4BD


Set in an enviable riverside development, this stylish mews three bedroom property offers well appointed accommodation over three levels.
three-bedroom, multi-story riverside townhouse or flat spanning roughly 890 to 990 square feet in a secure, gated development in Evesham, Worcestershire (WR11 4SL). It features scenic views of the River Avon and Abbey Park, a garage, and access to shared communal gardens
Council Tax Band D. EPC 'Rating C. Deposit Required £1350
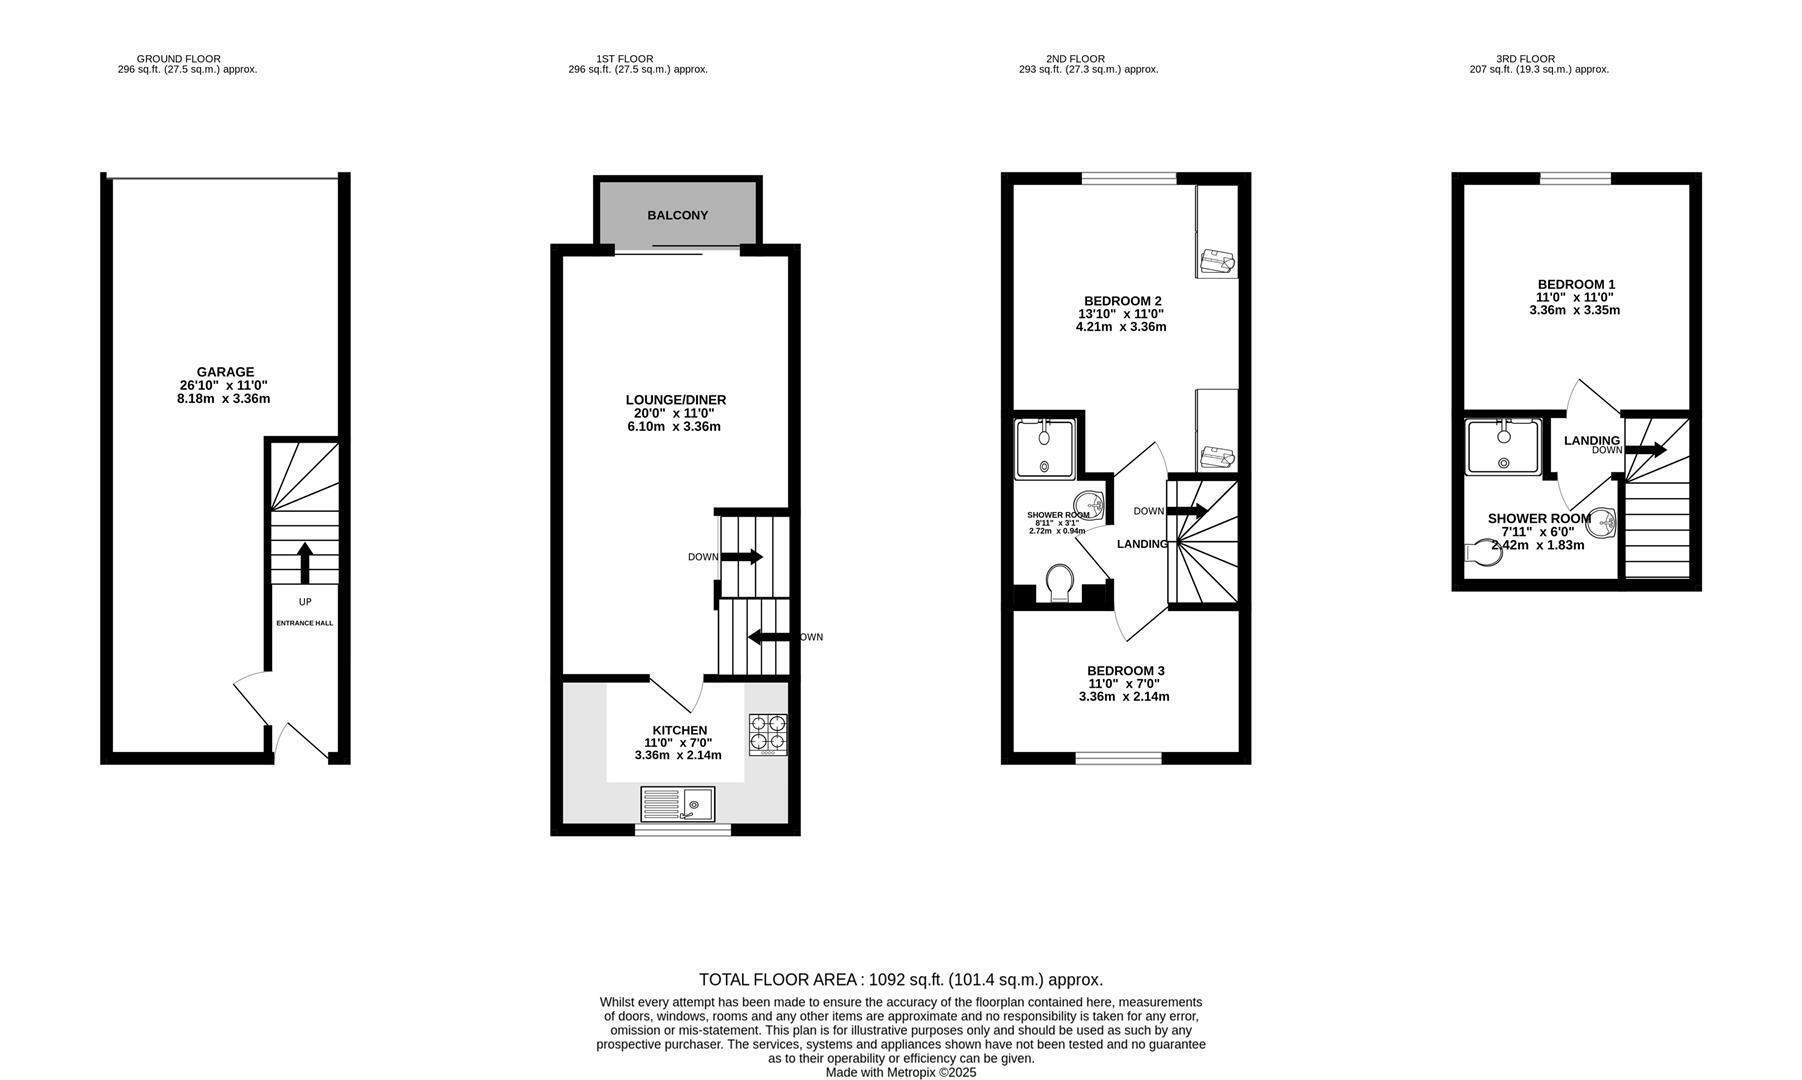
Entrance Door
Opens to flight of stairs leading to First floor. door to Garage
Lounge Diner 6.1 x 3.36 (20'0" x 11'0")
with patio doors opening balcony.
Kitchen 3.36 x 2.14 (11'0" x 7'0")
with a range of fitted drawer and cupboard base units with matching wall cabinets over. Gas hob with electric oven below and extractor hood over. Space and plumbing for washing machine. Integrated fridge freezer. Window to rear,
Bedroom Two 4.21 x 3.36 (13'9" x 11'0")
On the second floor, Bedroom Two has a range of fitted wardrobes and cupboards. Window to front
Bedroom Three 3.36 x 2.14 (11'0" x 7'0")
with shelving and window to rear
Family Shower Room
with a white suite comprising, low flush WC and wash hand basin with vanity unit beneath and enclosed shower cubicle.
Bedroom One 3.36 x 3.35 (11'0" x 10'11")
Stairs lead to third floor with bedroom with Velux window to front.
En-Suite Shower Room
With white suite comprising low flush WC, wash hand basin with vanity unit. Enclosed shower cubicle. Heated towel rail.
Garage and Parking 8.18 x 3.36 (26'10" x 11'0")
Single Garage with electric remote operated door. Electric light and power.
Parking - Only space for ONE car and this must be parked in the garage. There are visitors spaces but these are for occasional parking only.
Fill in the form below to request more information or to request a viewing.


 Send to a friend

